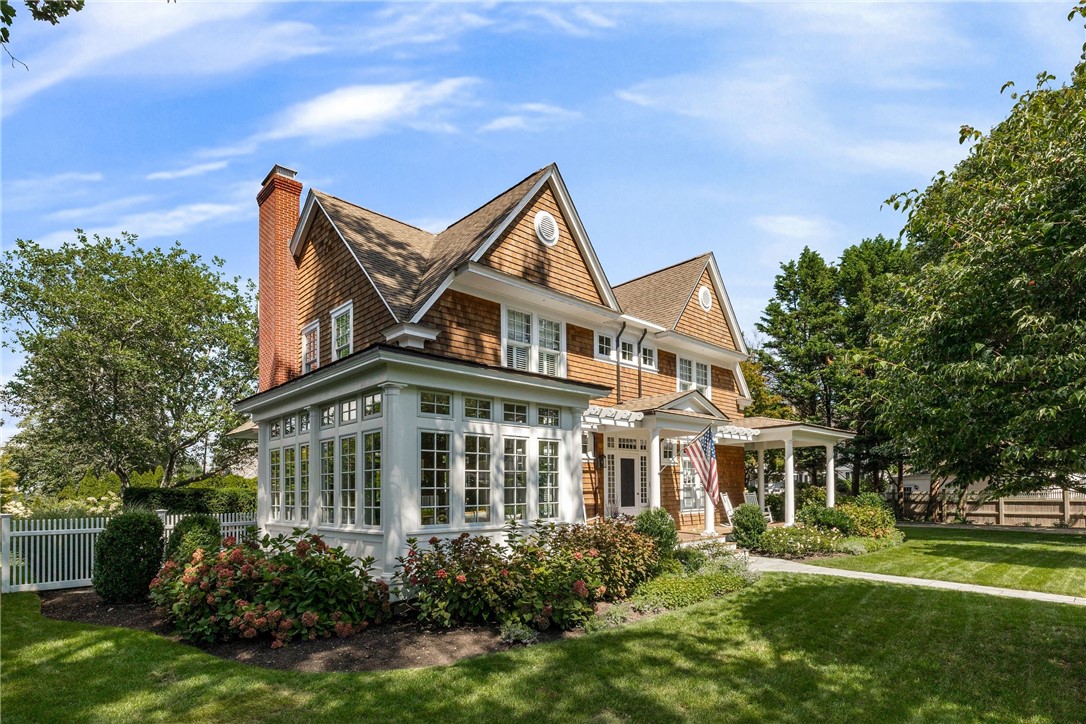
Shingle-style home with a brick chimney, white-trimmed sunroom, and columned porch.
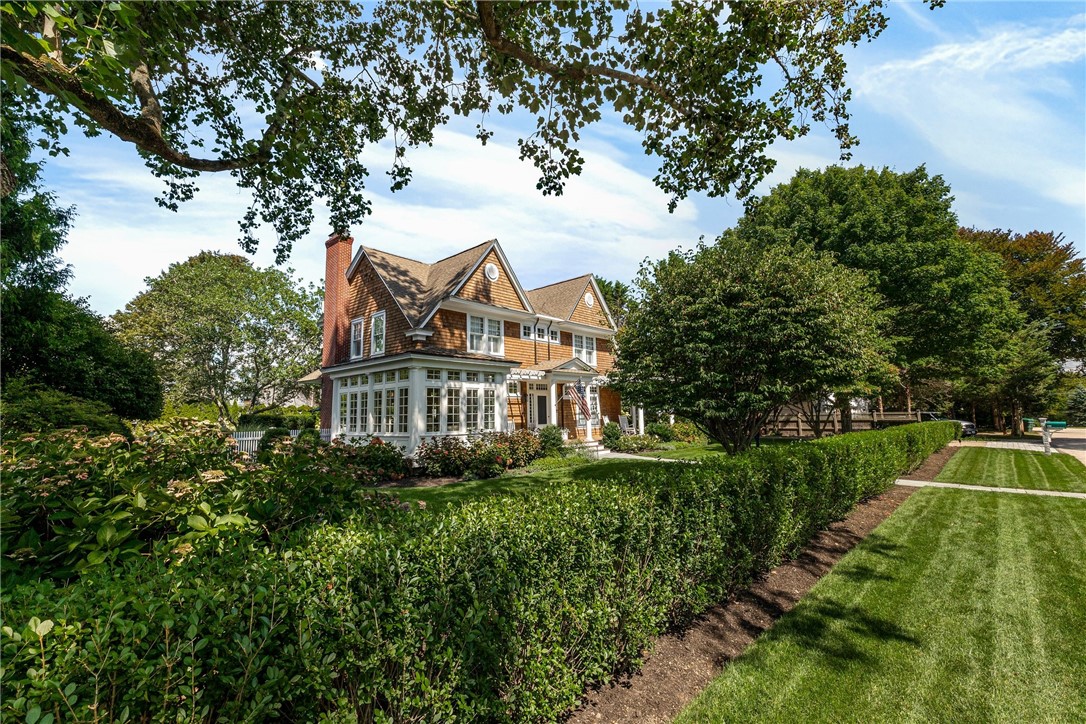
Shingle-sided home with a windowed sunroom, framed by clipped hedges and mature trees.
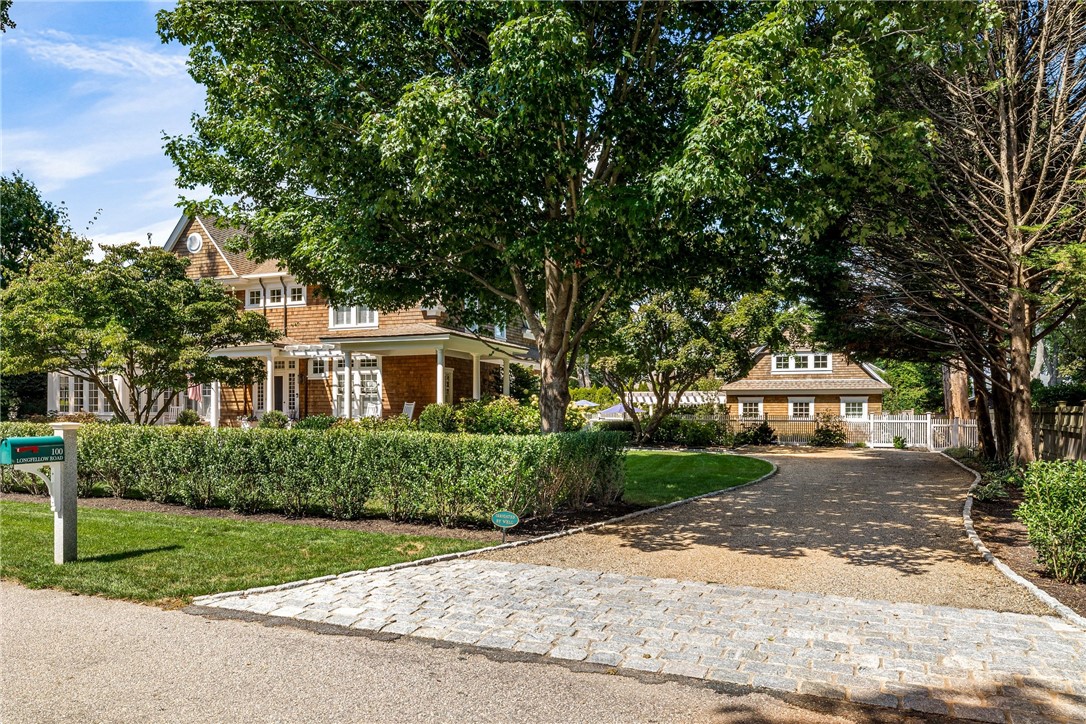
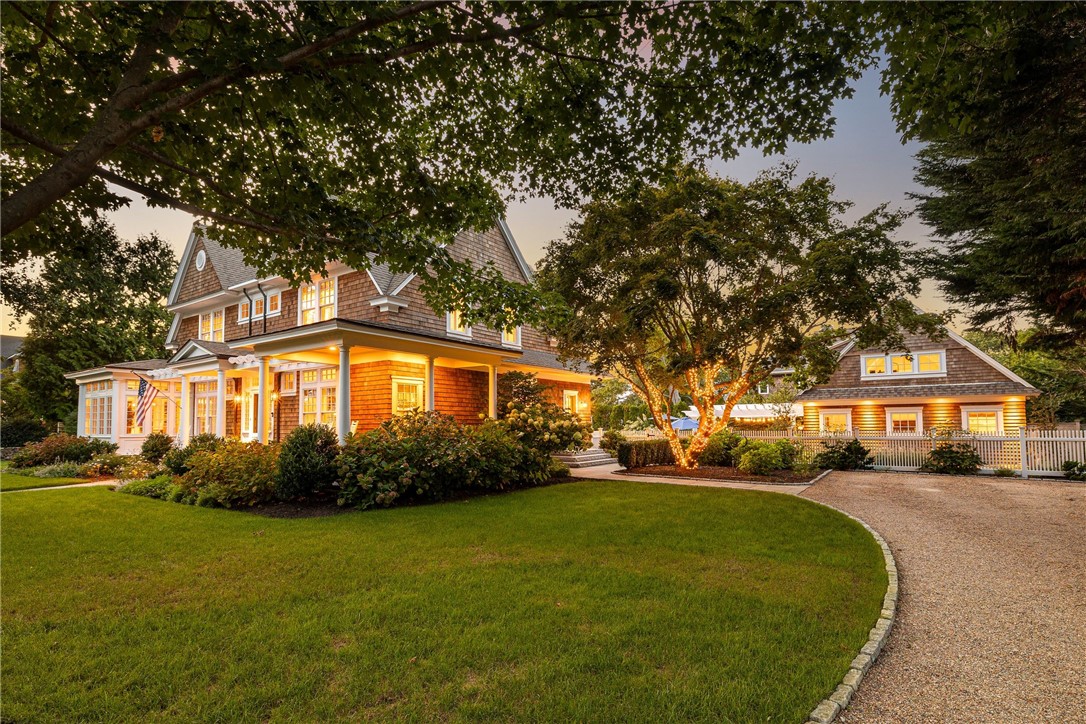
Shingle-style home and detached garage beyond a curved gravel driveway, framed by mature trees and hedges.
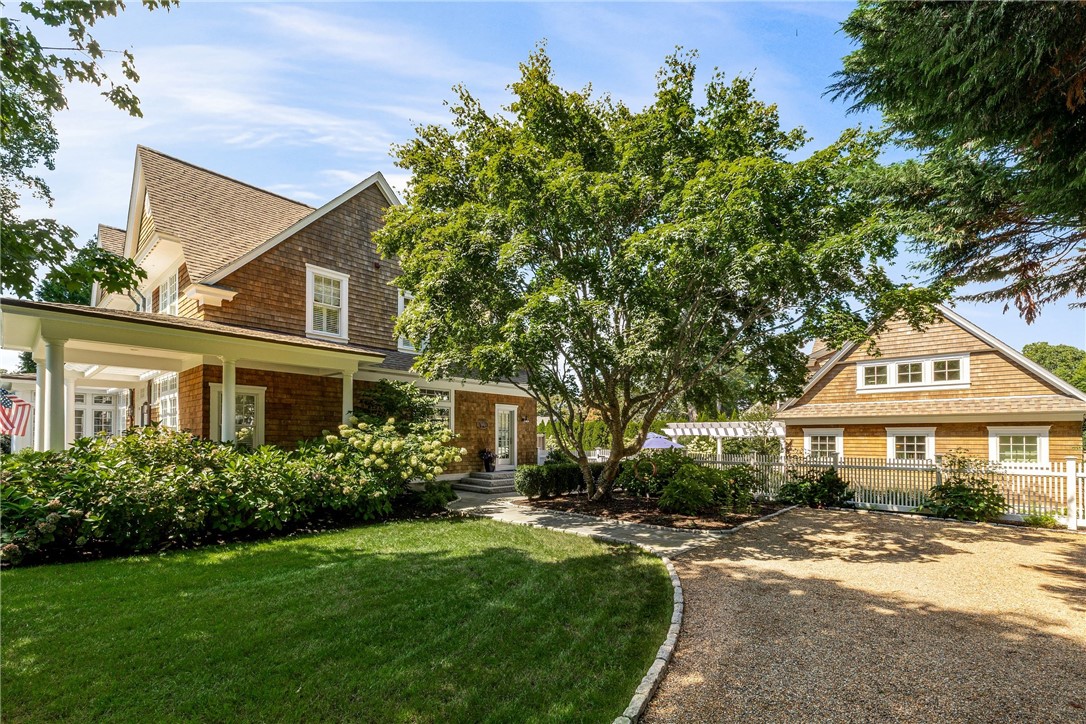
Shingle-style home with a covered porch, mature tree, landscaped lawn, and detached garage.
Shingle-sided home with a broad covered porch and detached garage at dusk.
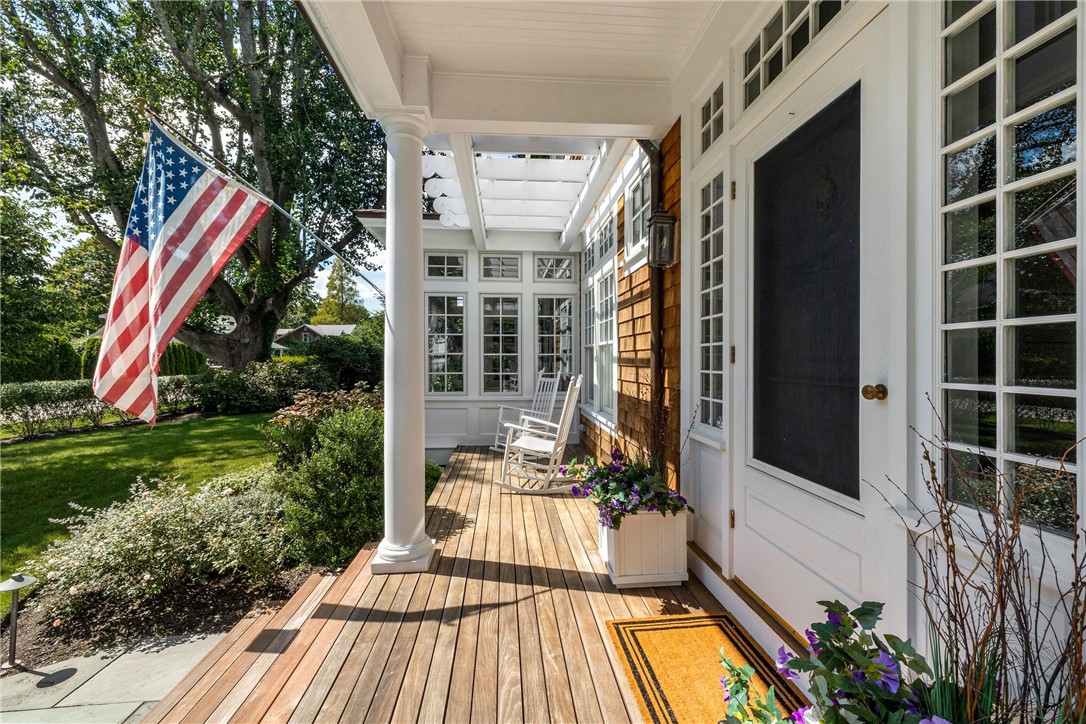
Covered wooden porch with white rocking chairs, flower planters, and an American flag by the garden.
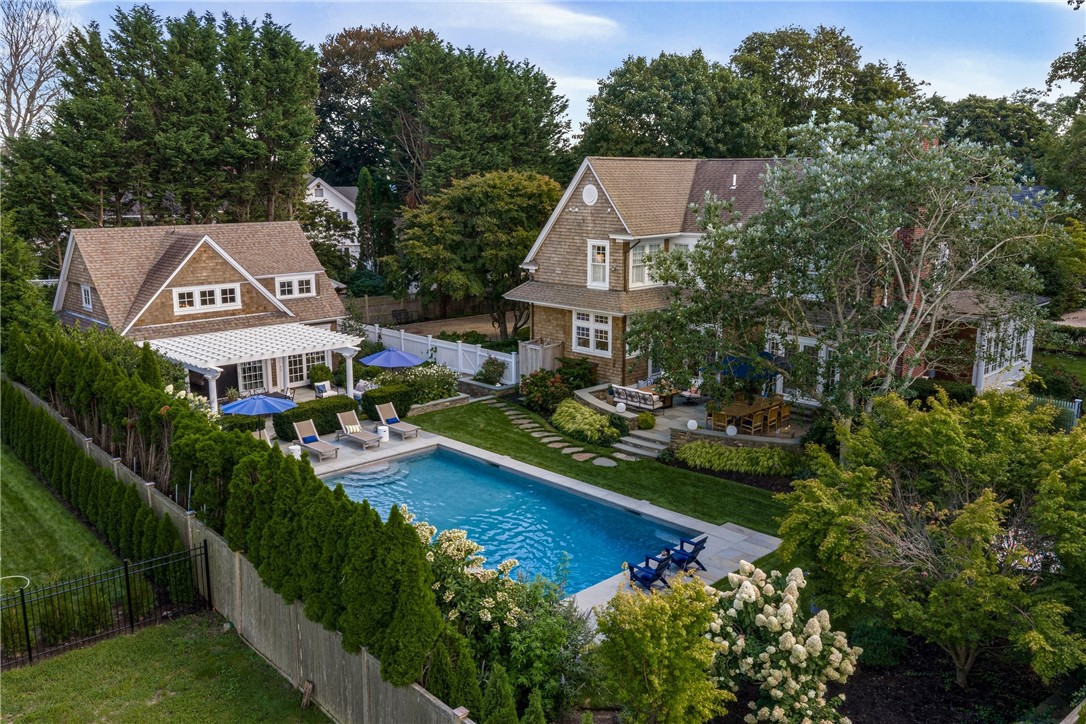
Aerial view of shingle-style homes surrounding a landscaped backyard pool and patio.
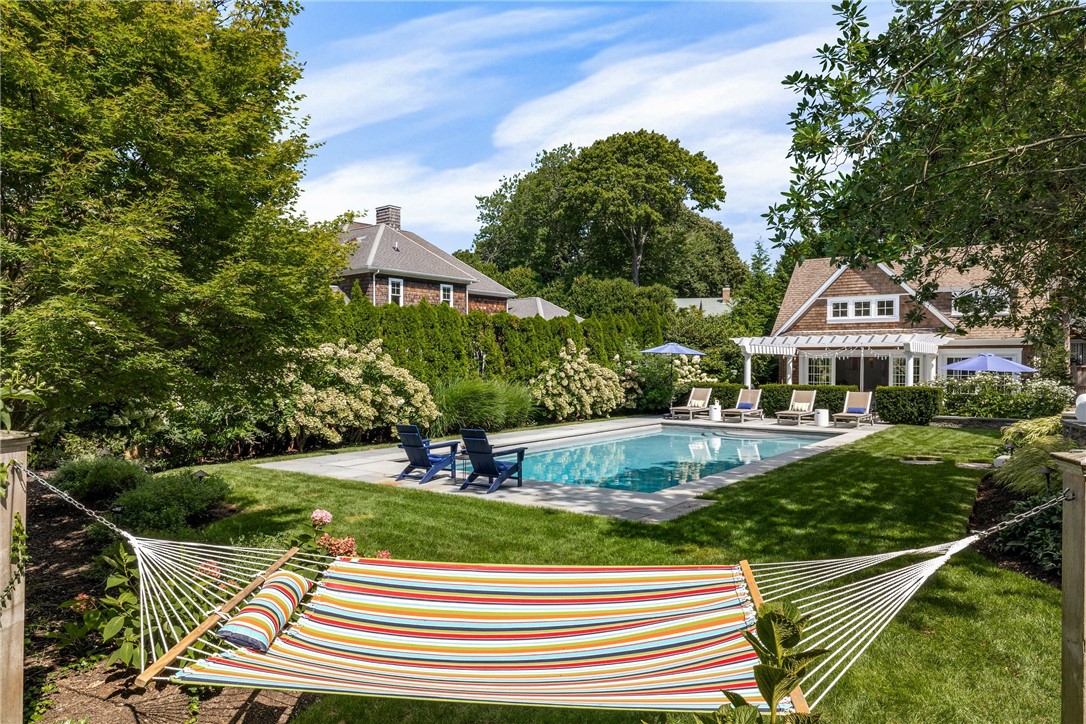
Backyard pool with lounge chairs and a colorful striped hammock in the foreground.
Backyard pool with lounge chairs, stone patio, and a shingled house beyond.
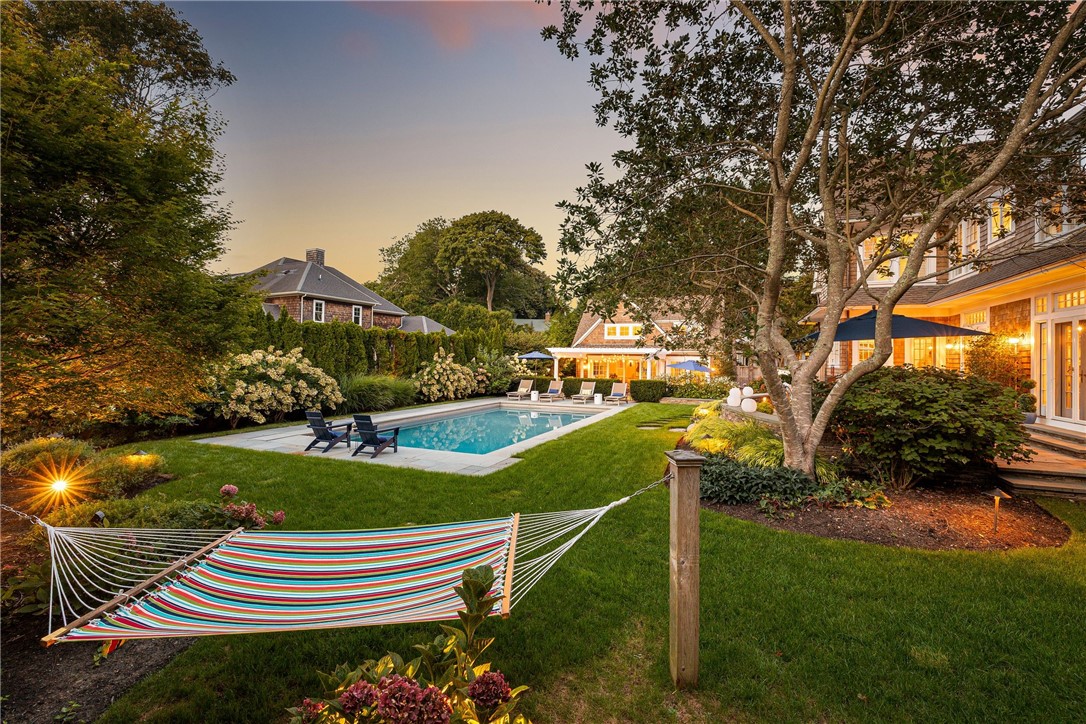
Backyard pool and striped hammock beside a warmly lit house at dusk.
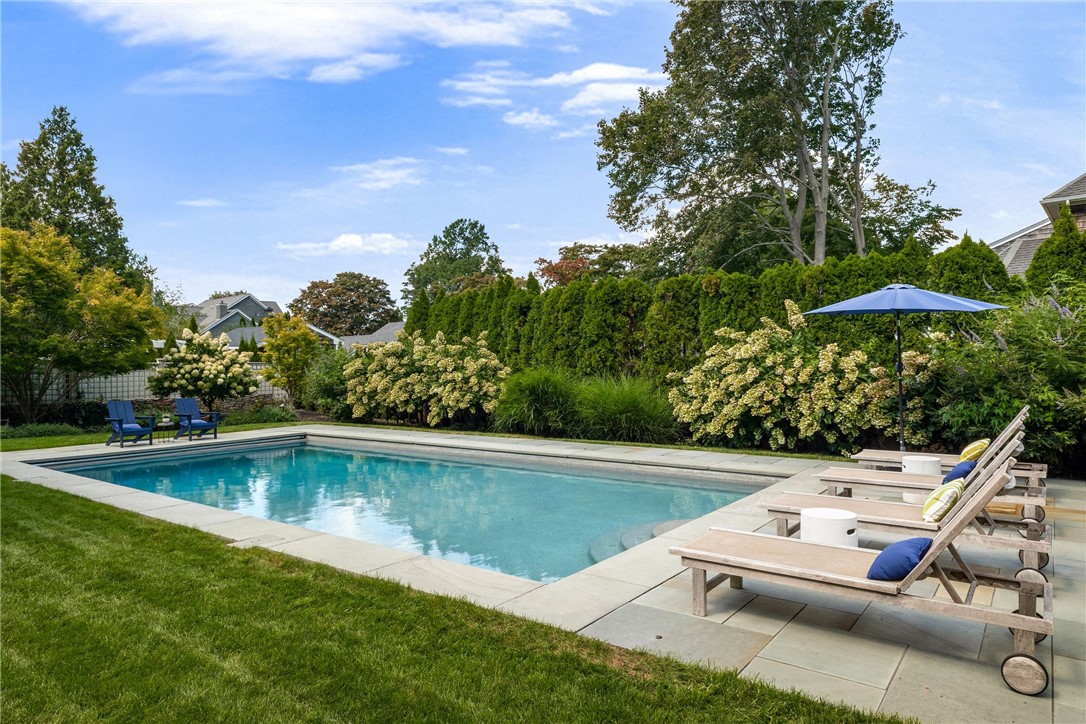
Backyard pool and stone patio with lounge chairs beside a large shingle-style house.
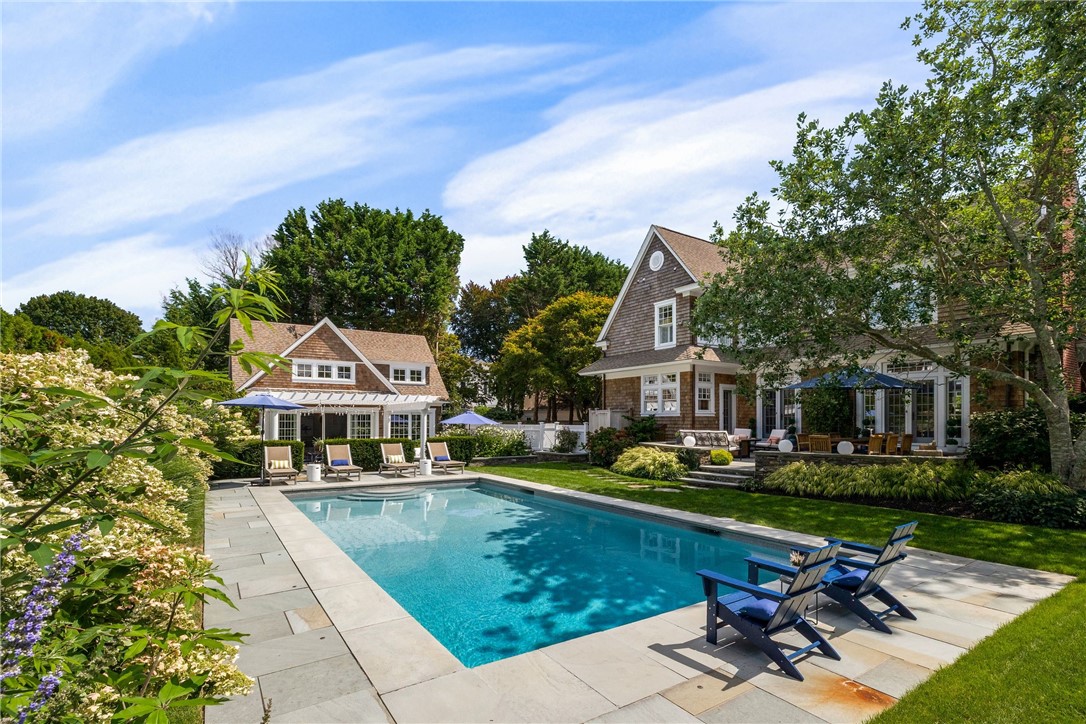
Rear of a shingle-style home overlooking a swimming pool, stone patio, and landscaped yard.
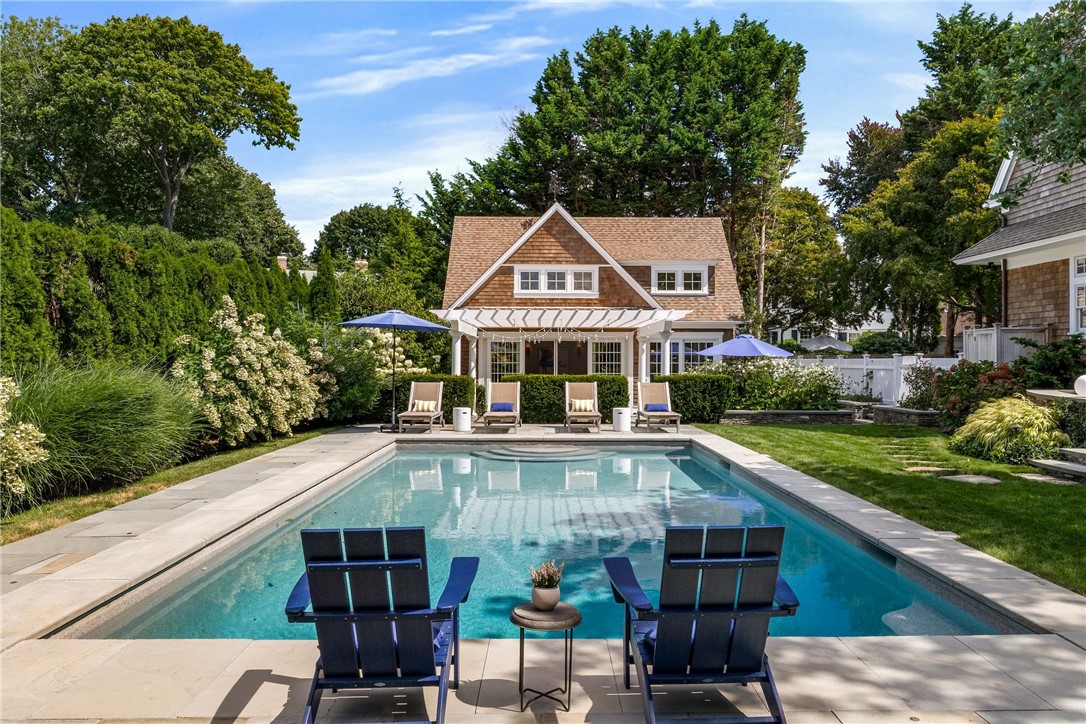
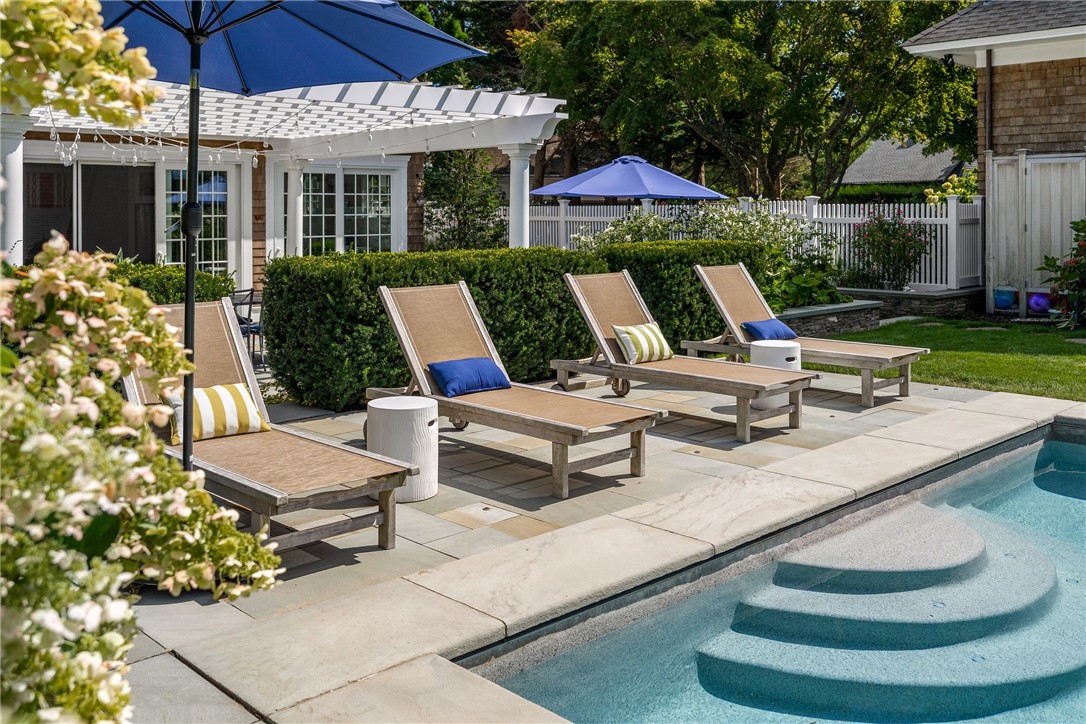
Backyard pool with lounge chairs, blue umbrellas, and a white pergola.
Backyard pool with stone patio, wooden loungers, blue umbrella, and flowering shrubs.
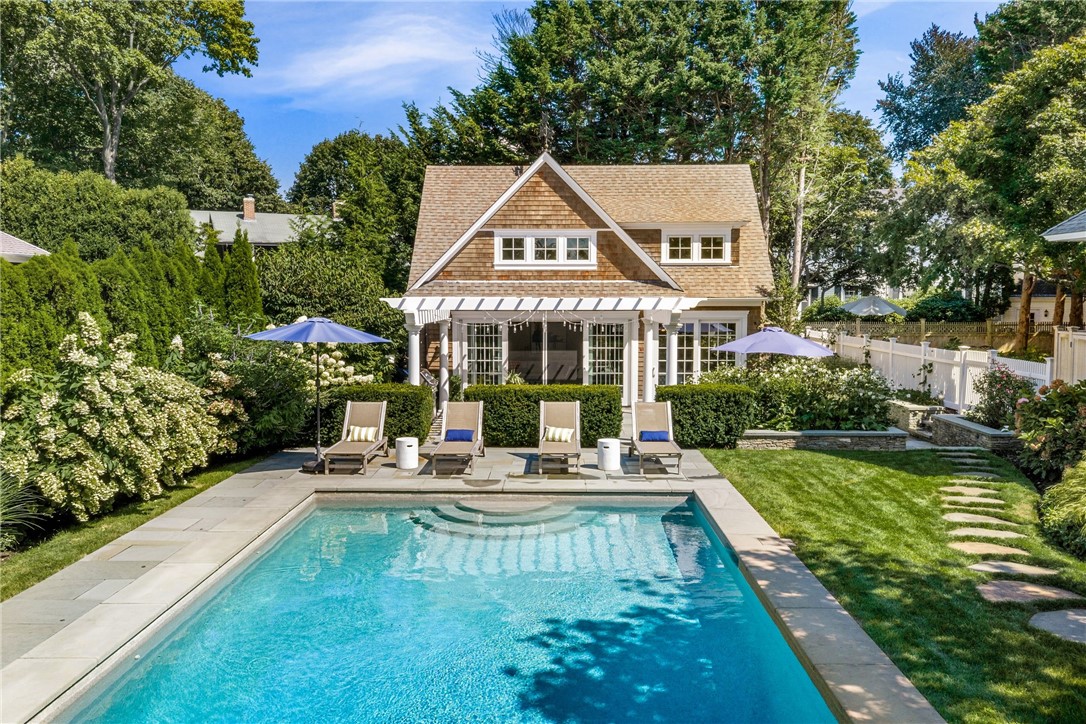
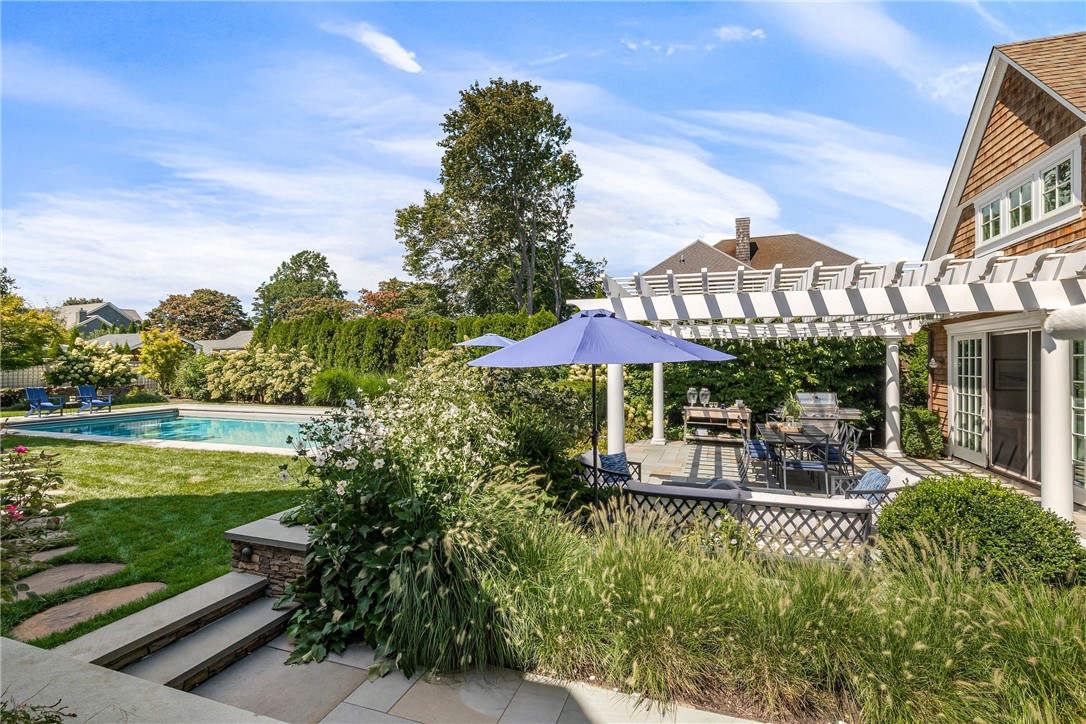
Backyard with a swimming pool and pergola-covered patio beside the shingled house.
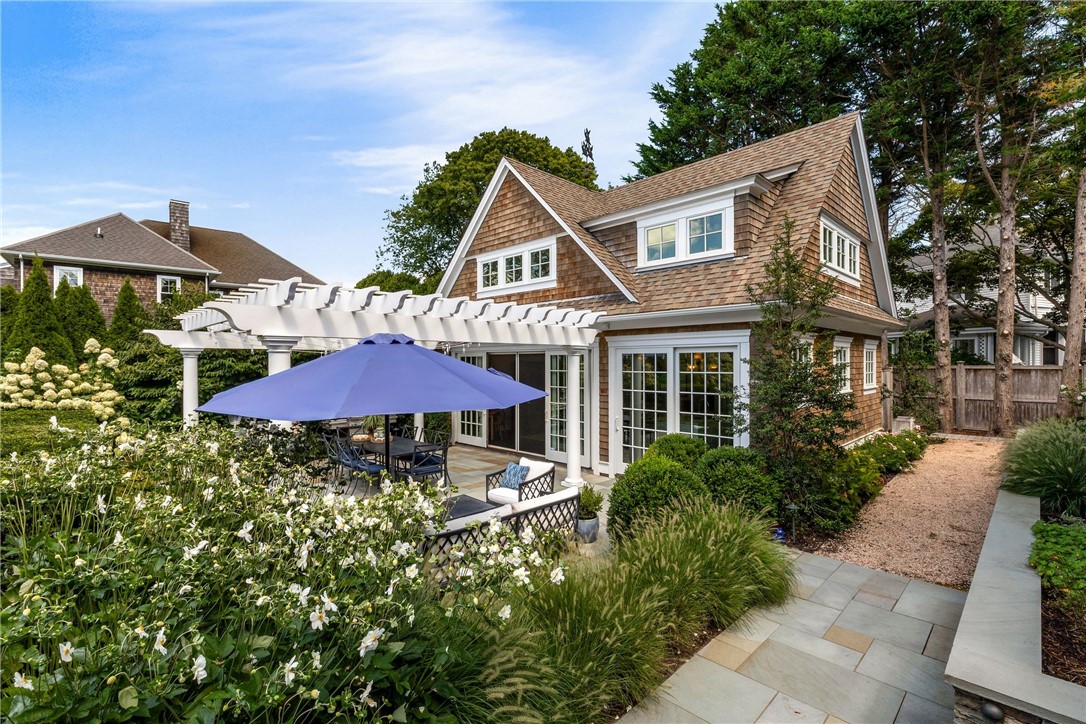
Shingle-style home with a white pergola, blue patio umbrella, and flowering garden.
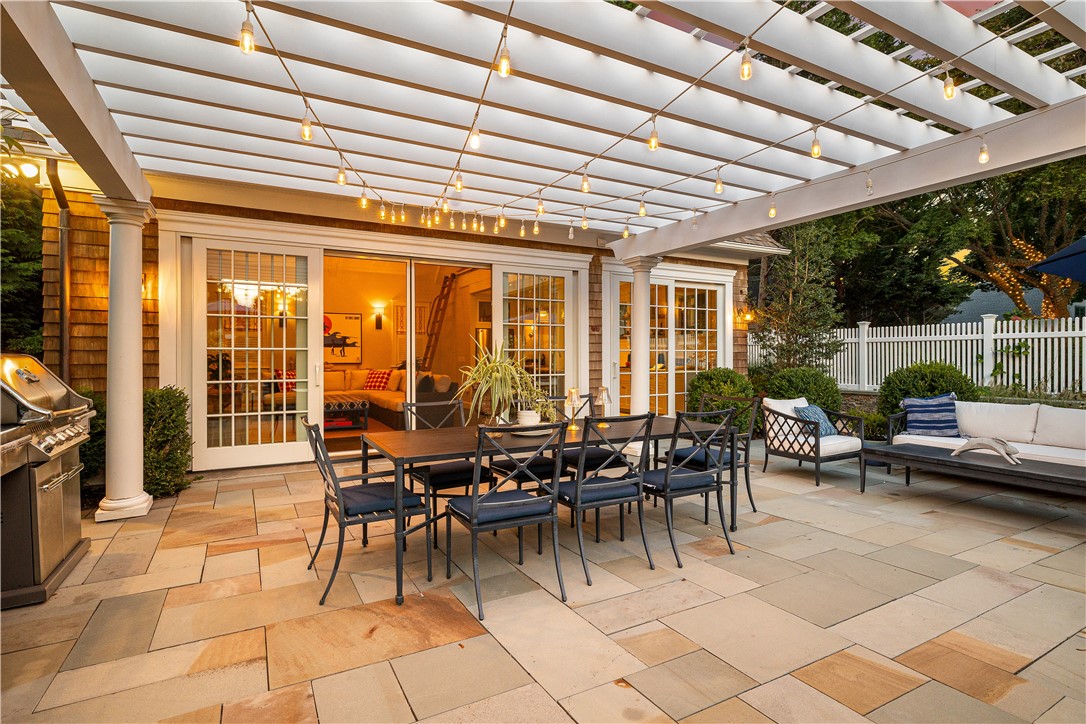
Stone patio beneath a light-strung pergola, with dining and lounge seating outside French doors.
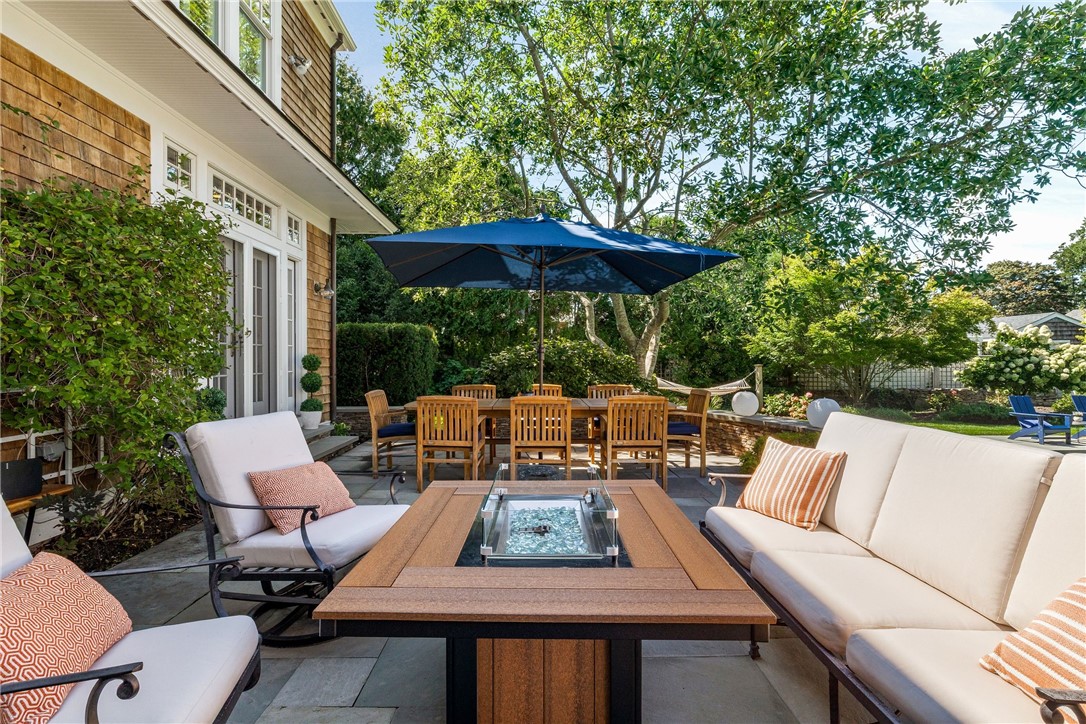
Outdoor patio with cushioned seating, a glass-topped fire table, and a blue umbrella over the dining table.
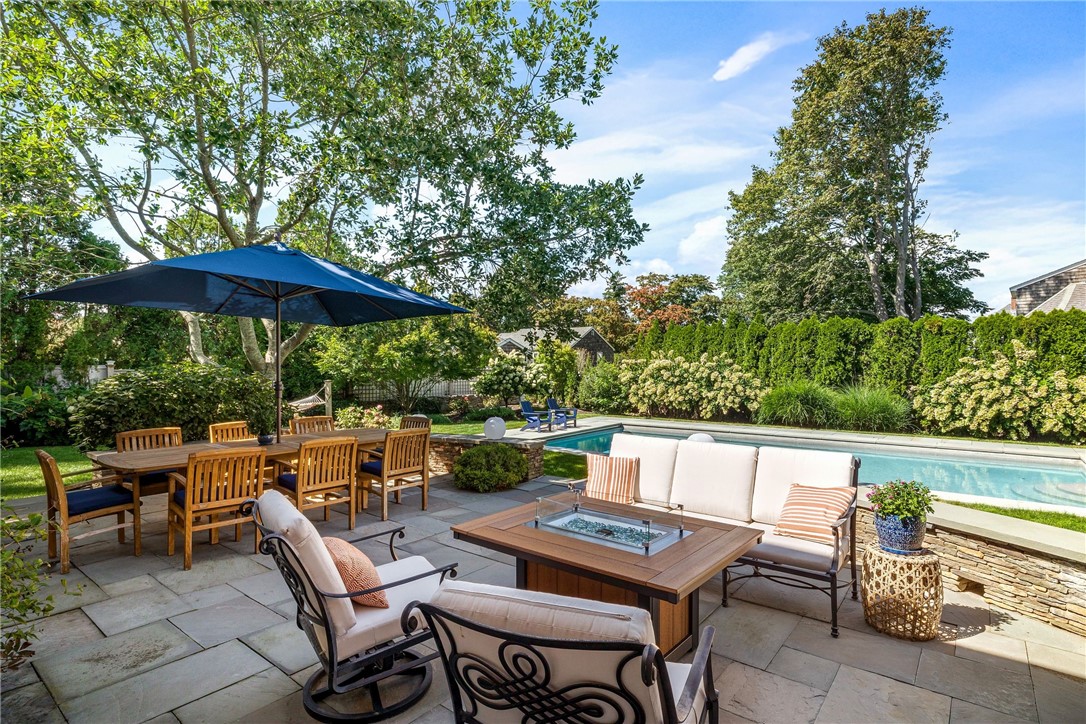
Backyard patio with a pool, umbrella-shaded dining table, and lounge seating around a fire table.
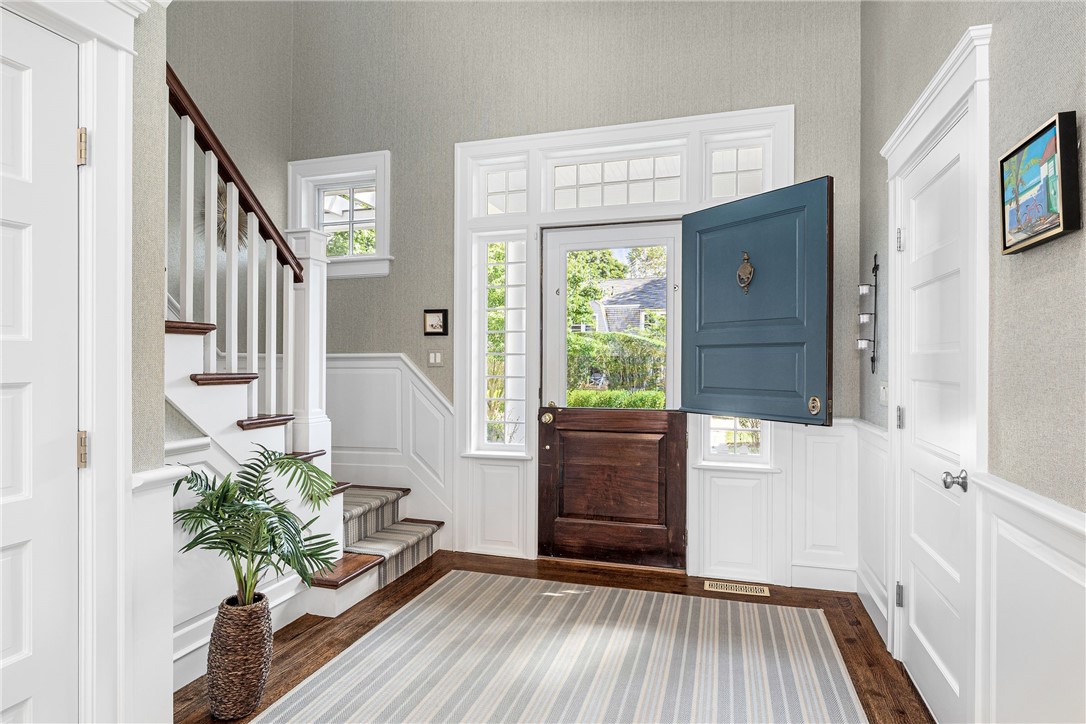
Entry foyer with an open blue-and-wood front door, staircase, and striped rug.
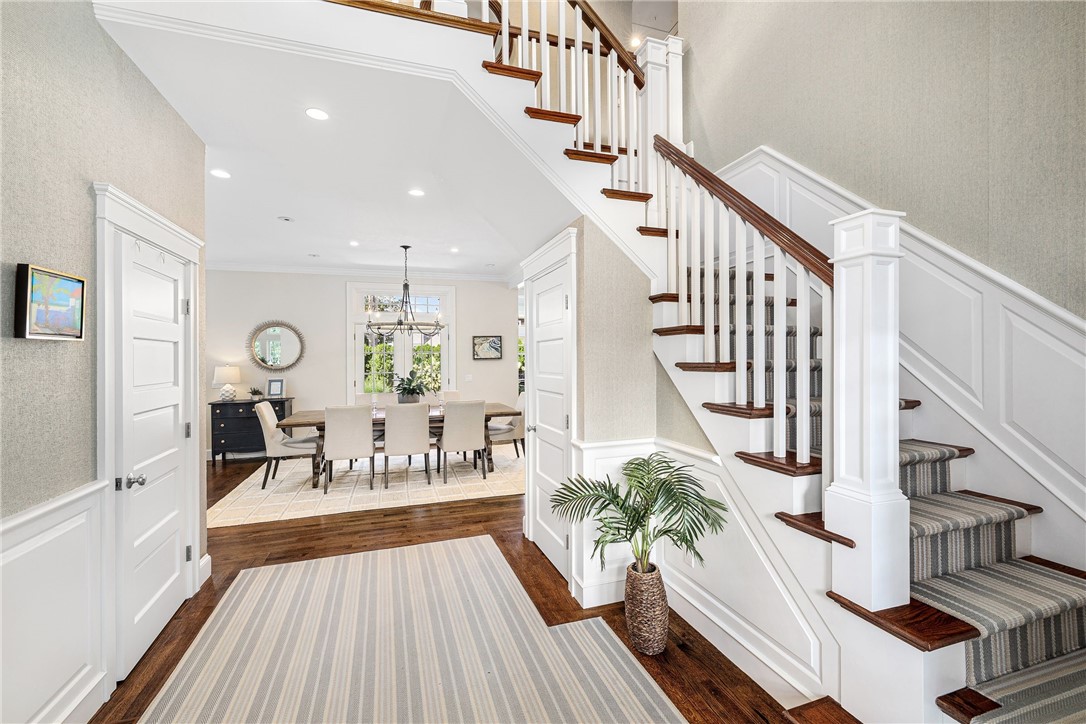
Entry foyer with a carpeted staircase, hardwood floors, and an adjoining formal dining room.
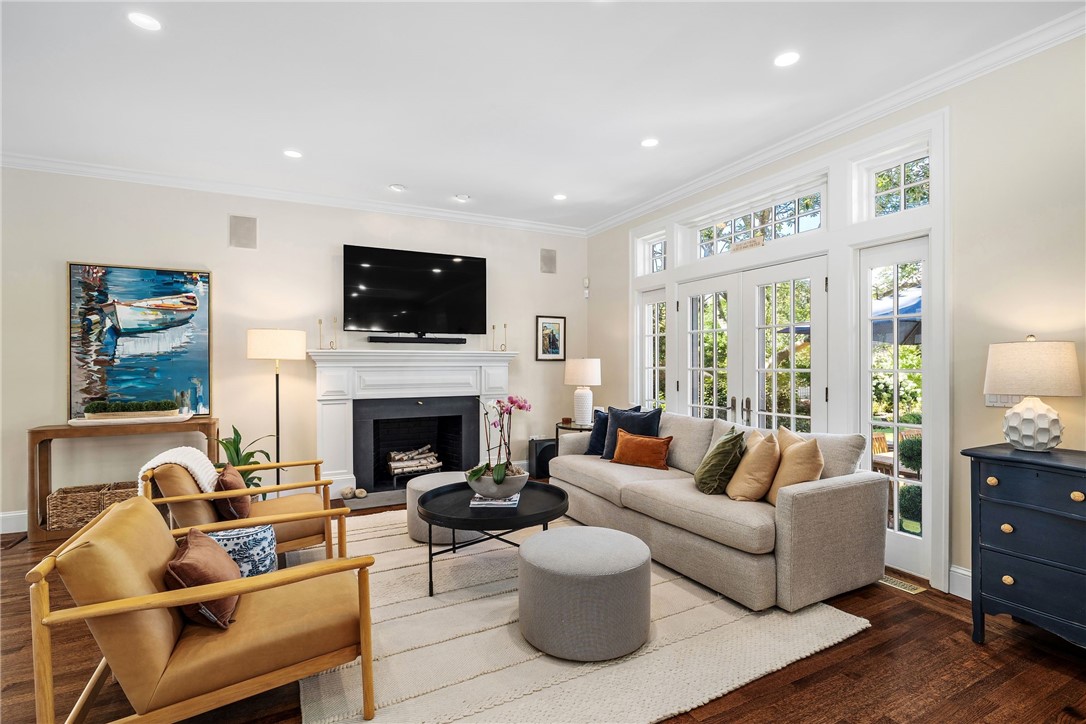
Living room with a white fireplace, tall French doors, and a light sofa.
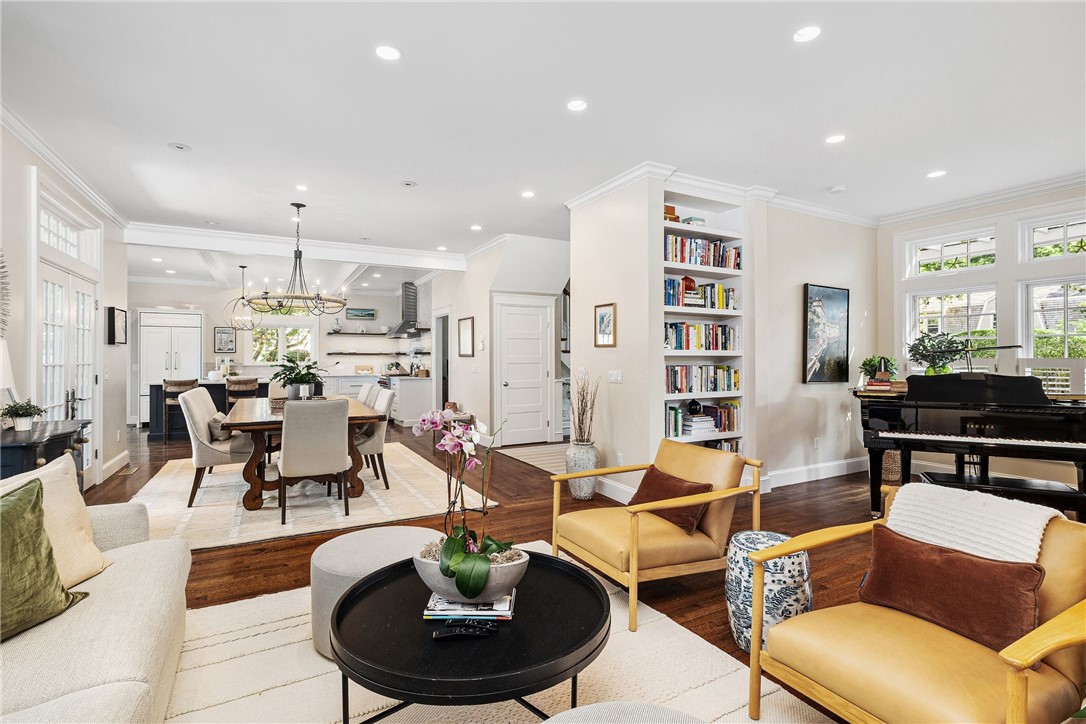
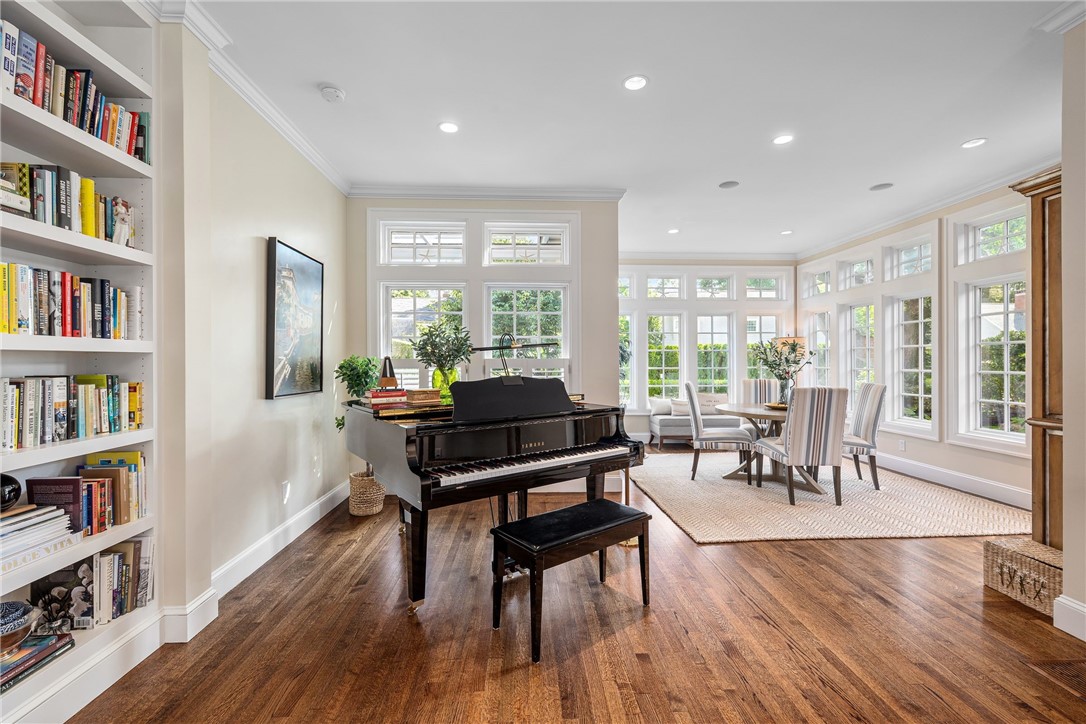
Open-plan living room with a grand piano, built-in bookshelves, and adjoining dining area and kitchen.
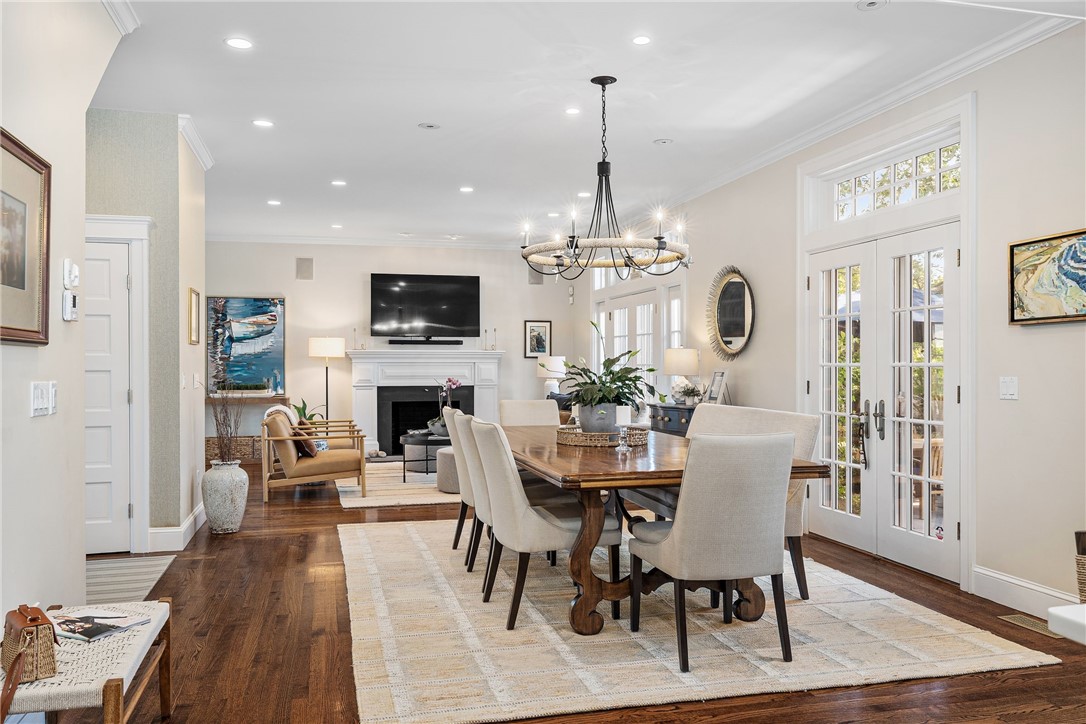
Open-plan dining and living room with a wood table, fireplace, and French doors.
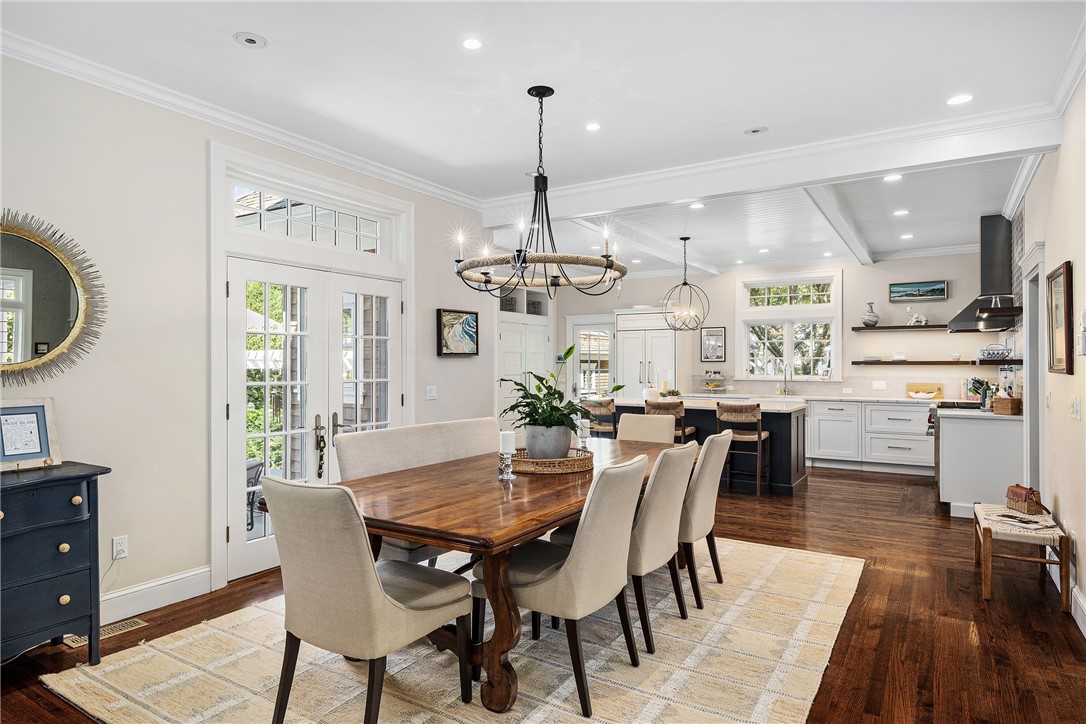
Dining room and kitchen with a long wood table, cream chairs, and white cabinetry.
Bright living room with a grand piano, built-in bookshelves, and a window-lined dining area.
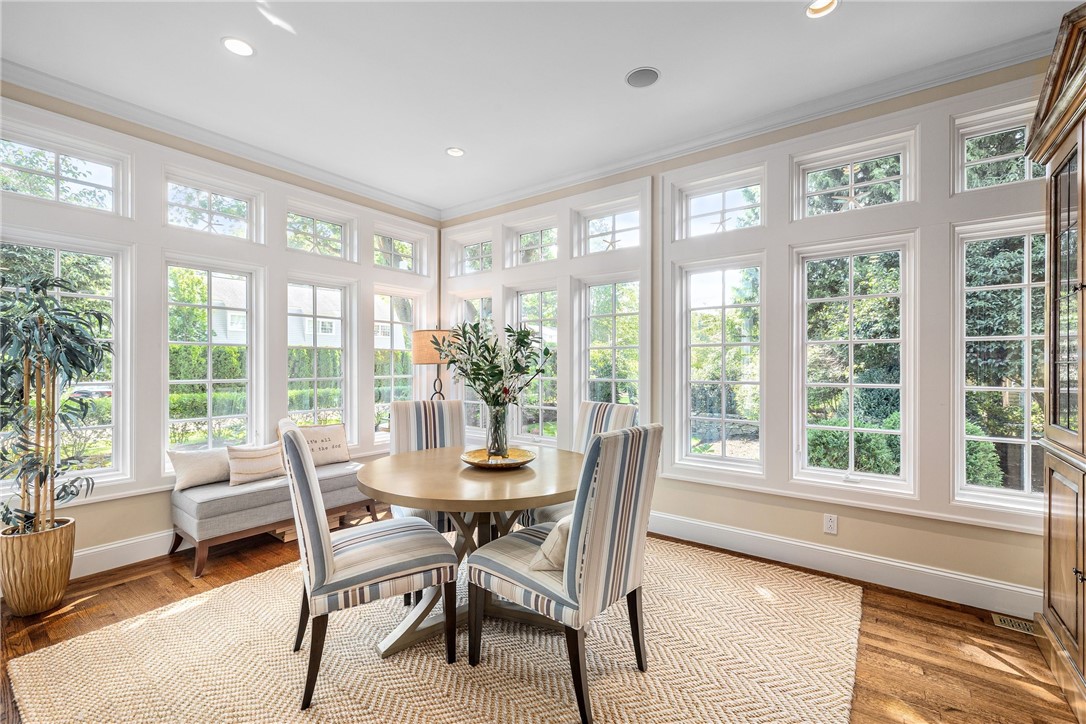
Dining area with a round table and striped chairs surrounded by tall windows.
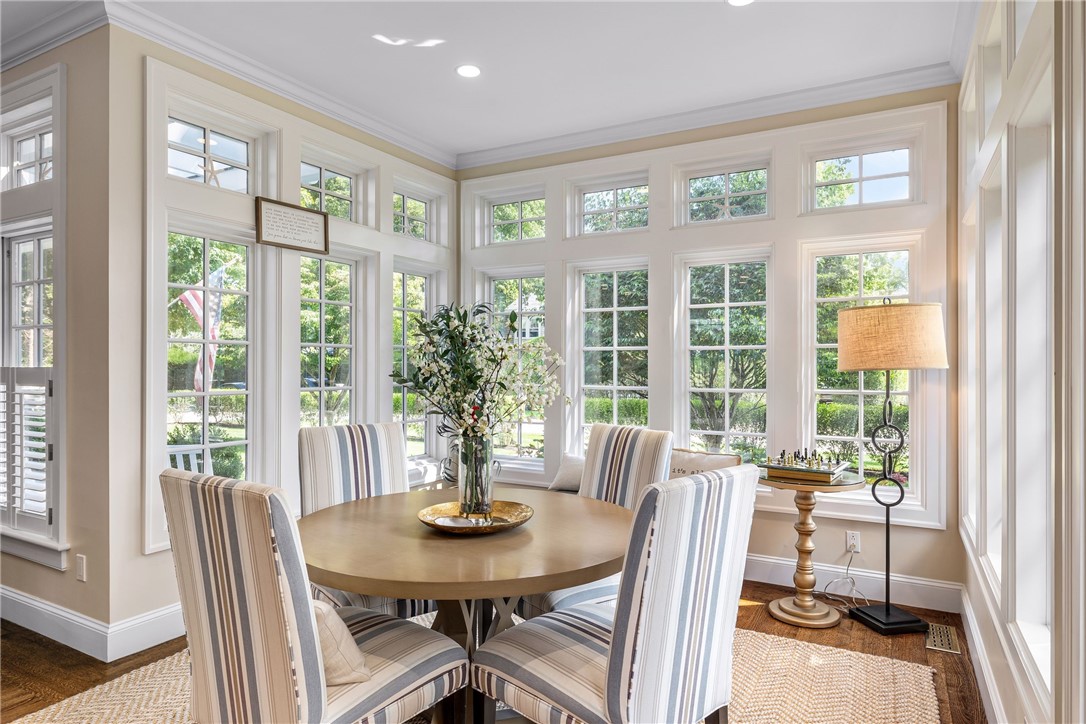
Bright dining room with a round table, striped chairs, and tall windows overlooking greenery.
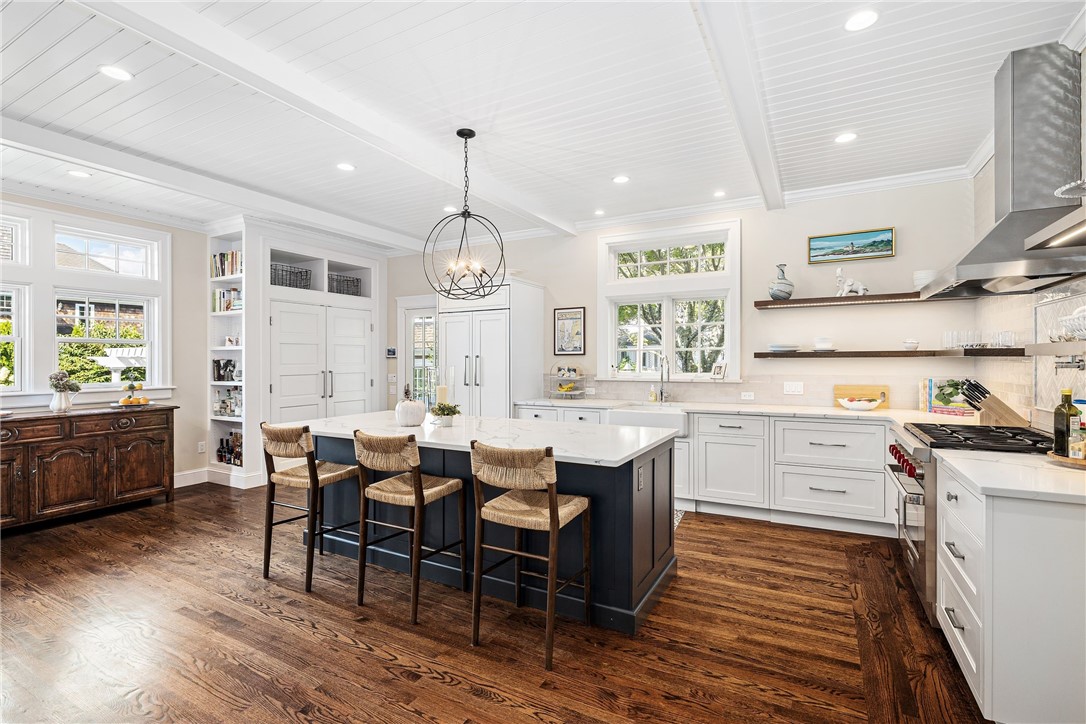
Kitchen with a dark-blue island, woven bar stools, white cabinetry, and wide-plank hardwood floors.
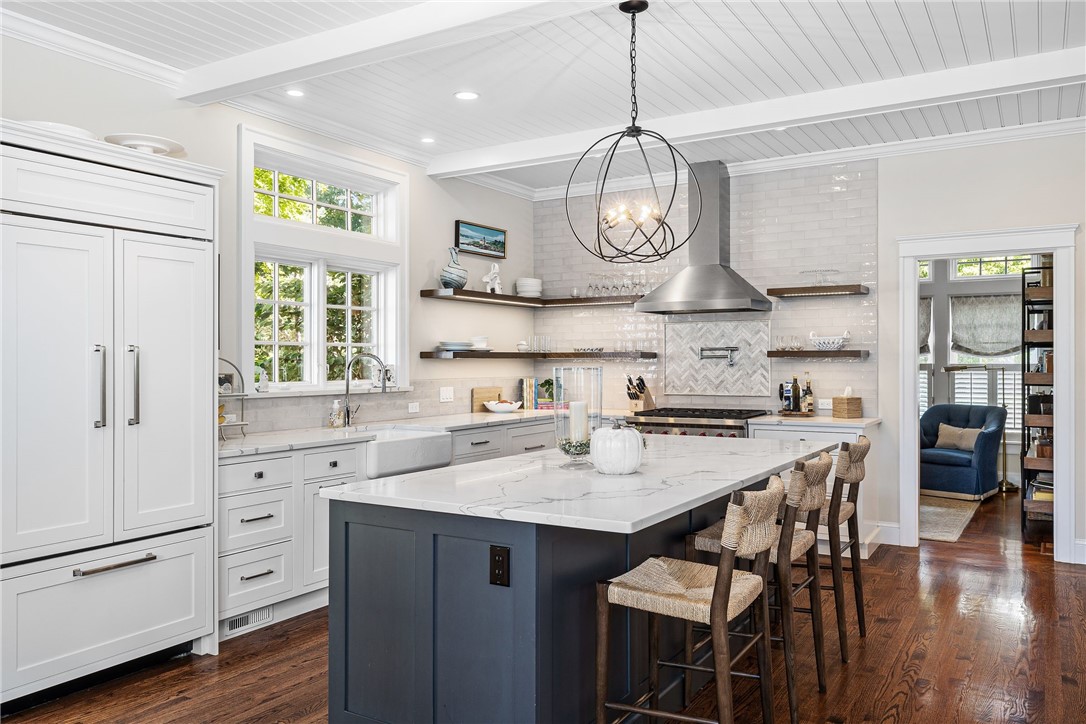
Bright kitchen with a navy marble-topped island, woven stools, white cabinetry, and tall windows.
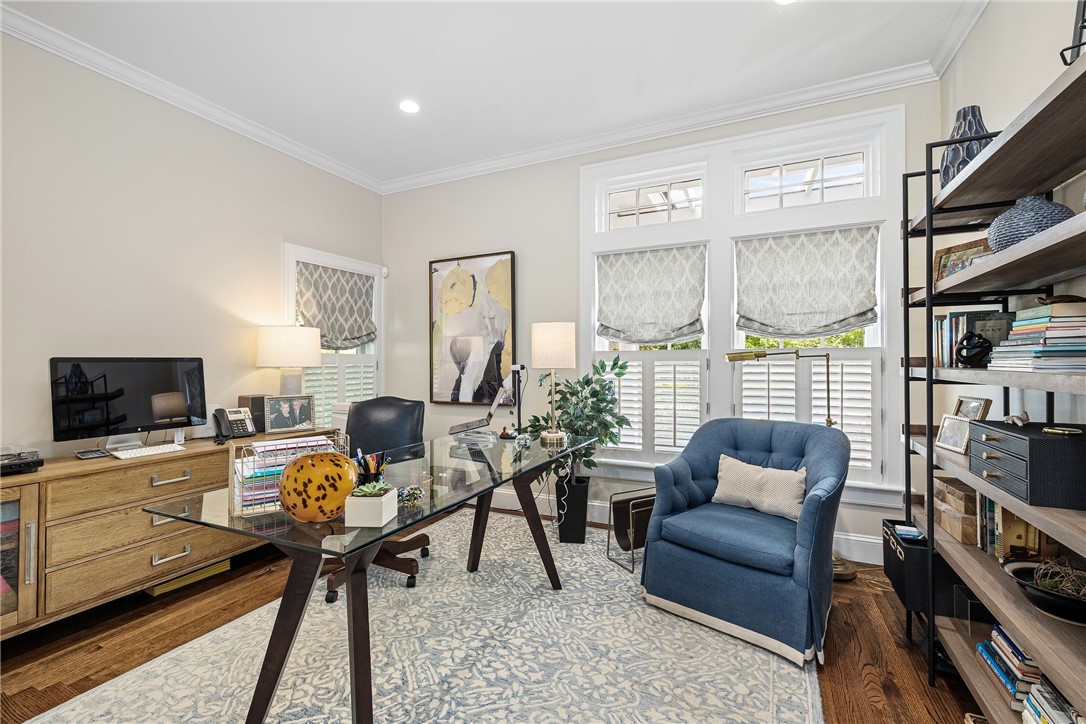
Furnished home office with a glass desk, blue armchair, and tall shuttered windows.
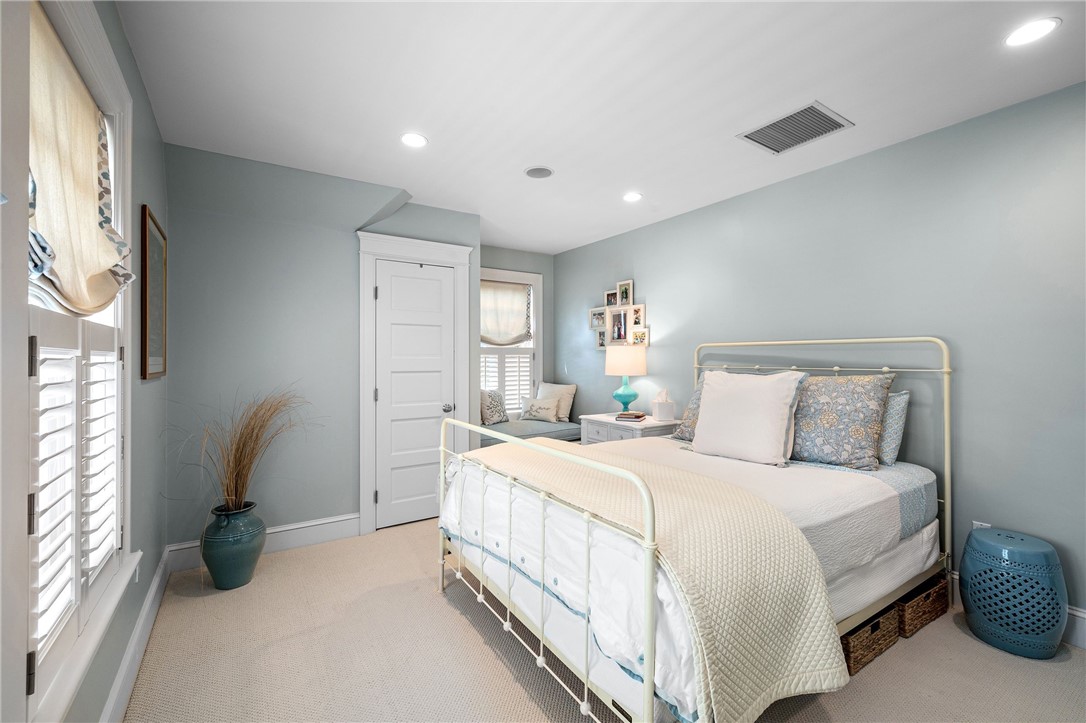
Bedroom with a white metal bed, blue patterned pillows, plantation shutters, and a window-seat nook.
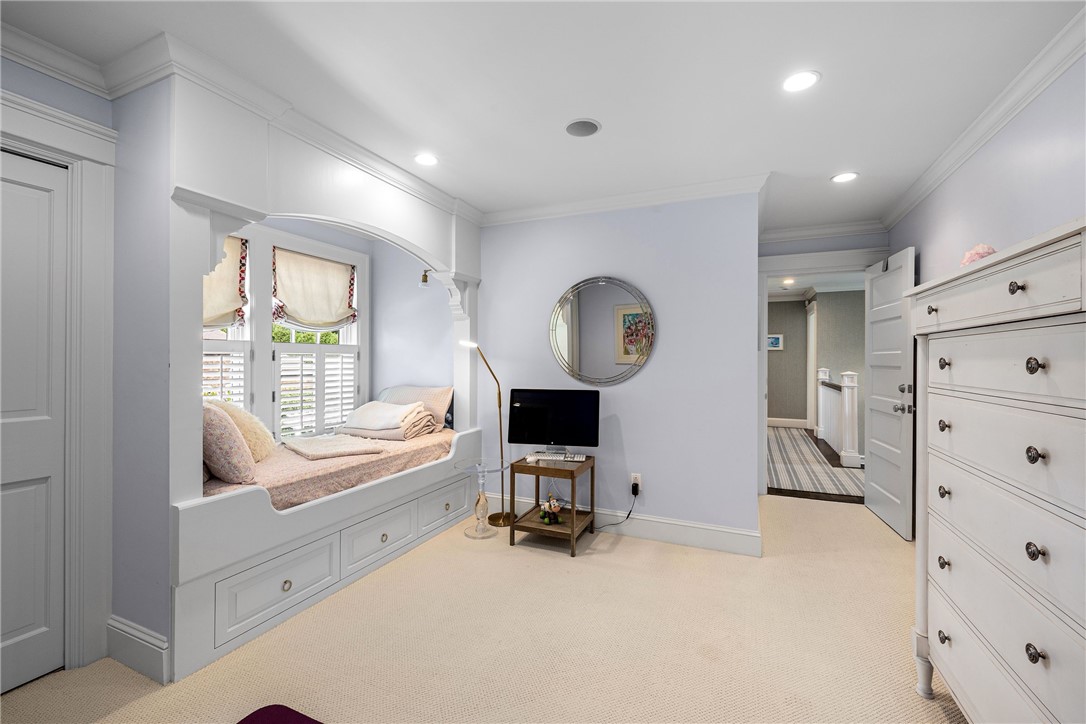
Bedroom with a built-in window seat beneath shuttered windows and a large white dresser.
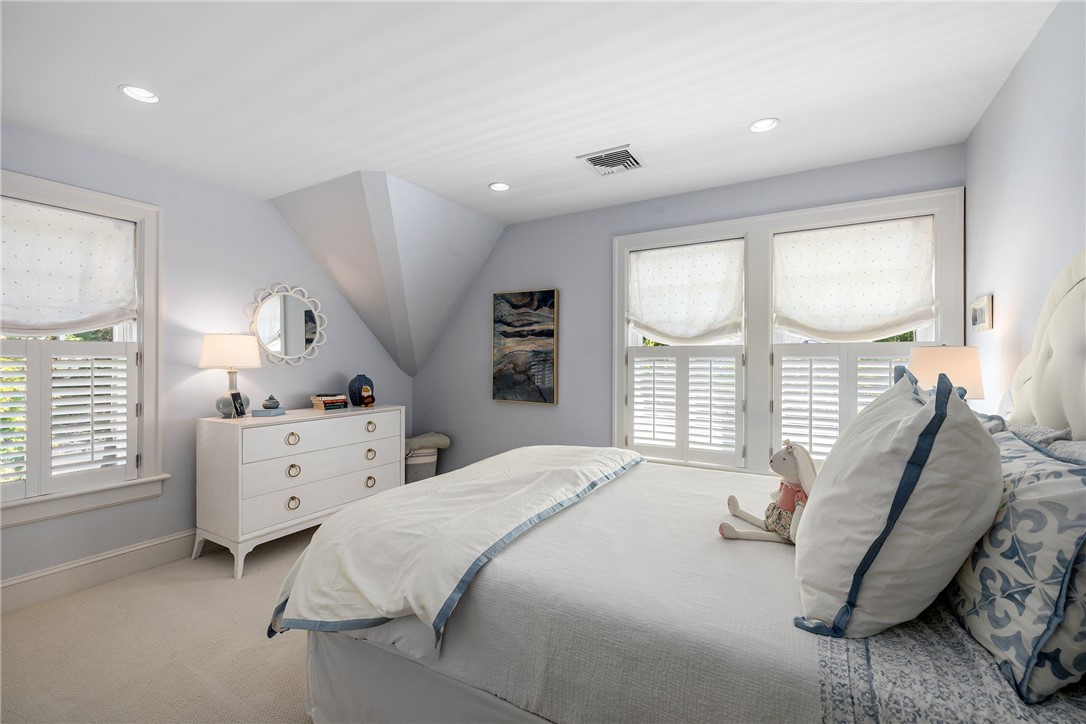
Furnished bedroom with a white bed, shuttered windows, and a sloped ceiling.
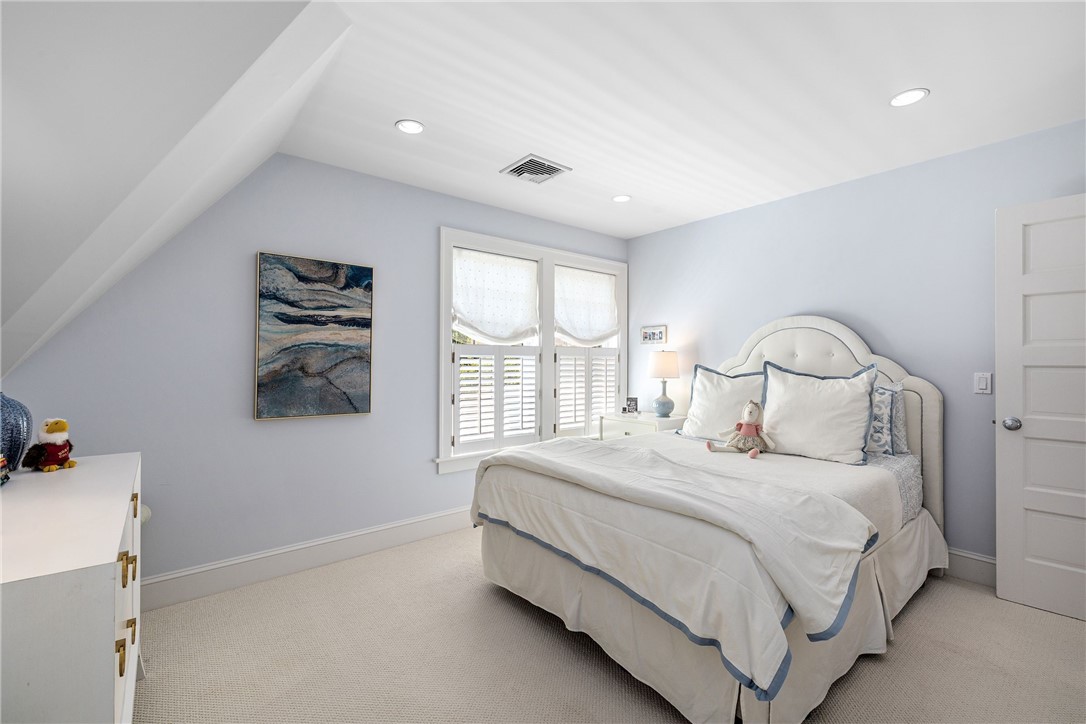
Furnished bedroom with a white-and-blue bed, shuttered windows, and a sloped ceiling.
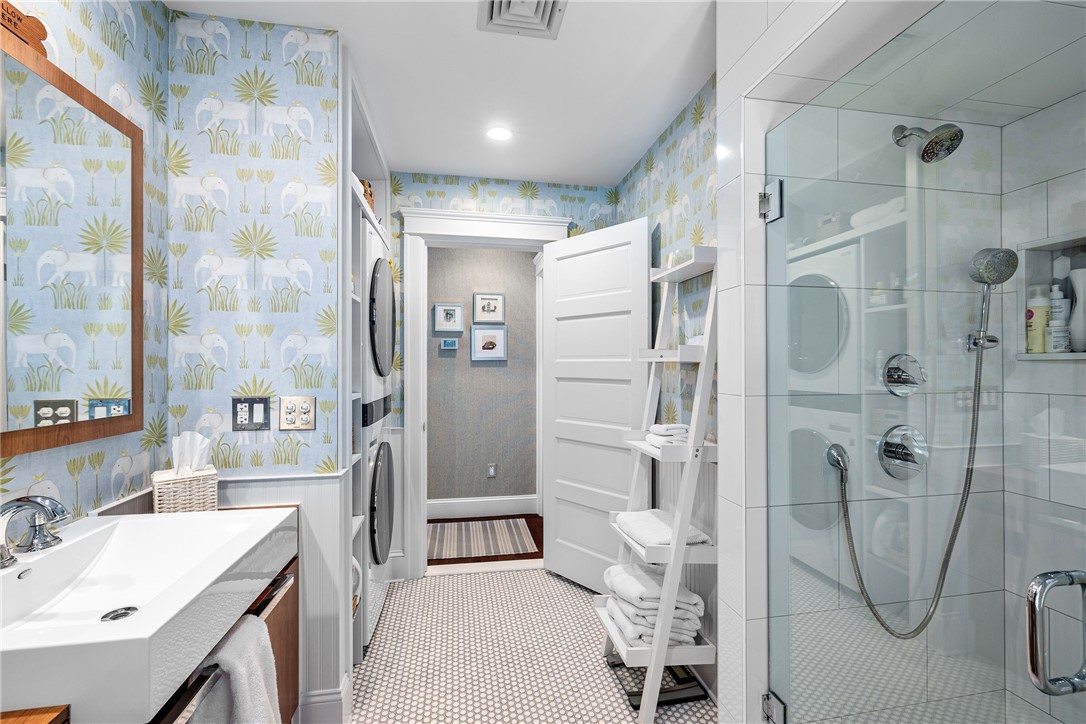
Bathroom with elephant-patterned wallpaper, a glass shower and built-in shelves.
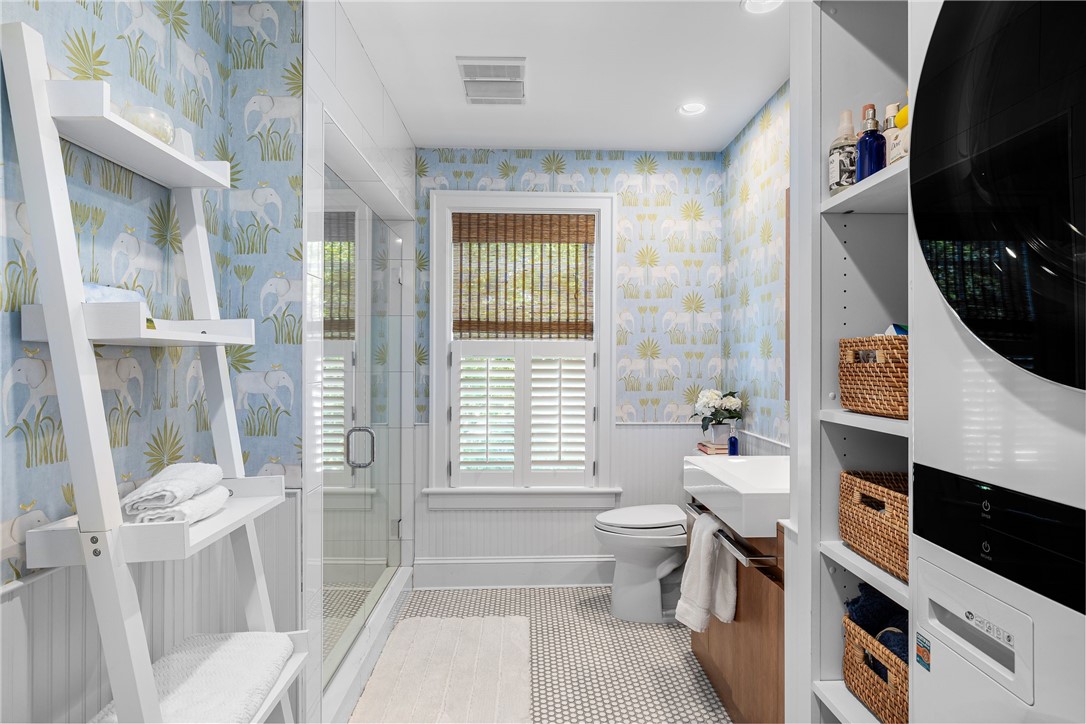
Bathroom with elephant-patterned wallpaper, glass shower, white vanity, and stacked laundry appliances.
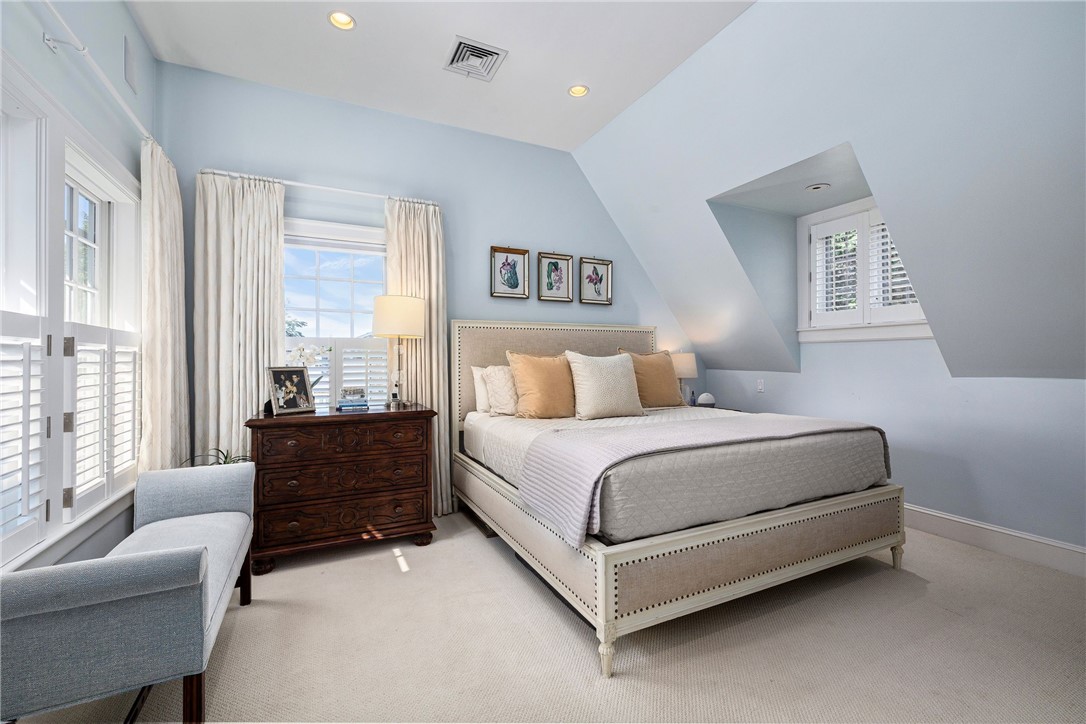
Bright bedroom with a large upholstered bed beneath a sloped dormer ceiling.
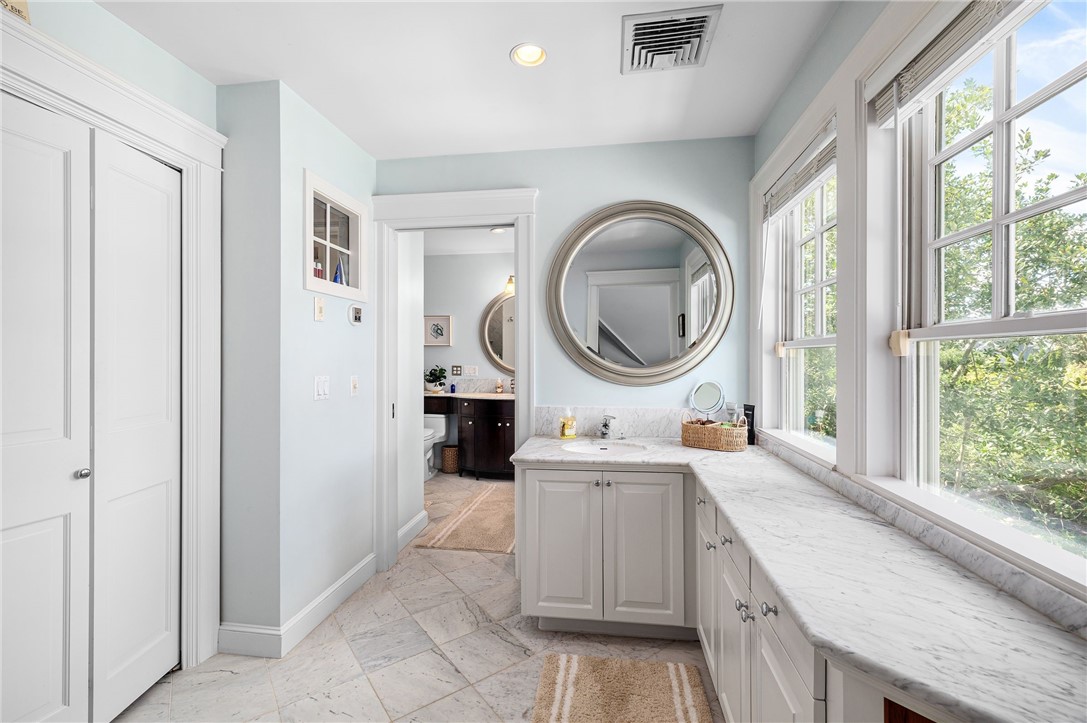
Bathroom vanity with a long marble countertop, round mirror, and tall windows overlooking trees.
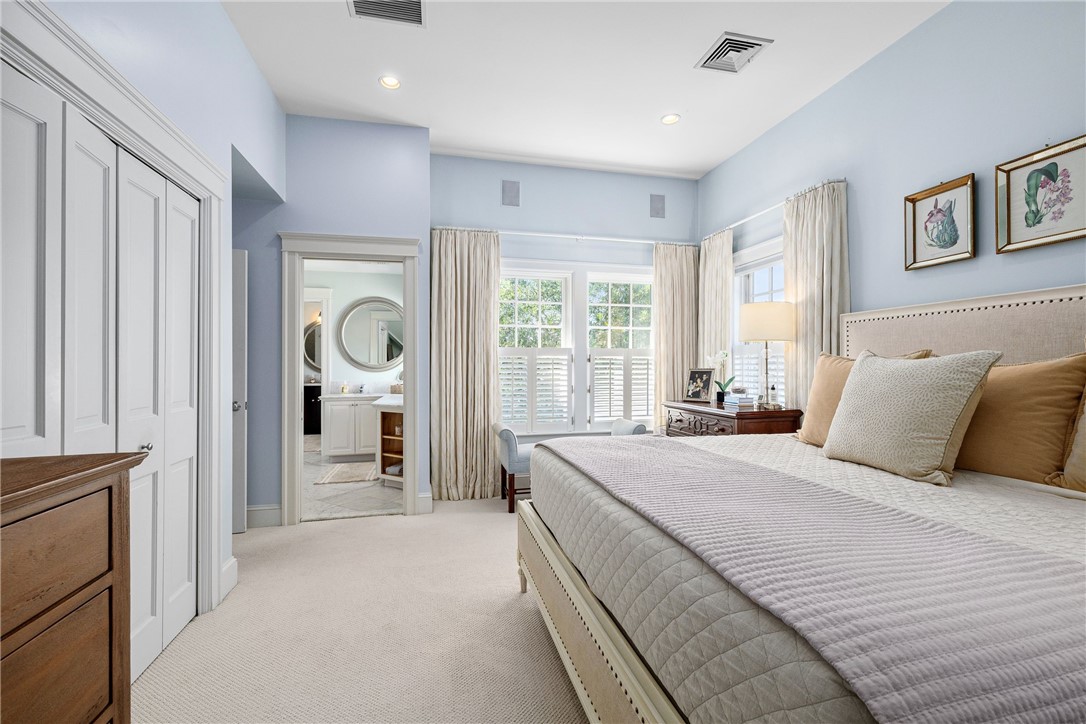
Bedroom with a large bed, plantation-shuttered windows, and an adjoining bathroom.
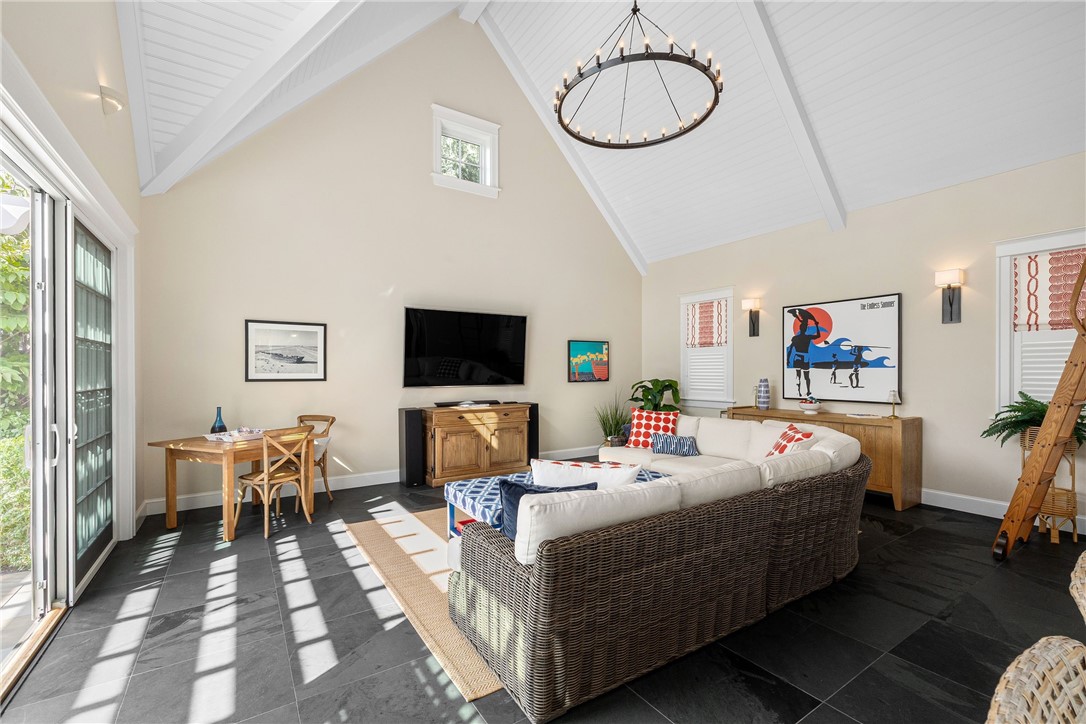
Vaulted living room with a white sectional, dark tile floors, and sunlight through sliding glass doors.
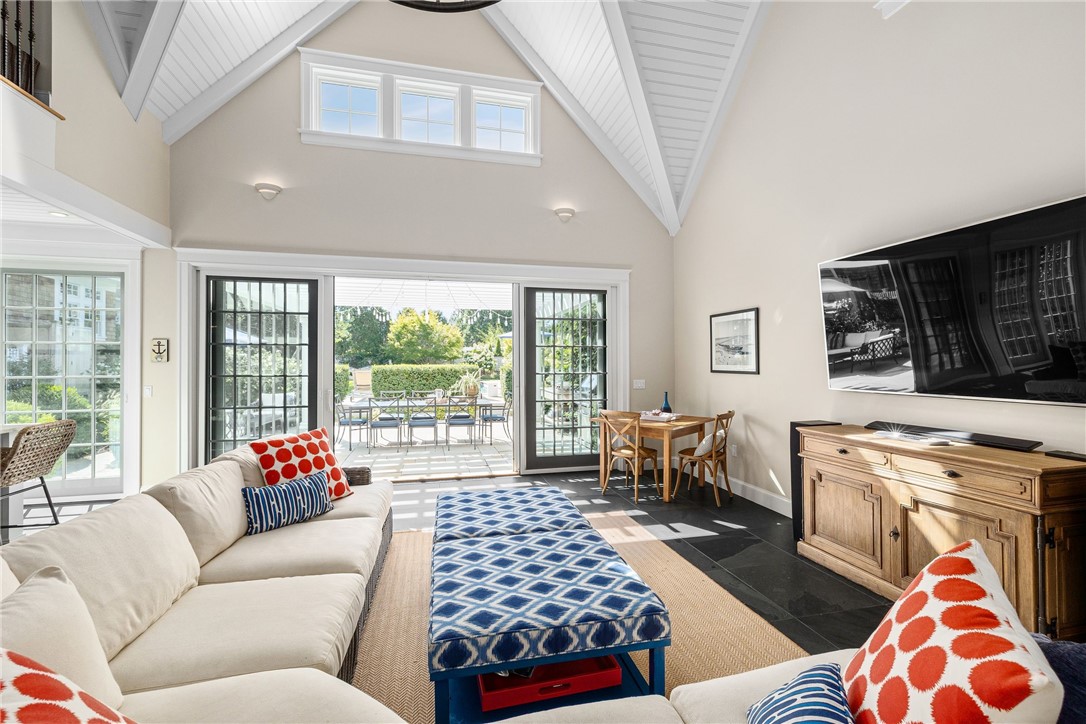
Living room with vaulted ceiling, cream sectional, and sliding doors opening to a garden patio.
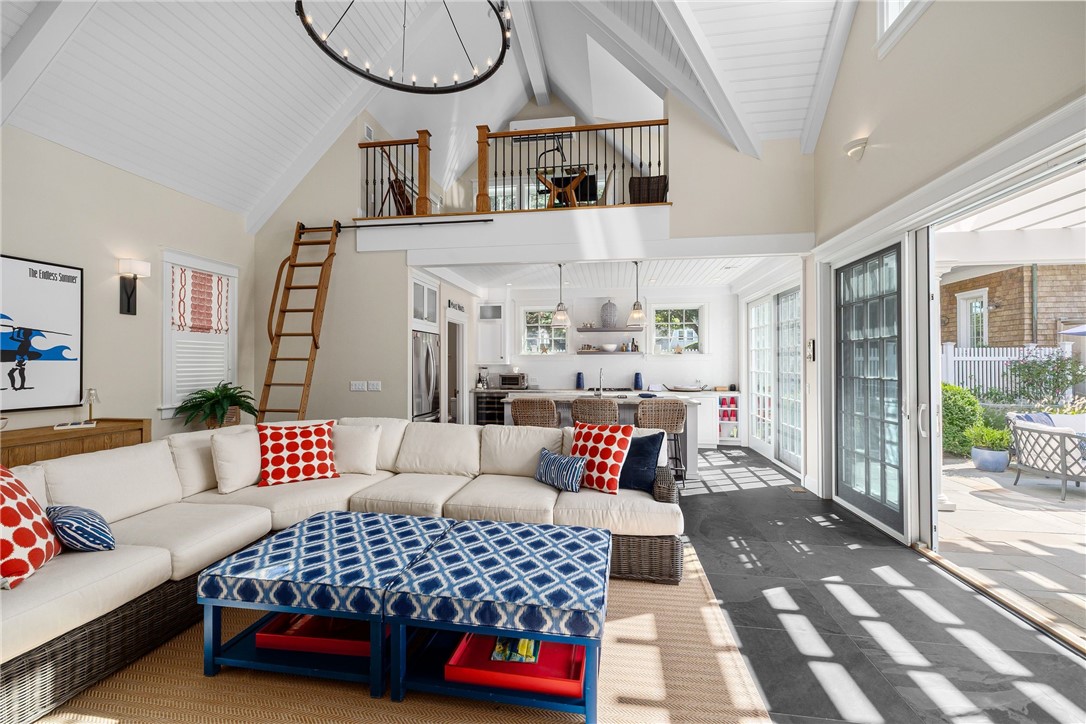
Vaulted living room with loft railing, white sectional, and open kitchen beside glass patio doors.
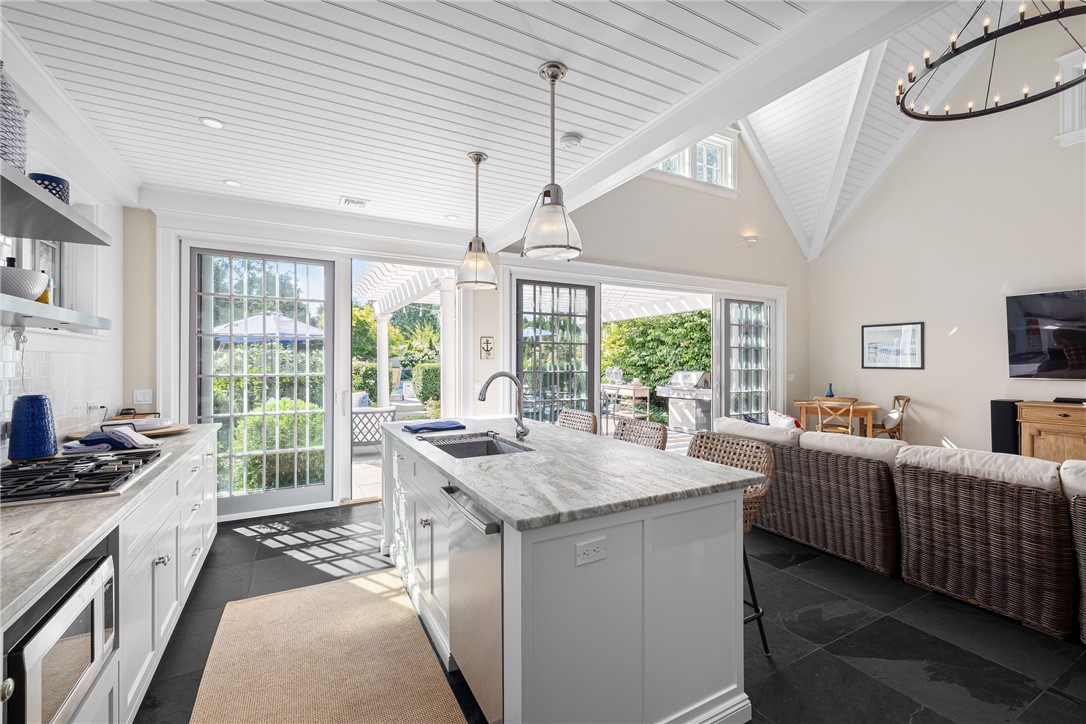
Bright kitchen with a marble island, vaulted ceiling, and glass doors opening to a covered patio.
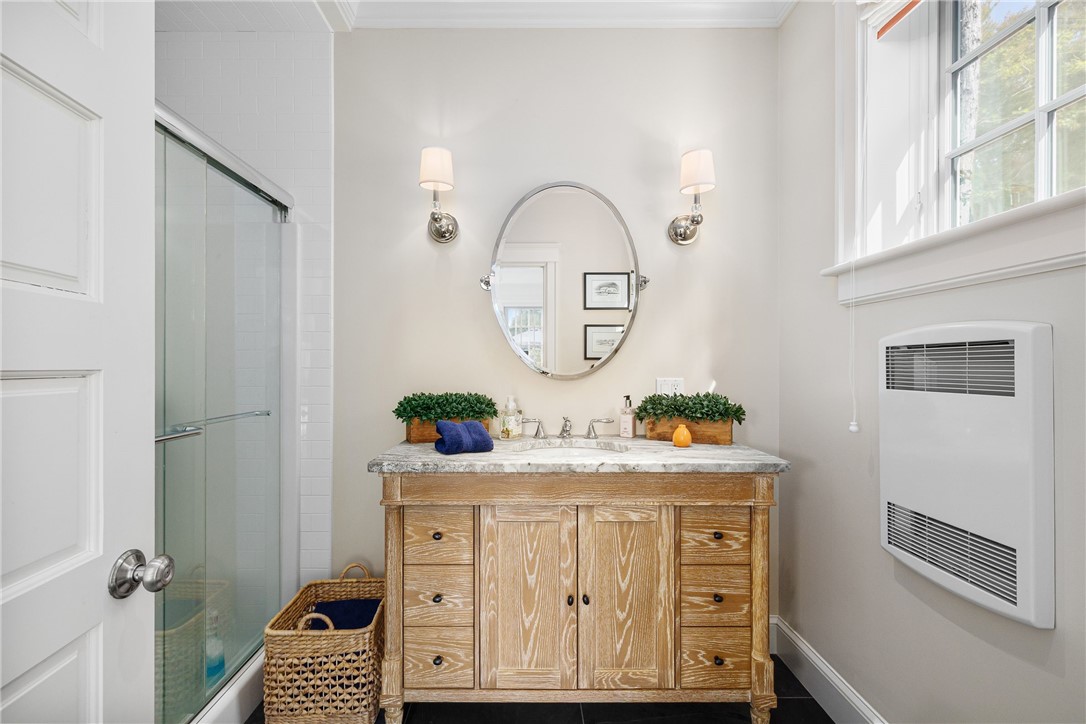
Bathroom with a wood vanity, marble counter, glass shower, and large window.
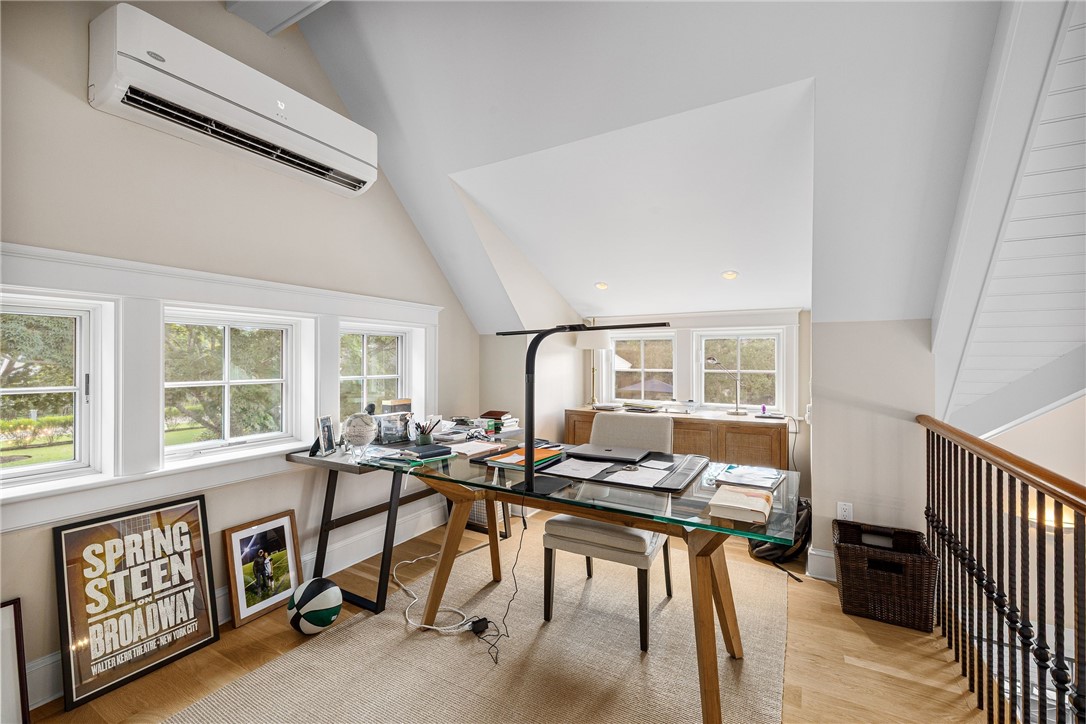
Upstairs office with a glass desk, vaulted ceiling, and windows overlooking greenery.
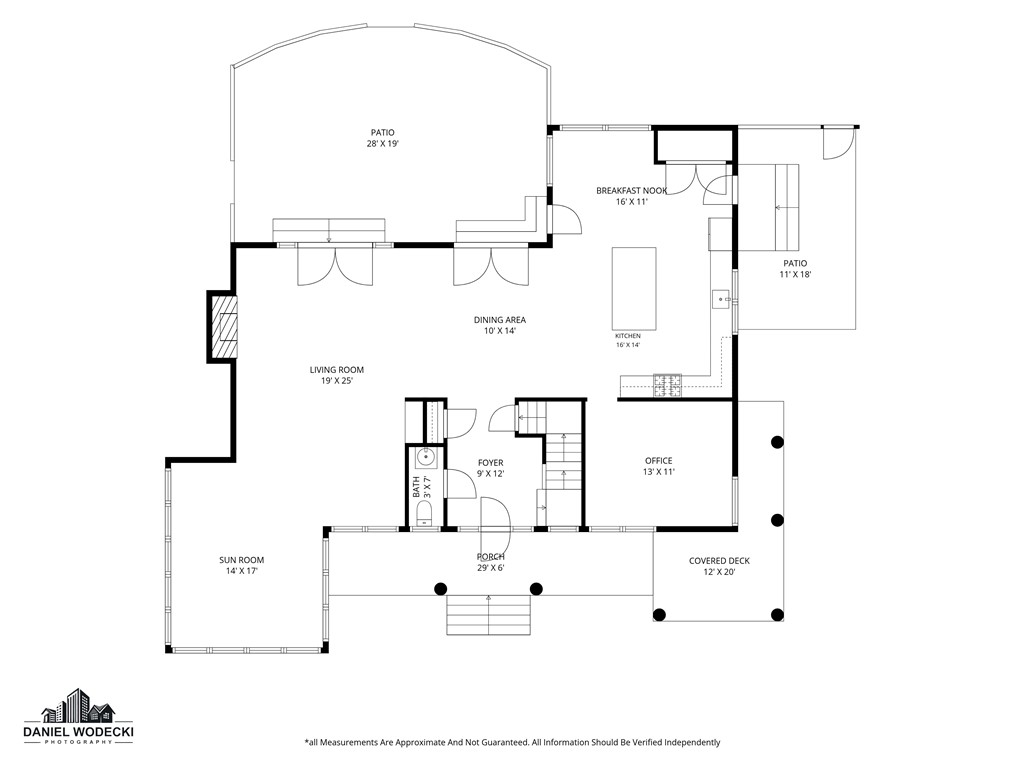
Floor plan showing room layout, dimensions, two patios, porch, sun room, and covered deck.
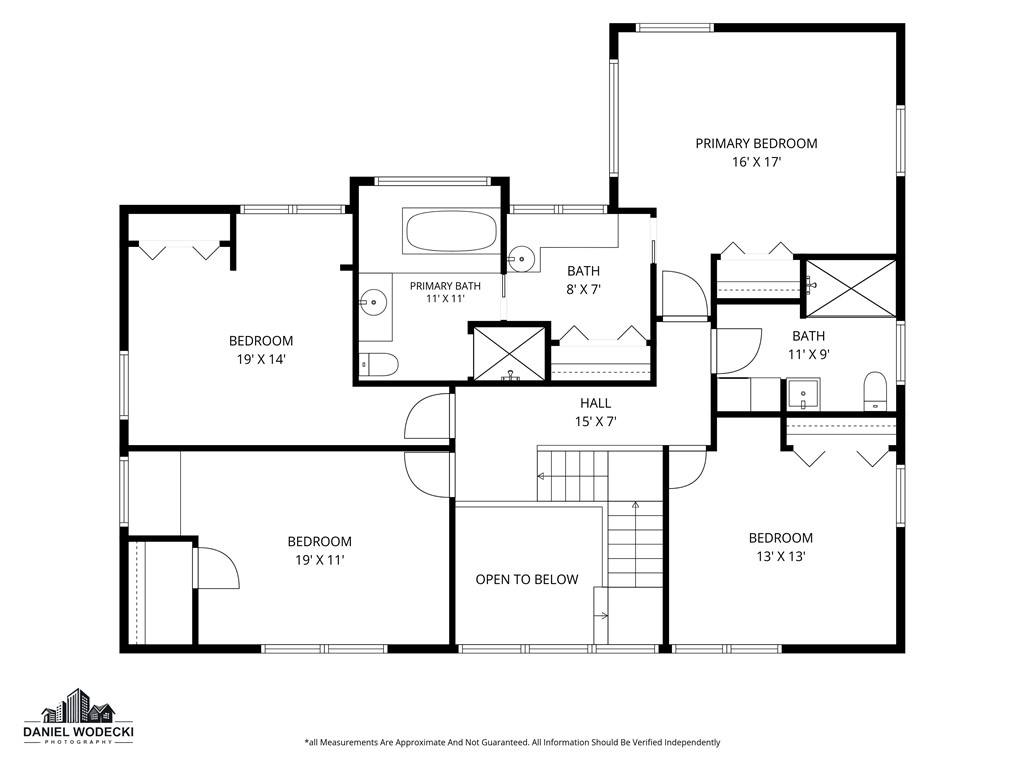
Floor plan showing four bedrooms, three bathrooms, stairs, and an open-to-below area.
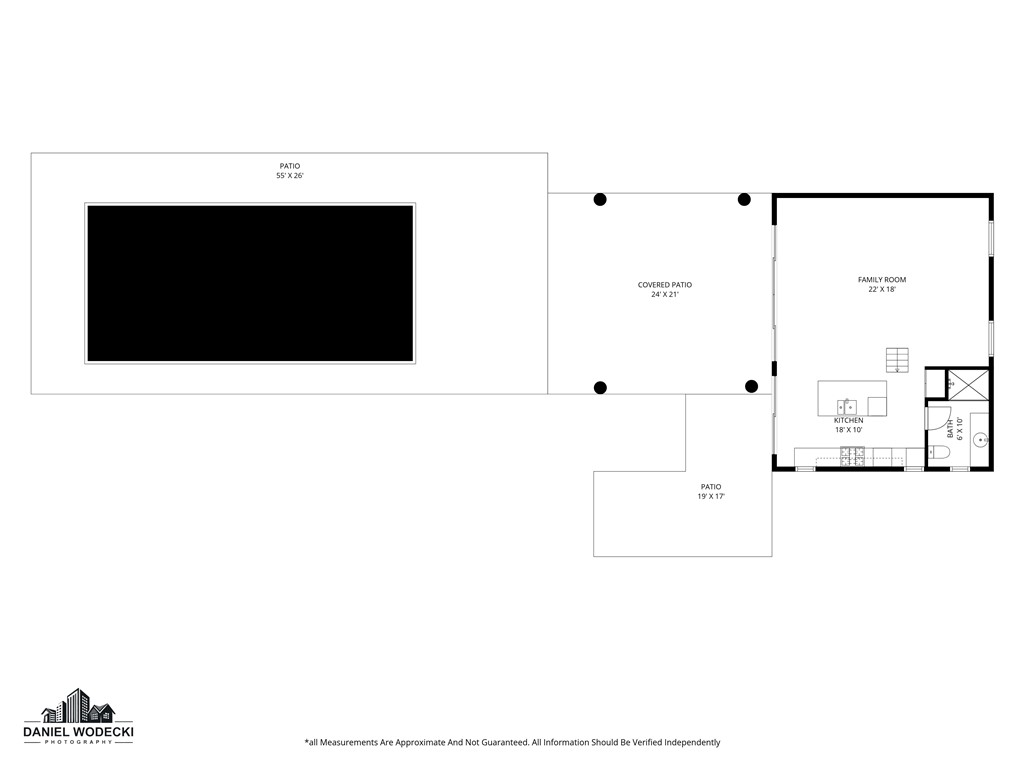
Floor plan showing a family room, kitchen, bathroom, covered patio, and two patios.
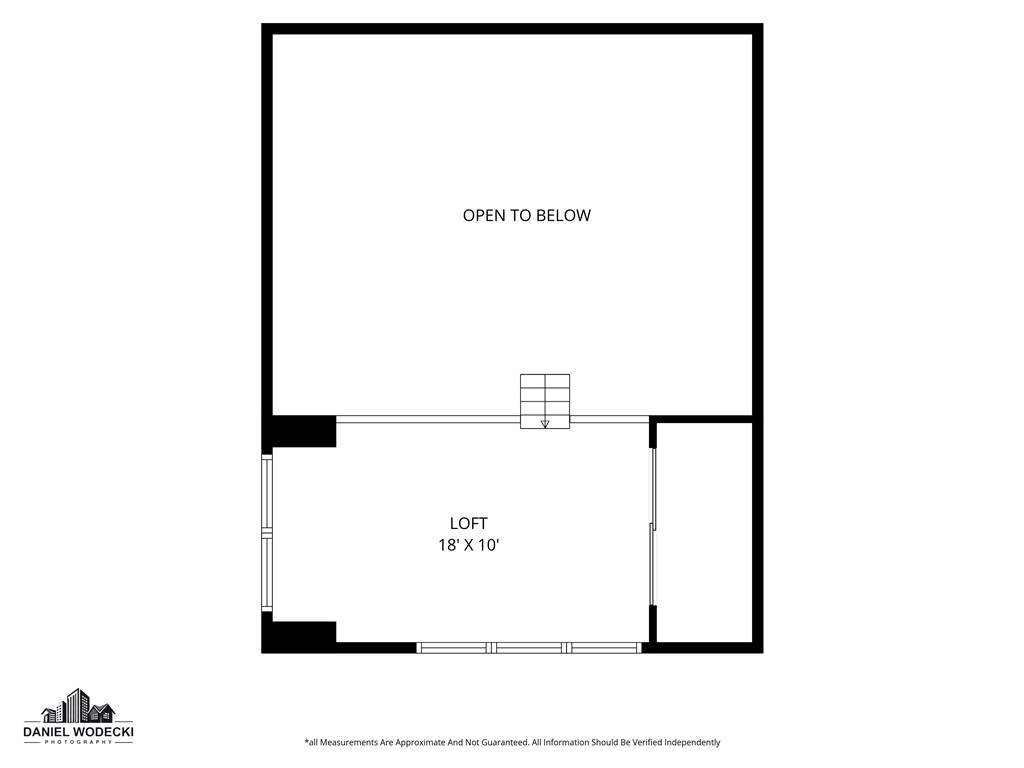
Floor plan showing an 18-by-10-foot loft beside an area open to below.
SEE ALL PHOTOS
Shingle-style home with a brick chimney, white-trimmed sunroom, and columned porch.
Shingle-sided home with a windowed sunroom, framed by clipped hedges and mature trees.
Shingle-style home and detached garage beyond a curved gravel driveway, framed by mature trees and hedges.
Shingle-style home with a covered porch, mature tree, landscaped lawn, and detached garage.
Shingle-sided home with a broad covered porch and detached garage at dusk.
Covered wooden porch with white rocking chairs, flower planters, and an American flag by the garden.
Aerial view of shingle-style homes surrounding a landscaped backyard pool and patio.
Backyard pool with lounge chairs and a colorful striped hammock in the foreground.
Backyard pool with lounge chairs, stone patio, and a shingled house beyond.
Backyard pool and striped hammock beside a warmly lit house at dusk.
Backyard pool and stone patio with lounge chairs beside a large shingle-style house.
Rear of a shingle-style home overlooking a swimming pool, stone patio, and landscaped yard.
Backyard pool with lounge chairs, blue umbrellas, and a white pergola.
Backyard pool with stone patio, wooden loungers, blue umbrella, and flowering shrubs.
Backyard with a swimming pool and pergola-covered patio beside the shingled house.
Shingle-style home with a white pergola, blue patio umbrella, and flowering garden.
Stone patio beneath a light-strung pergola, with dining and lounge seating outside French doors.
Outdoor patio with cushioned seating, a glass-topped fire table, and a blue umbrella over the dining table.
Backyard patio with a pool, umbrella-shaded dining table, and lounge seating around a fire table.
Entry foyer with an open blue-and-wood front door, staircase, and striped rug.
Entry foyer with a carpeted staircase, hardwood floors, and an adjoining formal dining room.
Living room with a white fireplace, tall French doors, and a light sofa.
Open-plan living room with a grand piano, built-in bookshelves, and adjoining dining area and kitchen.
Open-plan dining and living room with a wood table, fireplace, and French doors.
Dining room and kitchen with a long wood table, cream chairs, and white cabinetry.
Bright living room with a grand piano, built-in bookshelves, and a window-lined dining area.
Dining area with a round table and striped chairs surrounded by tall windows.
Bright dining room with a round table, striped chairs, and tall windows overlooking greenery.
Kitchen with a dark-blue island, woven bar stools, white cabinetry, and wide-plank hardwood floors.
Bright kitchen with a navy marble-topped island, woven stools, white cabinetry, and tall windows.
Furnished home office with a glass desk, blue armchair, and tall shuttered windows.
Bedroom with a white metal bed, blue patterned pillows, plantation shutters, and a window-seat nook.
Bedroom with a built-in window seat beneath shuttered windows and a large white dresser.
Furnished bedroom with a white bed, shuttered windows, and a sloped ceiling.
Furnished bedroom with a white-and-blue bed, shuttered windows, and a sloped ceiling.
Bathroom with elephant-patterned wallpaper, a glass shower and built-in shelves.
Bathroom with elephant-patterned wallpaper, glass shower, white vanity, and stacked laundry appliances.
Bright bedroom with a large upholstered bed beneath a sloped dormer ceiling.
Bathroom vanity with a long marble countertop, round mirror, and tall windows overlooking trees.
Bedroom with a large bed, plantation-shuttered windows, and an adjoining bathroom.
Vaulted living room with a white sectional, dark tile floors, and sunlight through sliding glass doors.
Living room with vaulted ceiling, cream sectional, and sliding doors opening to a garden patio.
Vaulted living room with loft railing, white sectional, and open kitchen beside glass patio doors.
Bright kitchen with a marble island, vaulted ceiling, and glass doors opening to a covered patio.
Bathroom with a wood vanity, marble counter, glass shower, and large window.
Upstairs office with a glass desk, vaulted ceiling, and windows overlooking greenery.
Floor plan showing room layout, dimensions, two patios, porch, sun room, and covered deck.
Floor plan showing four bedrooms, three bathrooms, stairs, and an open-to-below area.
Floor plan showing a family room, kitchen, bathroom, covered patio, and two patios.
Floor plan showing an 18-by-10-foot loft beside an area open to below.
Pending

100 Longfellow Road

100 Longfellow Road, Jamestown, RI 02835

$3,950,000
Historic Charm Meets Modern Luxury in Jamestown's coveted Shoreby Hill, 100 Longfellow Road perfectly blends classic shingle-style character with modern convenience. Built in 1996 to honor the neighborhood's early 1900s aesthetic, this home features extensive renovations throughout. Enjoy an expansive open-concept layout, stunning wall finishes, and a brand-new gourmet kitchen designed for effortless living. Enjoy a cozy evening by the fireplace, or an evening of games in the sunroom. A private office /den is located adjacent to the kitchen. The 2 story entry foyer staircase leads to the upper level with an ensuite primary bedroom, 3 additional guest rooms and a hall bath with stack laundry. The beautifully landscaped grounds offer a private backyard oasis built for entertaining many guests. Dive into the heated gunite pool with a retractable cover, or relax on one of the many the intimate dining patios. The property is completed by a spectacular new pool house with over 700 square feet of space featuring vaulted ceilings, an entertaining or kitchen ideal for catered events, a loft office space, and a full bath. Experience timeless coastal elegance just minutes from the village and waterfront shops and marina. This is a truly magical property to be enjoyed year round. Jamestown is the "Jewel of Narragansett Bay" and island oasis yet conveniently located minutes from Newport and and easy commute to Providence or Boston.

4
beds

4
baths

2,696 Sq.Ft. LIVING AREA

0.46 Acres lot

Bob Bailey

Bob Bailey

Features & Amenities

Interior

  • total bedrooms4
  • Total bathrooms4
  • full bathrooms3
  • half bathroom1
  • Flooring Carpet, Ceramic Tile, Hardwood
  • Fireplace Masonry
  • APPLIANCES Dryer, Dishwasher, Exhaust Fan, Disposal, Microwave, Oven, Oil Water Heater, Range, Refrigerator, Range Hood, Water Heater, Washer
  • other interior Features Wet Bar, Cathedral Ceiling(s), High Ceilings, Stall Shower, Tub Shower, Vaulted Ceiling(s), Jetted Tub, Pantry, Storage, Cable TV

Area & Lot

  • Status Pending
  • Living Area2,696 Sq.Ft.
  • Total Area2,696 Sq.Ft.
  • Lot Area0.46 Acres
  • MLS® ID1422549
  • TypeResidential
  • YEAR BUILT1996
  • NeighborhoodJamestown
  • Architecture StylesCabin
  • Water FrontageWalk to Water

Exterior

  • STORIES2
  • water SourceConnected, Public, Private, Well
  • utilitiesSewer Connected, Underground Utilities
  • PoolIn Ground, Salt Water
  • parkingNo Garage
  • HEAT TYPEDuctless, Hydro Air, Oil, Zoned
  • AIR CONDITIONINGCentral Air, Ductless
  • sewerConnected, Public Sewer
  • SubstructureConcrete Perimeter
  • Disability FeaturesAccessibility Features
  • security FeaturesSecurity System Owned
  • other exterior FeaturesDeck, Porch, Patio

Financial

  • Sales Price$3,950,000
  • Real Estate Tax $15,841/yr
  • HOA $885/yr
  • Zoning R20
View Virtual Tour
Shingle-sided home with a windowed sunroom, framed by clipped hedges and mature trees.

Schedule a Showing

We would love to show you our beautiful property. Please select your preferred date and time below. An agent will be in touch shortly to confirm your appointment.

Schedule a Showing

We would love to show you our beautiful property. Please select your preferred date and time below. An agent will be in touch shortly to confirm your appointment.

Thank you for your interest in 100 Longfellow Road, Jamestown, RI 02835. We are reviewing your request and will be in touch shortly!

Mortgage Calculator

Estimate your monthly mortgage payment, including the principal and interest, property taxes, and HOA. Adjust the values to generate a more accurate rate.

All estimates are provided for informational purposes only. Actual amounts may vary.
$0,000 Your Payment 20 15 65
$0,000 Your Payment

Jamestown

41.4963° N, 71.3712° W

Explore

Work With Bob

Get assistance whether you are looking to buy, sell, rent, or invest and much more, I dedicate the effort needed to fulfill your goals. Contact me today.

Follow Me on Instagram