159 Longfellow Road
159 Longfellow Road
159 Longfellow Road
159 Longfellow Road
159 Longfellow Road
159 Longfellow Road
159 Longfellow Road
159 Longfellow Road
159 Longfellow Road
159 Longfellow Road
159 Longfellow Road
159 Longfellow Road
159 Longfellow Road
159 Longfellow Road
159 Longfellow Road
159 Longfellow Road
159 Longfellow Road
159 Longfellow Road
159 Longfellow Road
159 Longfellow Road
SEE ALL PHOTOS
159 Longfellow Road
159 Longfellow Road
159 Longfellow Road
159 Longfellow Road
159 Longfellow Road
159 Longfellow Road
159 Longfellow Road
159 Longfellow Road
159 Longfellow Road
159 Longfellow Road
159 Longfellow Road
159 Longfellow Road
159 Longfellow Road
159 Longfellow Road
159 Longfellow Road
159 Longfellow Road
159 Longfellow Road
159 Longfellow Road
159 Longfellow Road
159 Longfellow Road
Coming Soon

159 Longfellow Road

159 Longfellow Road, Jamestown, RI 02835

$2,325,000
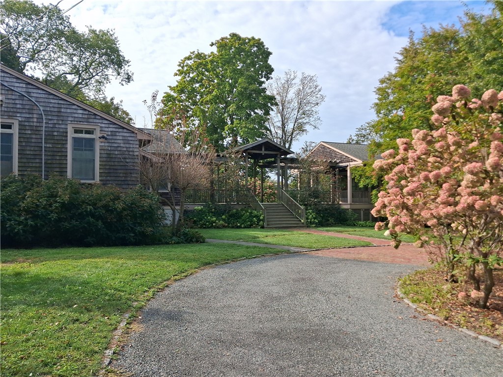
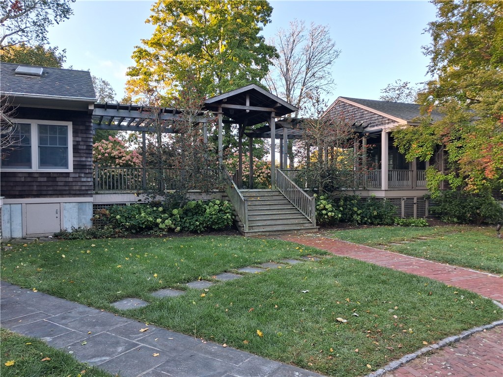
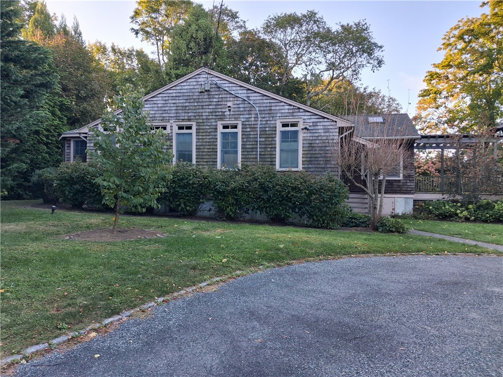
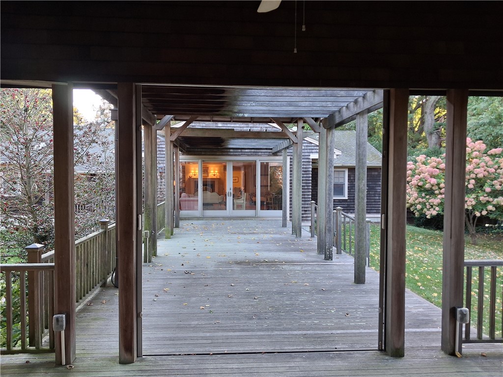
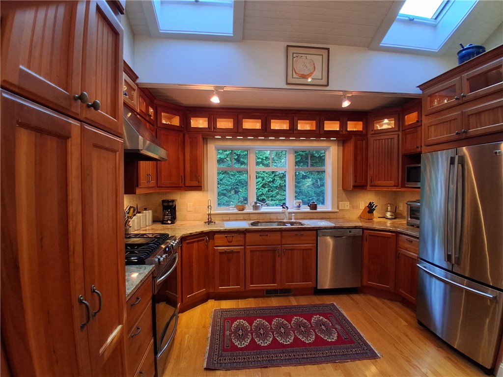
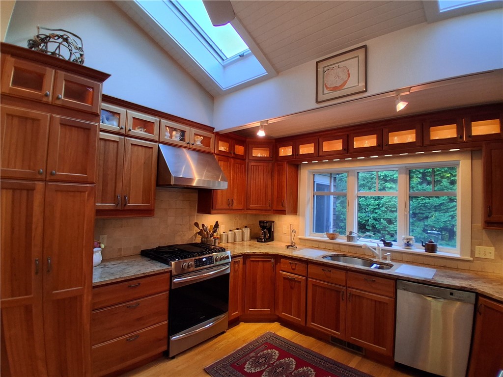
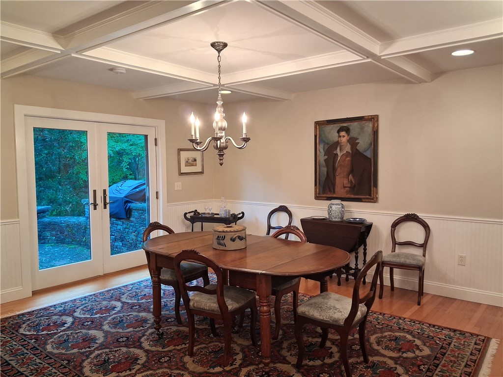
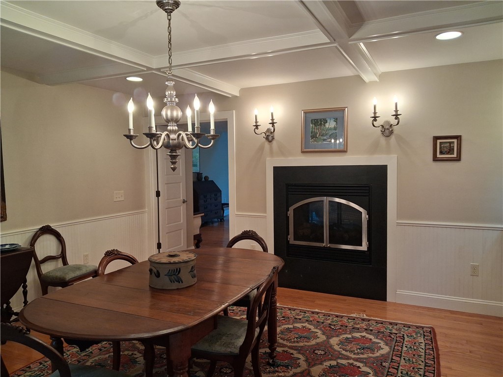
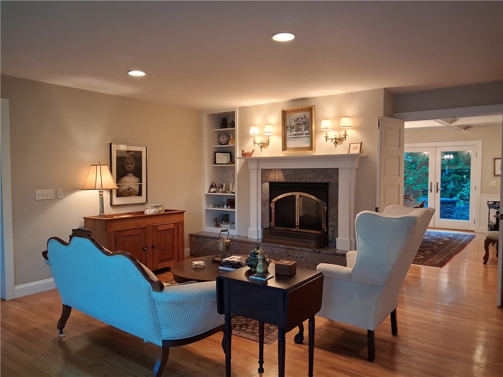
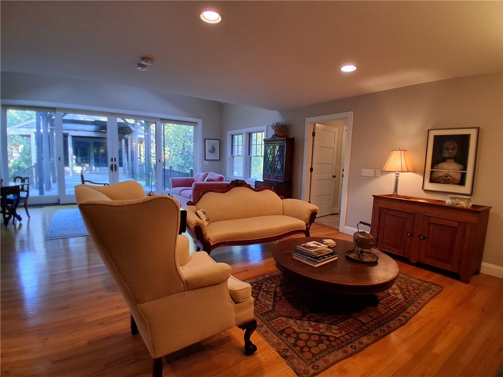
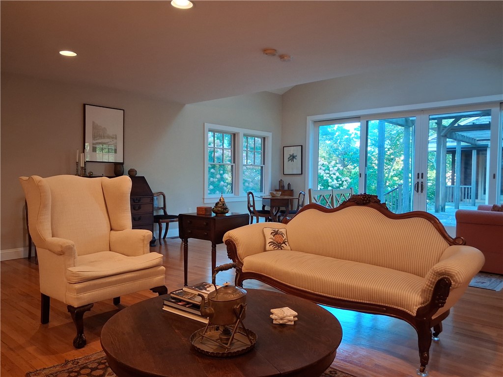
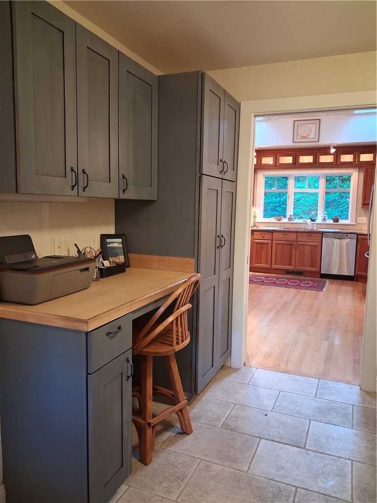
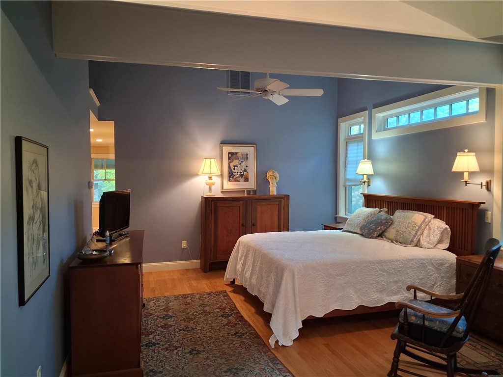
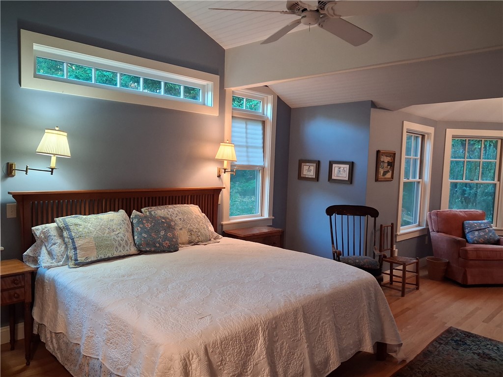
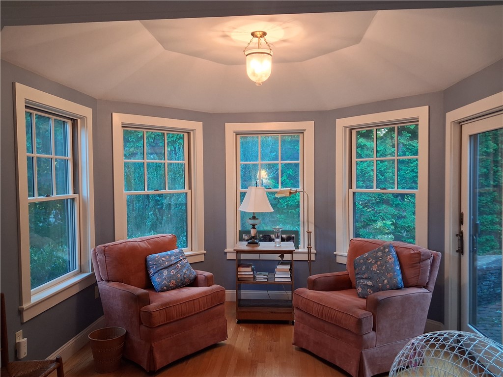
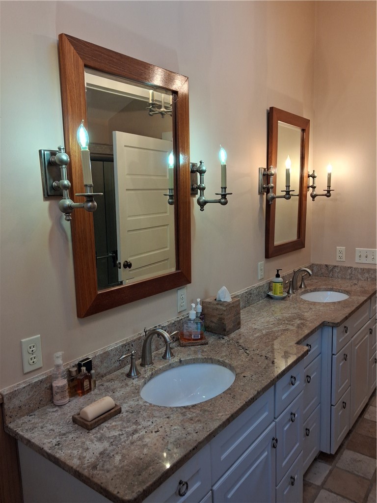
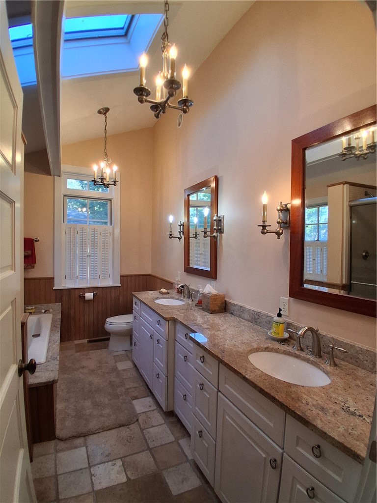
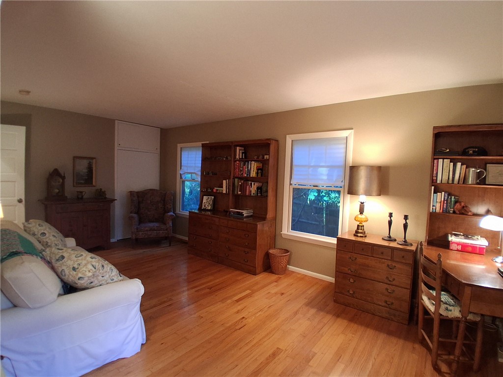
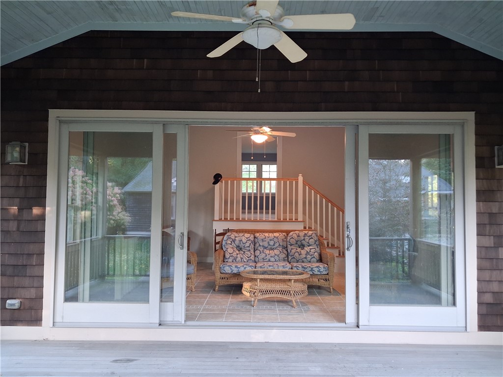
Shoreby Hill - This contemporary ranch style house offers traditional period details with coffered ceiling formal dining room with French doors to the brick patio, gleaming hardwood oak floors, cherry kitchen, vaulted primary bedroom with private sitting area with access to the patio. The open living room with oversized sliders to the deck, also enjoys a double sided fireplace with the dining room. The layout of the one-level plan provides for privacy between owners and guests, with primary on one side of the home, and guest on the other. There are a total of 3 bedrooms and 3 full baths to be enjoyed. The expansive partial covered deck provides shade, and connects to the 2-car garage portion of the structure, which also contains a sitting room with gas fireplace, and a partially finished office or studio space. The western side of the deck has retractable screens for evening entertaining. Located just a few minutes from all the village shops, restaurants and marina. Jamestown is the "Jewel of Narragansett Bay", an island oasis, yet conveniently accessible to Newport the "City by the Sea" , or commuting to Providence and Boston.

3
beds

3
baths

2,518 Sq.Ft. LIVING AREA

0.56 Acres lot

Bob Bailey

Bob Bailey

Features & Amenities

Interior

  • total bedrooms3
  • Total bathrooms3
  • full bathrooms3
  • Flooring Ceramic Tile, Hardwood
  • Fireplace Zero Clearance
  • APPLIANCES Dryer, Dishwasher, Electric Water Heater, Microwave, Oven, Range, Refrigerator, Water Heater, Washer
  • other interior Features Skylights, Stall Shower, Tub Shower, Cable TV

Area & Lot

  • Status Coming Soon
  • Living Area2,518 Sq.Ft.
  • Total Area2,518 Sq.Ft.
  • Lot Area0.56 Acres
  • MLS® ID1425377
  • TypeResidential
  • YEAR BUILT2007
  • NeighborhoodJamestown
  • Architecture StylesCabin, Contemporary, Ranch
  • Water FrontageWalk to Water

Exterior

  • STORIES2
  • Garage Space2.0
  • water SourceConnected, Public
  • utilitiesSewer Connected
  • parkingAttached, Garage, Garage Door Opener
  • HEAT TYPEForced Air, Propane
  • AIR CONDITIONINGCentral Air
  • sewerConnected, Public Sewer
  • SubstructureConcrete Perimeter
  • Disability FeaturesAccessibility Features
  • other exterior FeaturesDeck, Porch, Paved Driveway

Financial

  • Sales Price$2,325,000
  • Real Estate Tax $11,678/yr
  • HOA $850/yr
  • Zoning R20

Mortgage Calculator

Estimate your monthly mortgage payment, including the principal and interest, property taxes, and HOA. Adjust the values to generate a more accurate rate.

All estimates are provided for informational purposes only. Actual amounts may vary.
$0,000 Your Payment 20 15 65
$0,000 Your Payment

Jamestown

41.4963° N, 71.3712° W

Explore

Work With Bob

Get assistance whether you are looking to buy, sell, rent, or invest and much more, I dedicate the effort needed to fulfill your goals. Contact me today.

Follow Me on Instagram