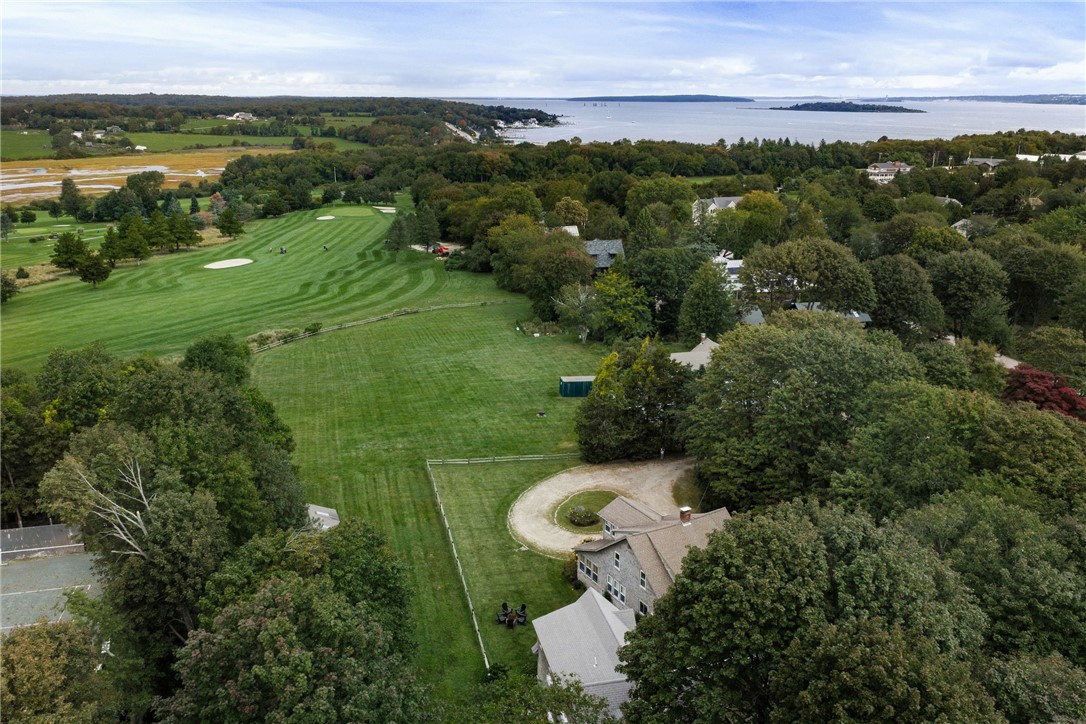
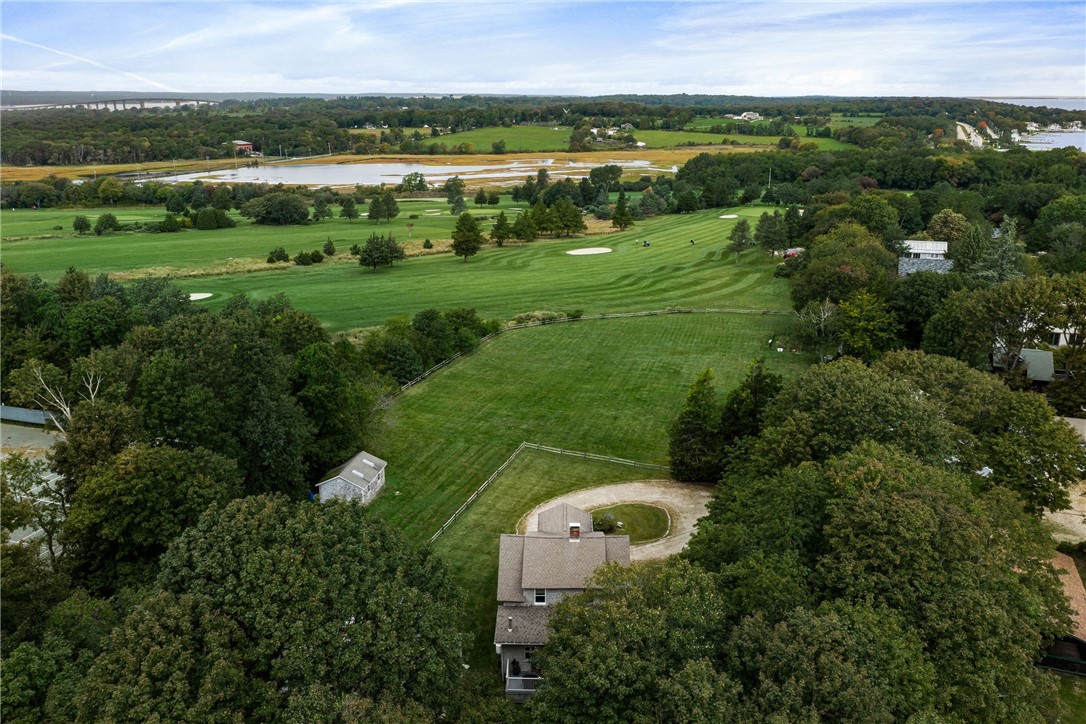
Aerial view of a large home beside manicured lawns and a golf course, with the bay beyond.
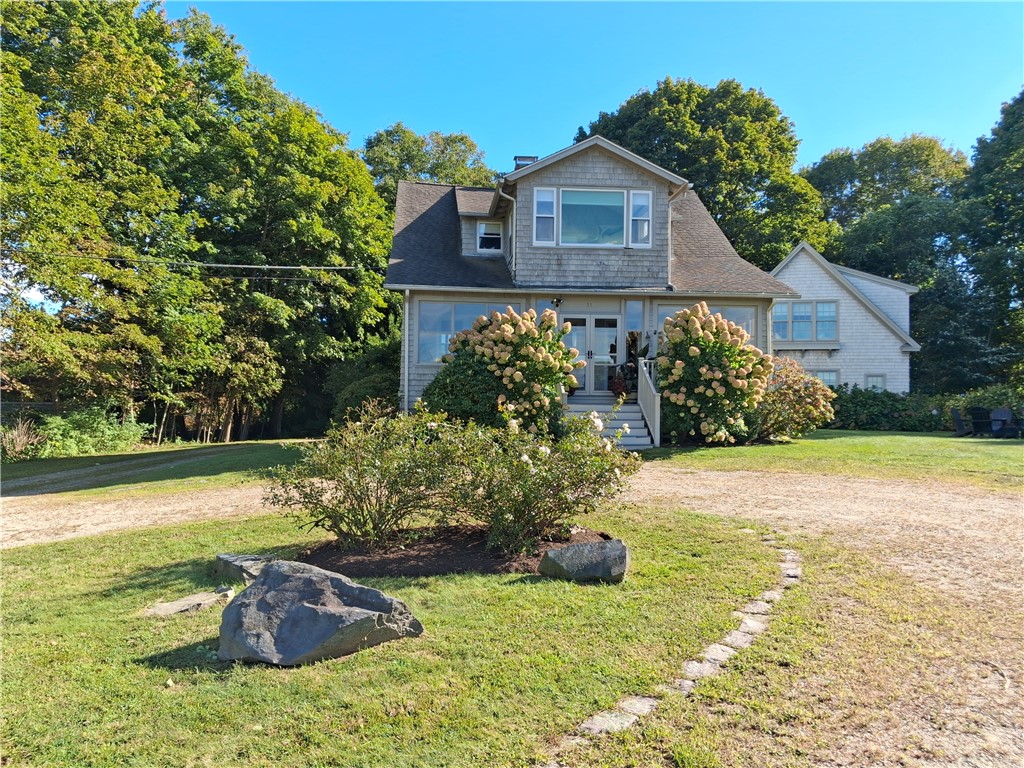
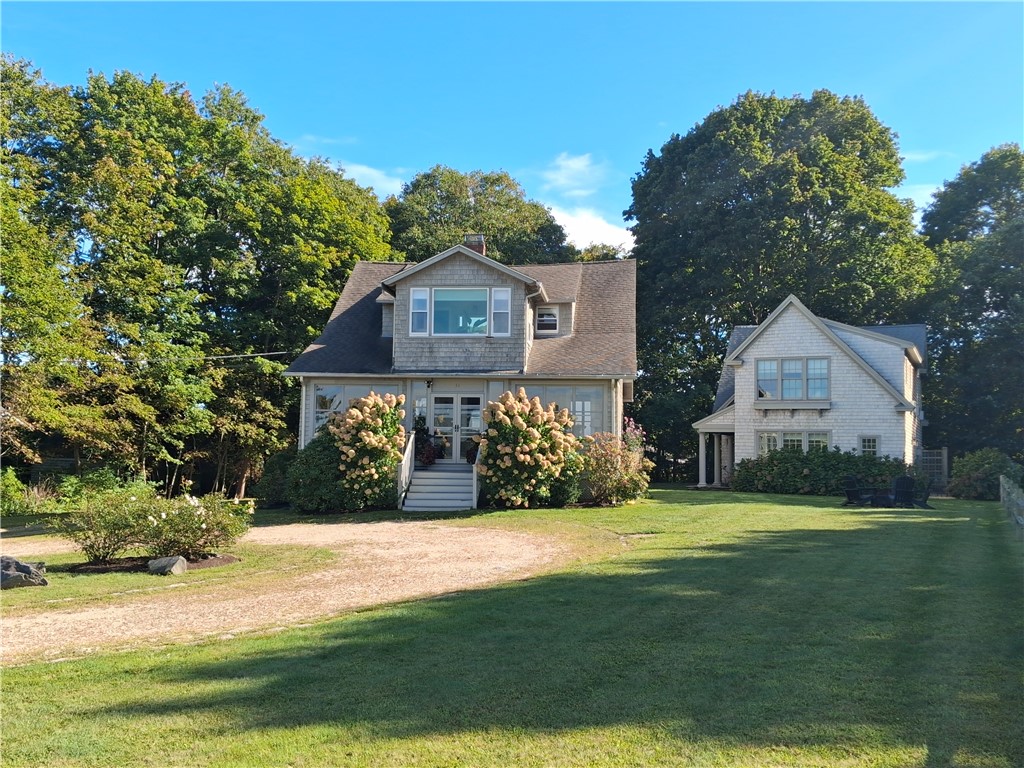
Shingle-sided home with a central dormer, flowering hydrangeas, and a broad gravel driveway.
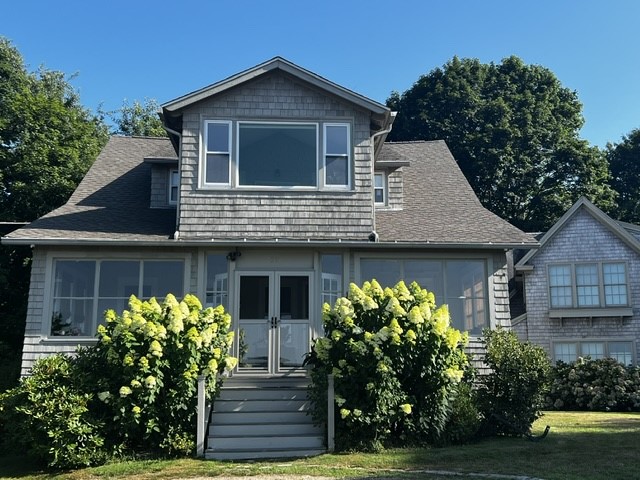
Gray shingle-sided house with a centered upper gable, front steps, and flowering shrubs.
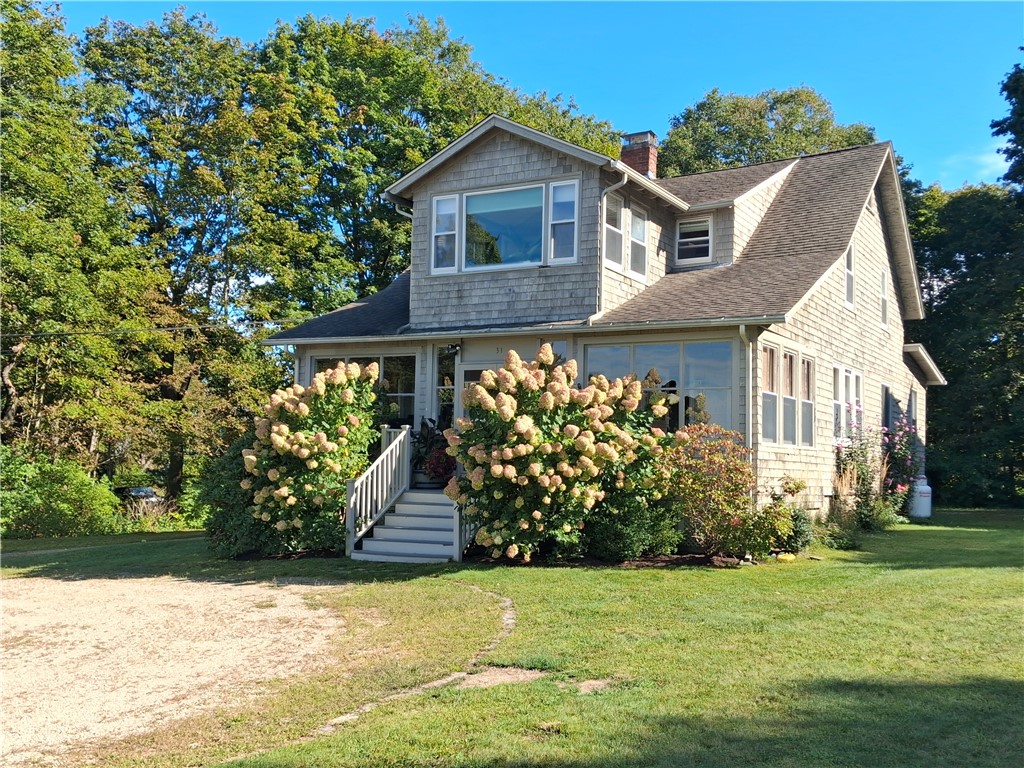
Shingled two-story home with a small porch framed by hydrangeas and a gravel driveway.
Shingled house with a front dormer and flowering shrubs, beside a second building.
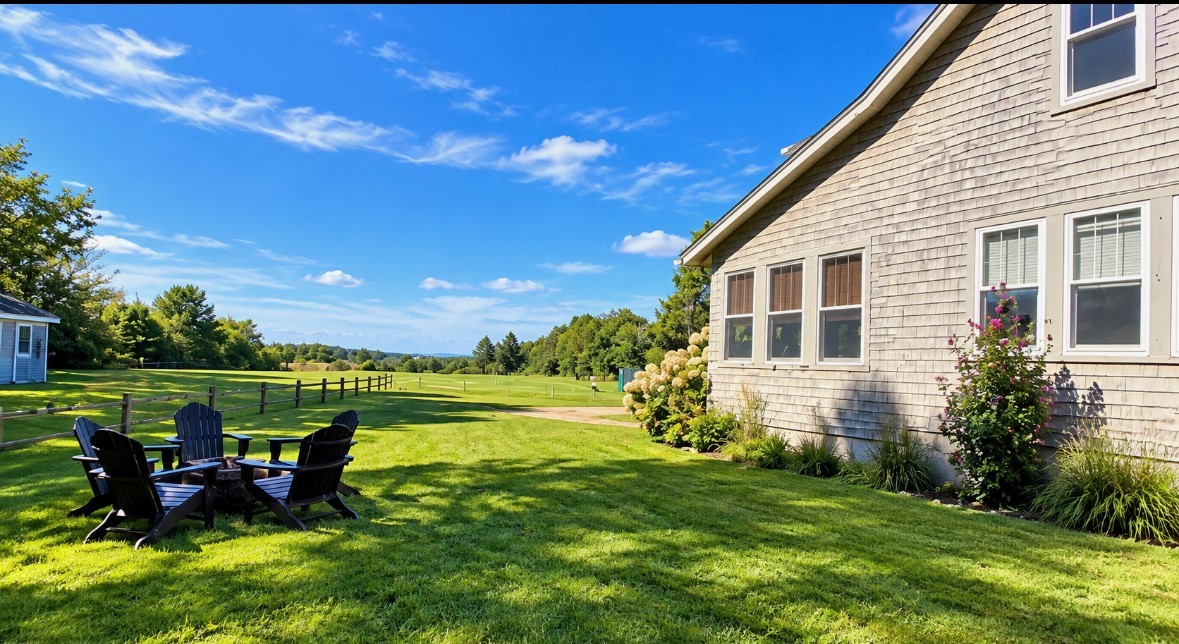
Shingled home beside a broad lawn, with Adirondack chairs and a fenced open field.
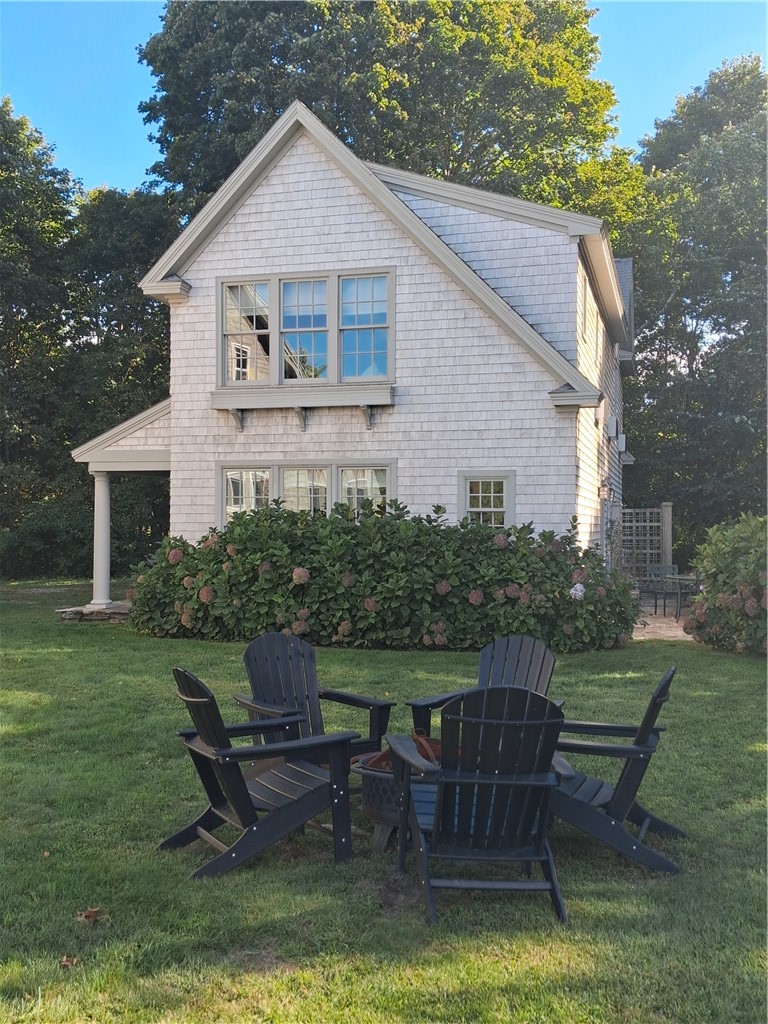
White shingle-sided house with a gabled facade, hydrangeas, and Adirondack chairs on the lawn.
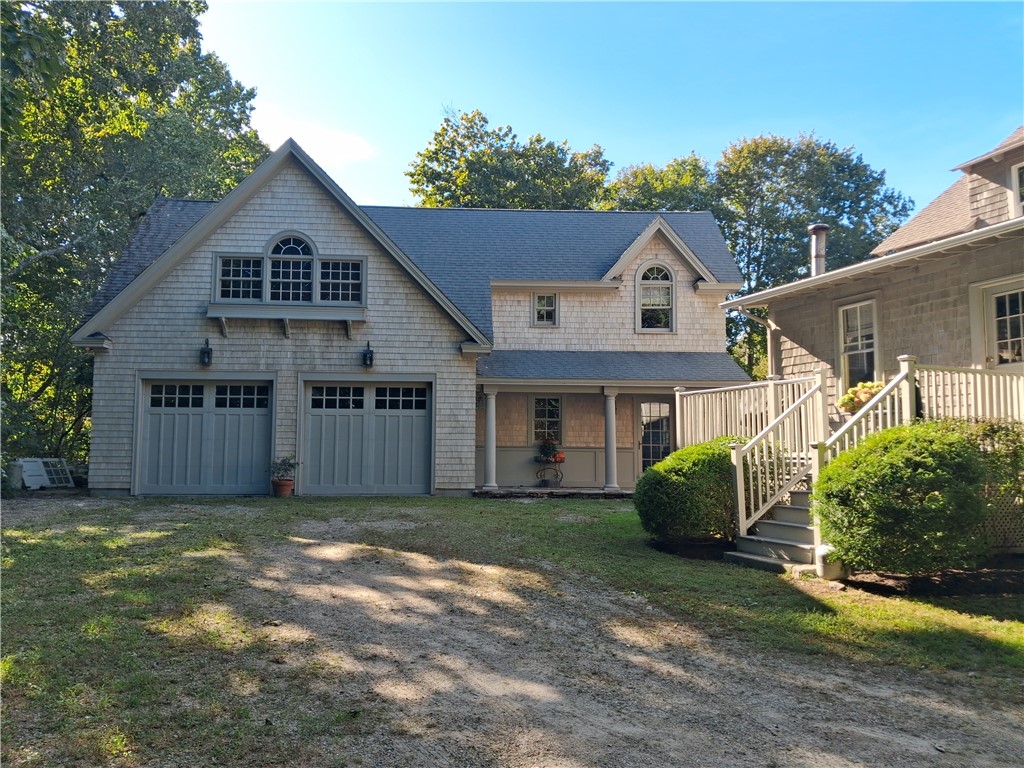
Shingle-sided home with two garage doors, a covered entry, and a gravel driveway.
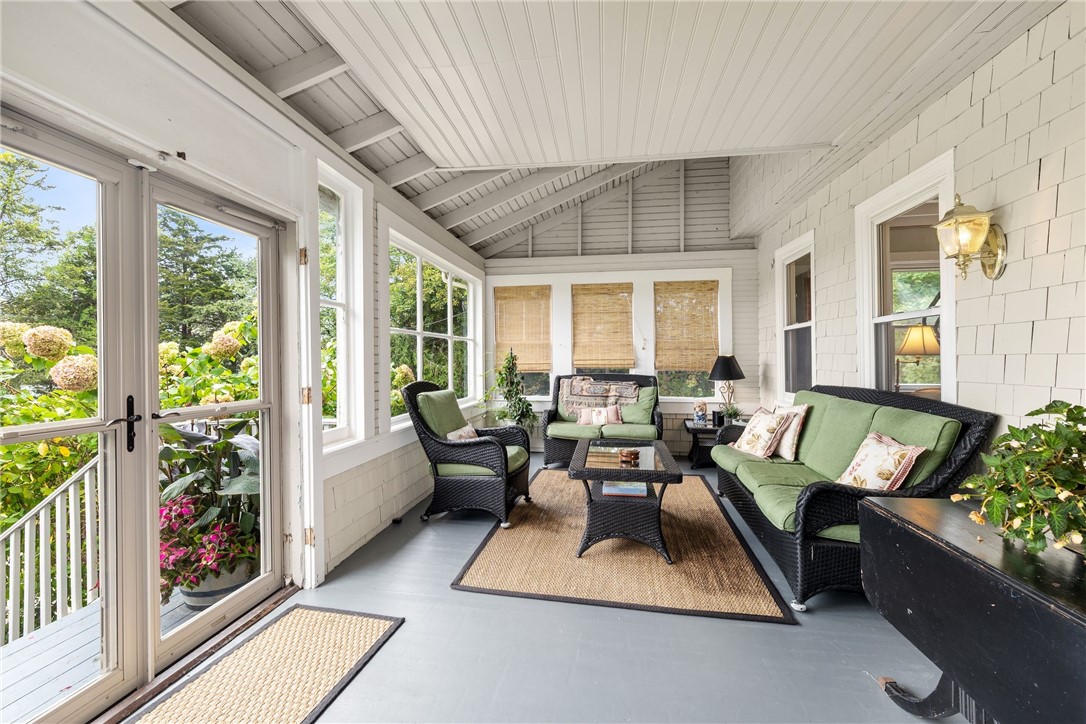
Enclosed sunroom with green-cushioned wicker seating, large windows, and garden views.
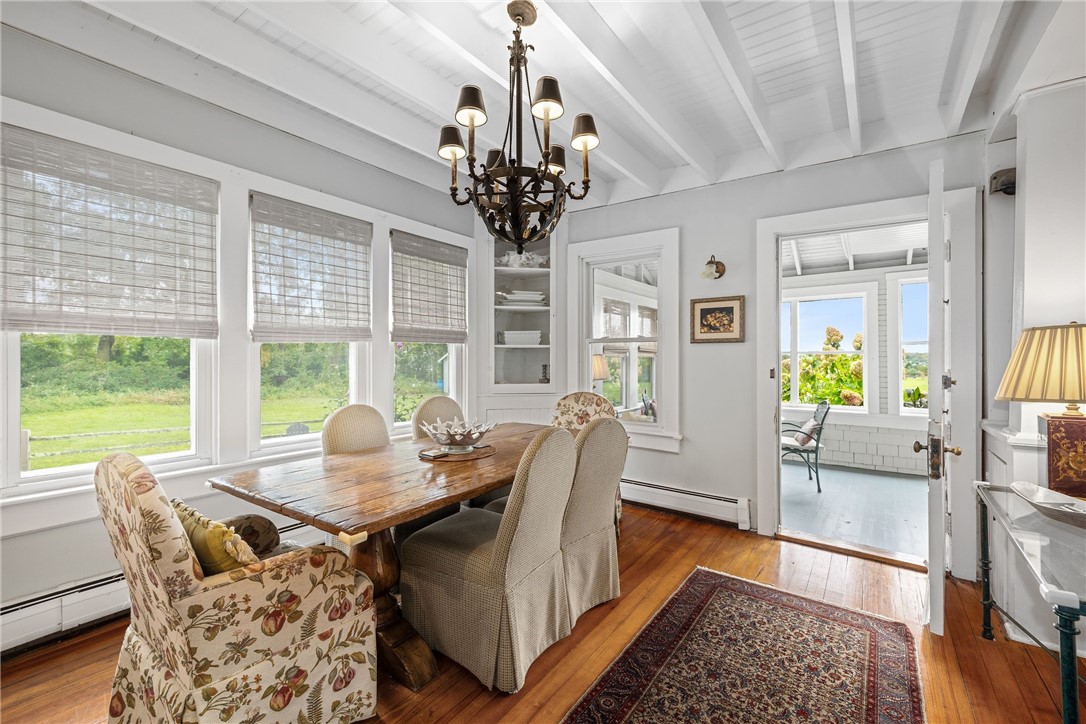
Dining room with a wooden table, floral armchair, exposed white ceiling beams, and large windows.
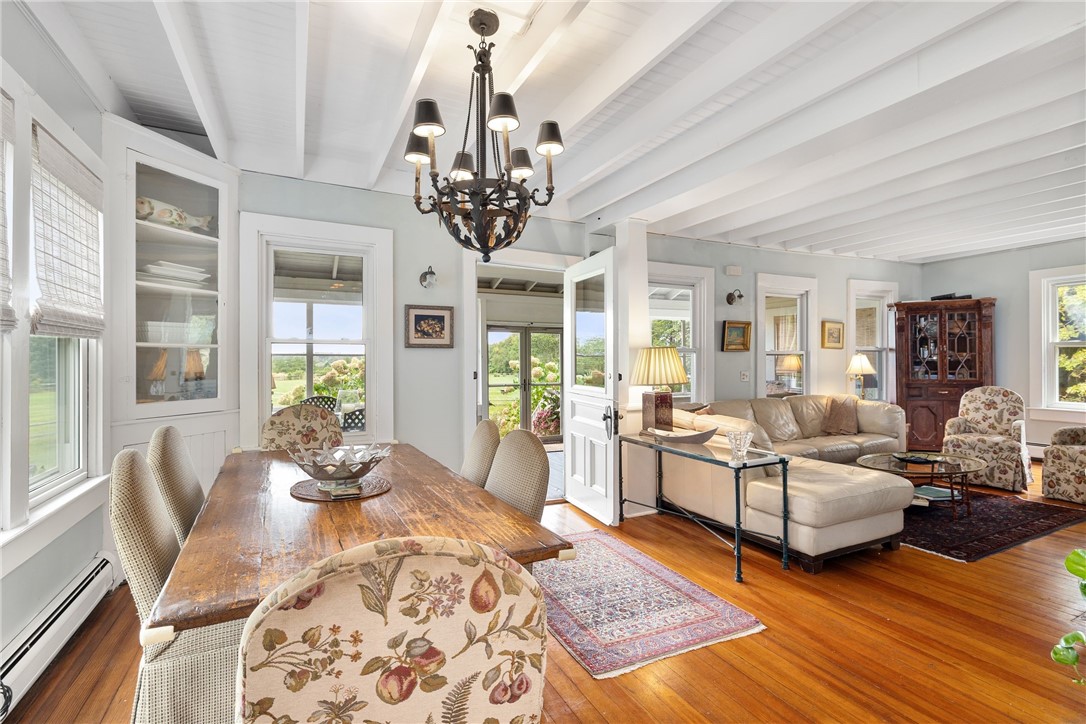
Dining and living room with a long wooden table, cream sectional, and exposed white ceiling beams.
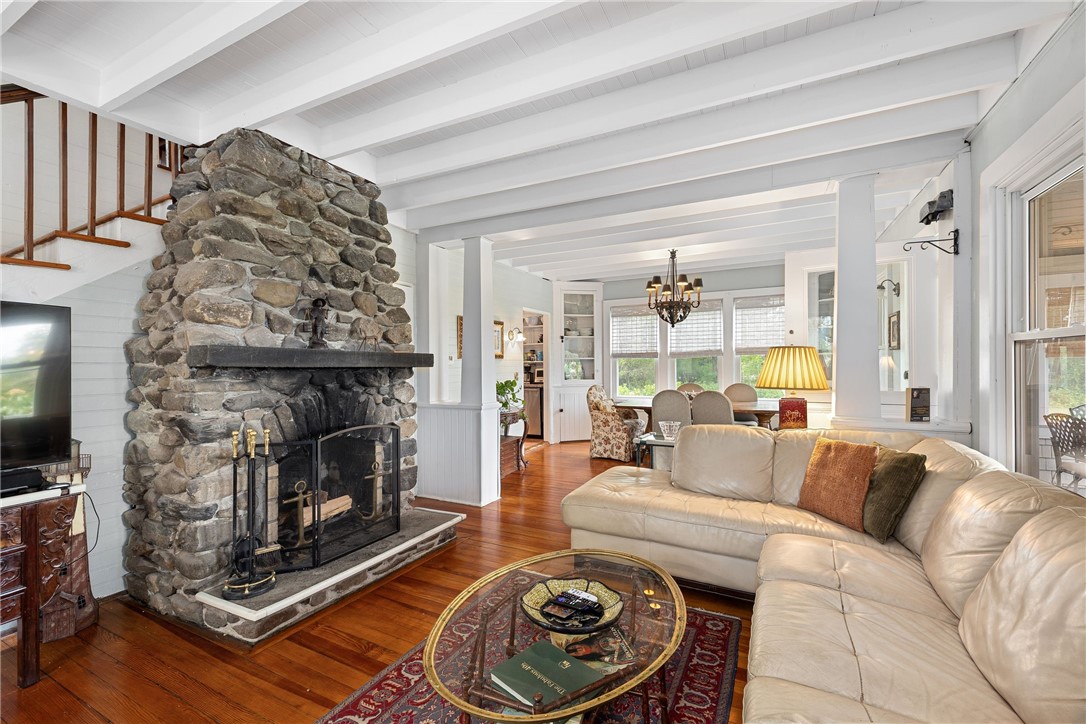
Living room with a tall stone fireplace, white-beamed ceiling, and cream sectional sofa.
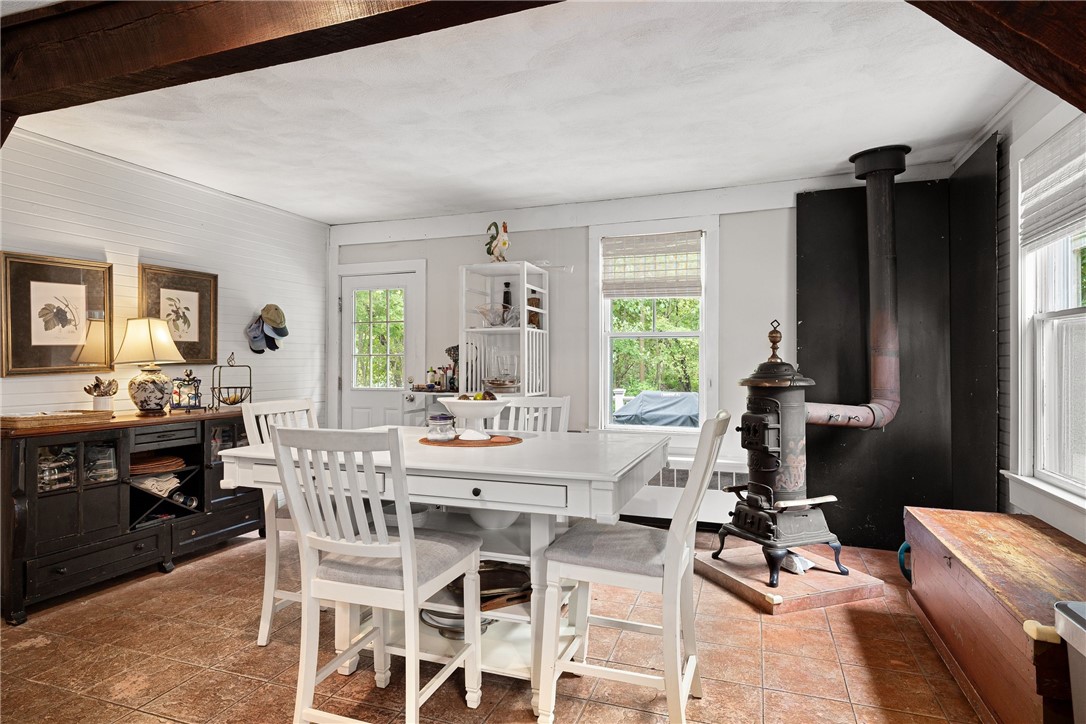
Dining room with a white table and chairs beside a vintage wood-burning stove.
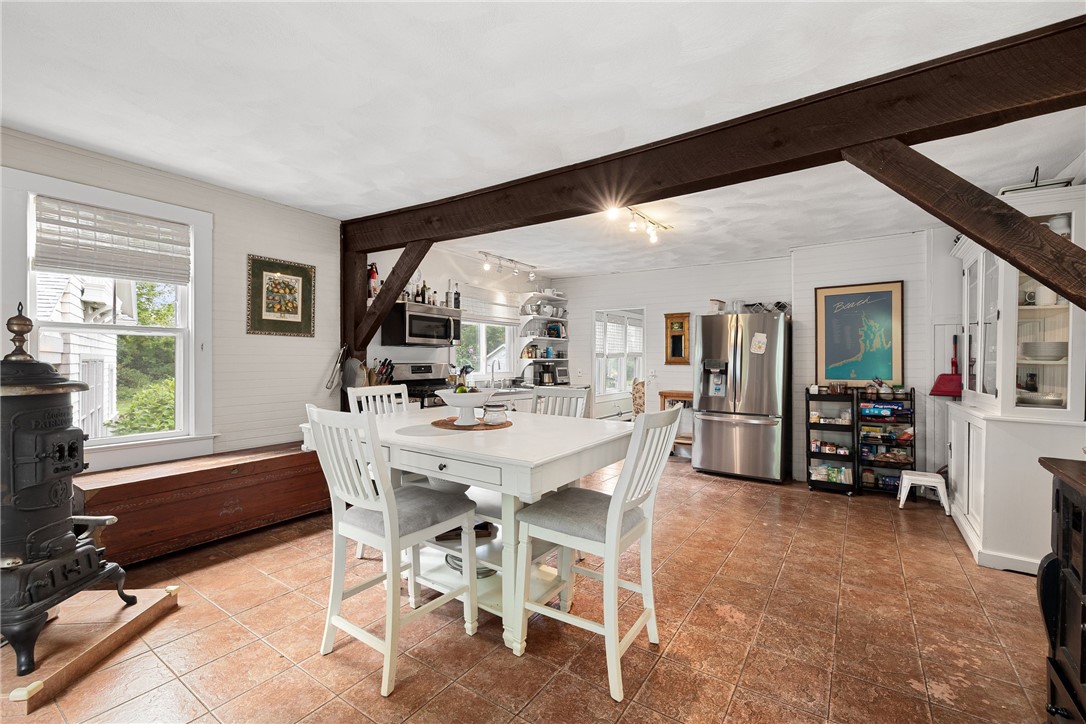
Kitchen and dining area with a white table, exposed dark beams, and a wood-burning stove.
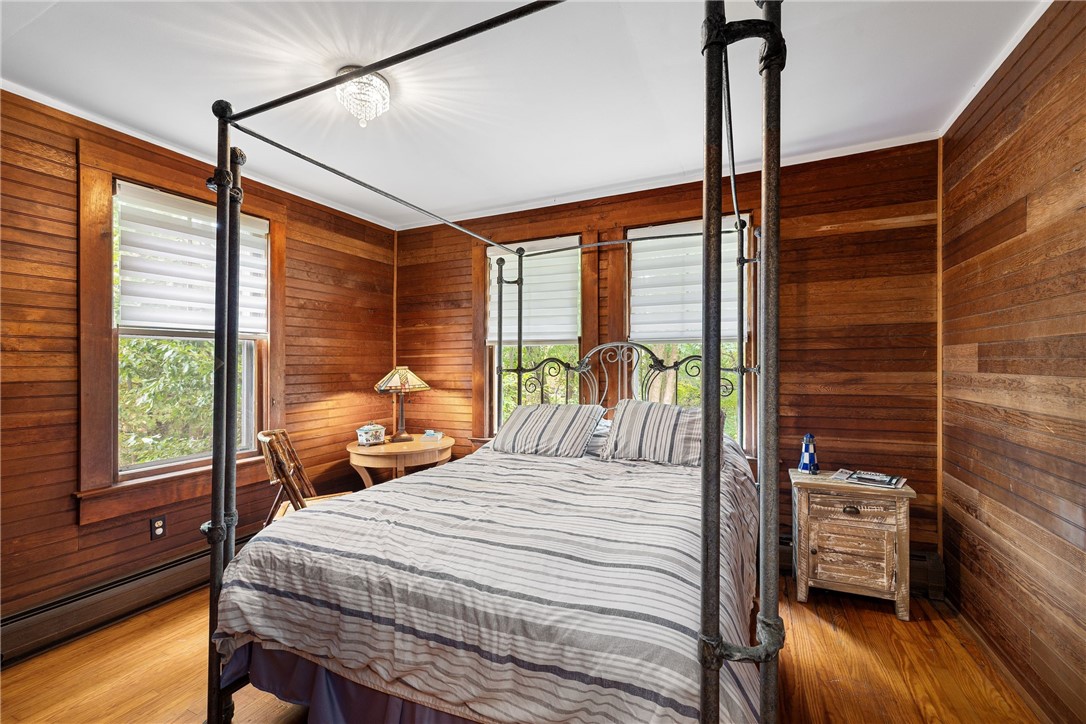
Bedroom with a dark metal four-poster bed, striped bedding, and warm wood-paneled walls.
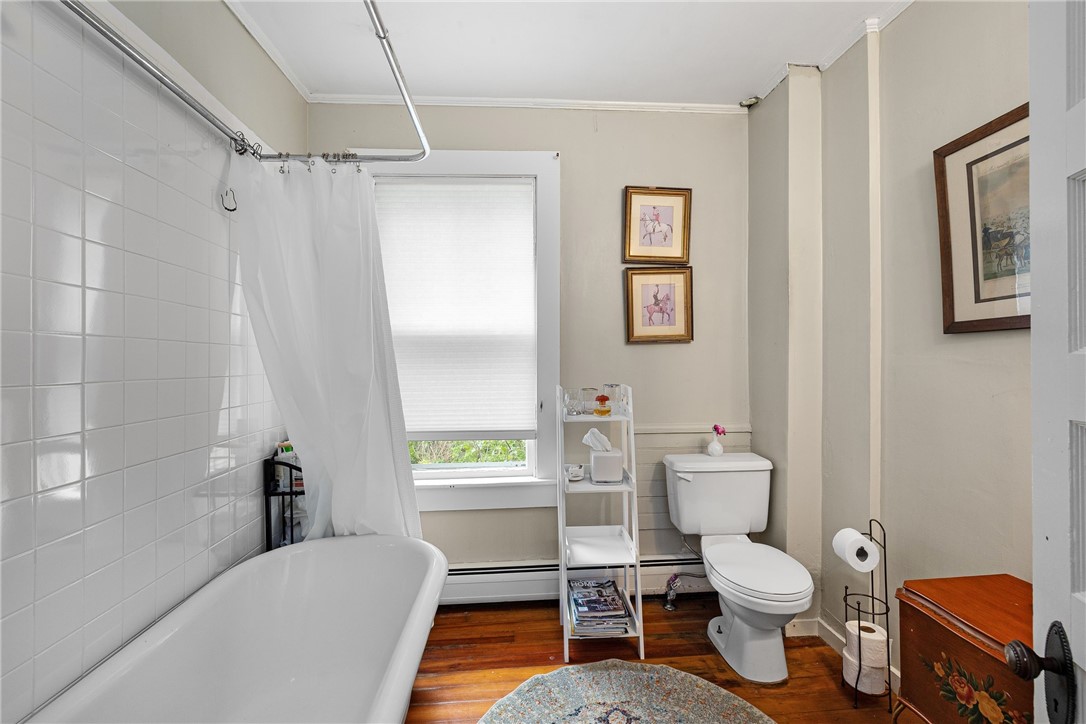
Bathroom with a freestanding tub, white tile, wood floors, and a window with a shade.
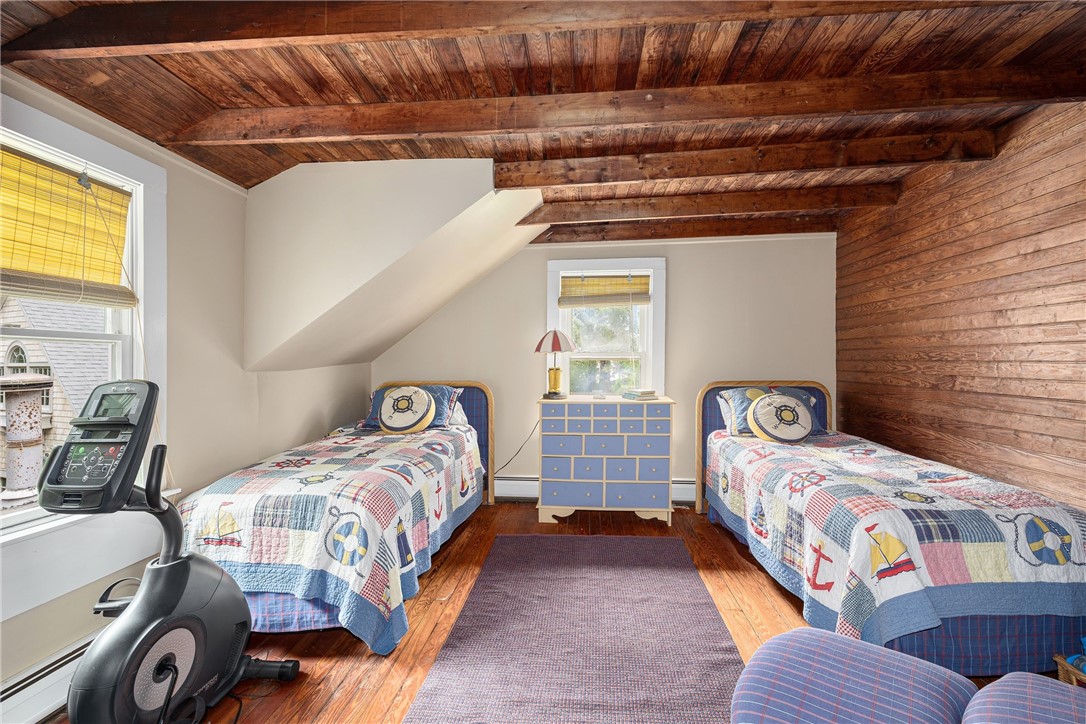
Bedroom with twin nautical-themed beds beneath a rustic exposed-wood ceiling.
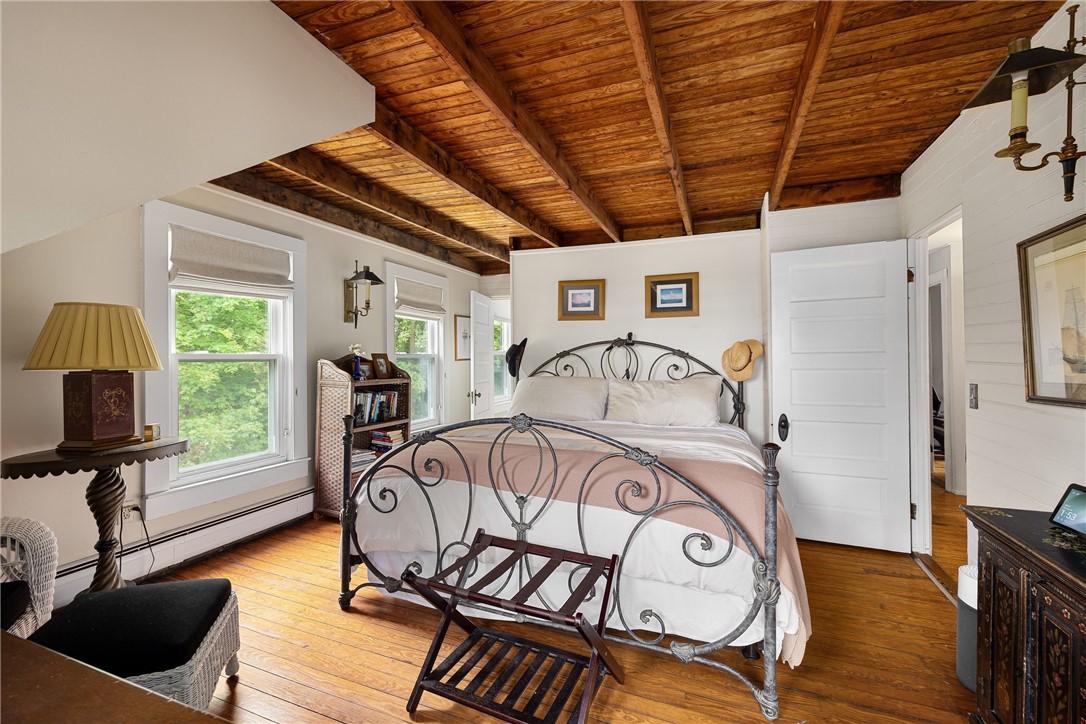
Bedroom with an exposed wood ceiling, wrought-iron bed, and hardwood floors.
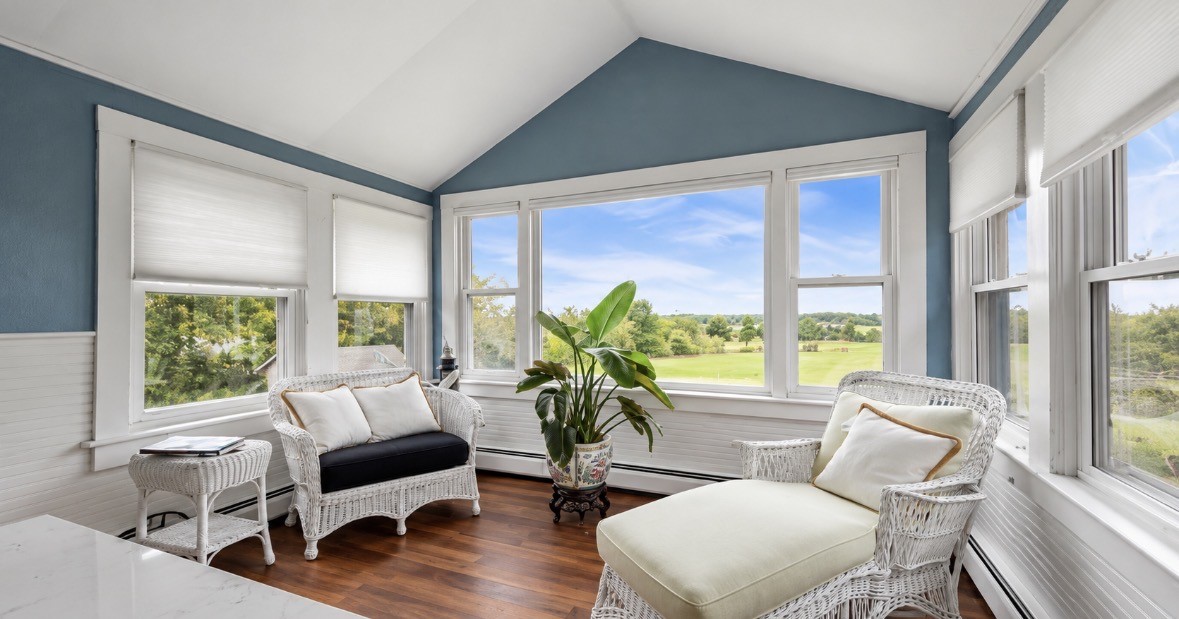
Sunroom with white wicker seating, blue walls, and wide windows overlooking a green lawn.
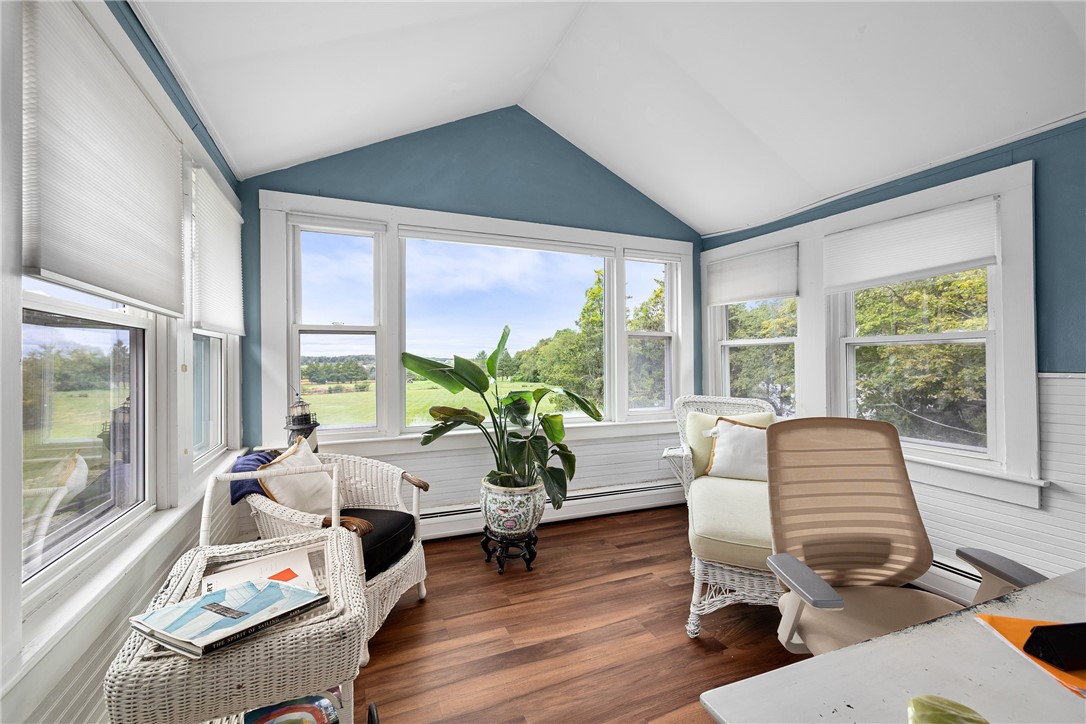
Sunroom with wicker chairs, a potted plant, and wide windows overlooking a green field and trees.
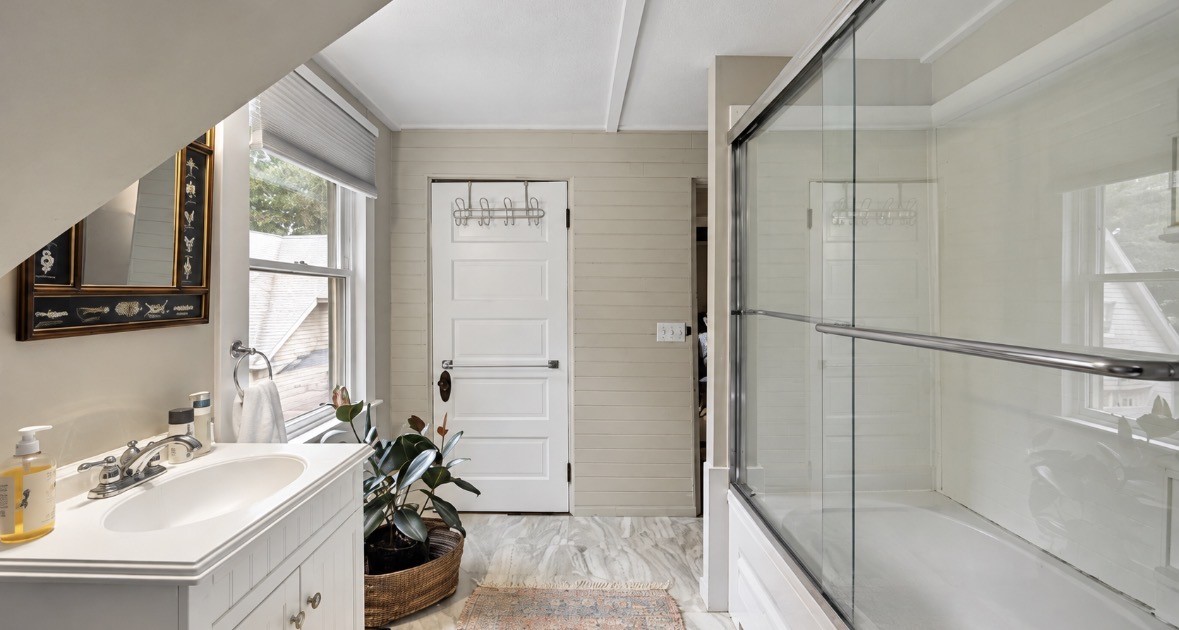
Bathroom with a white vanity, glass-enclosed tub, and large window.
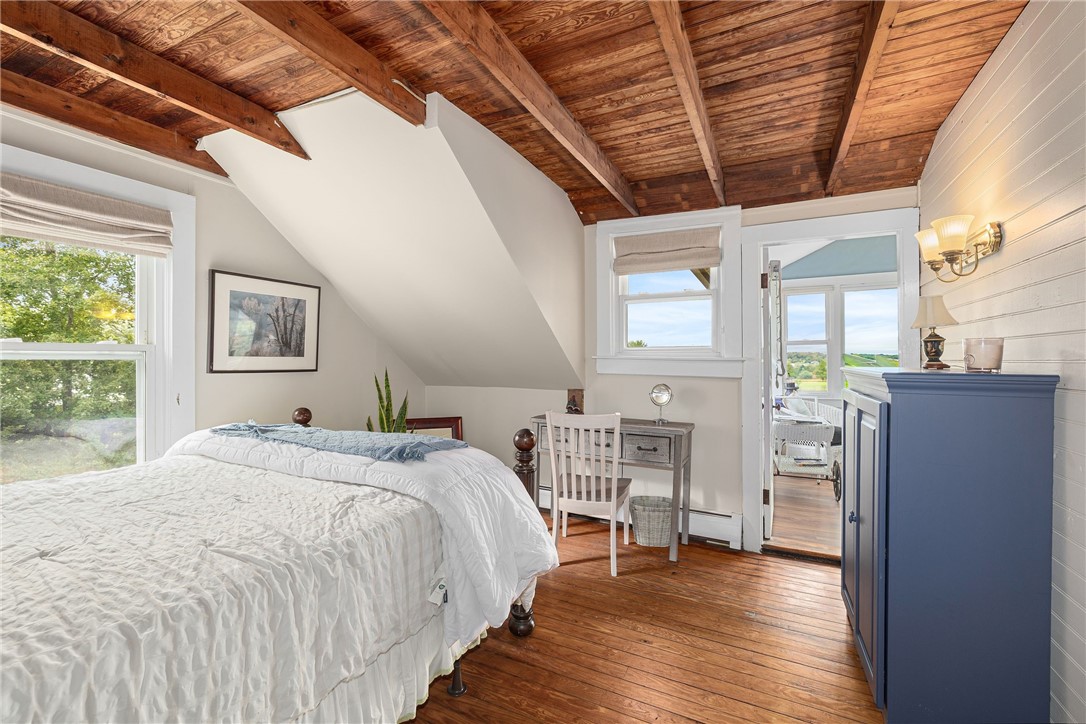
Bedroom with exposed wood-beam ceiling, hardwood floors, and a doorway to a bright sitting area.
Living room with plaid seating, a long wooden table, and large windows.
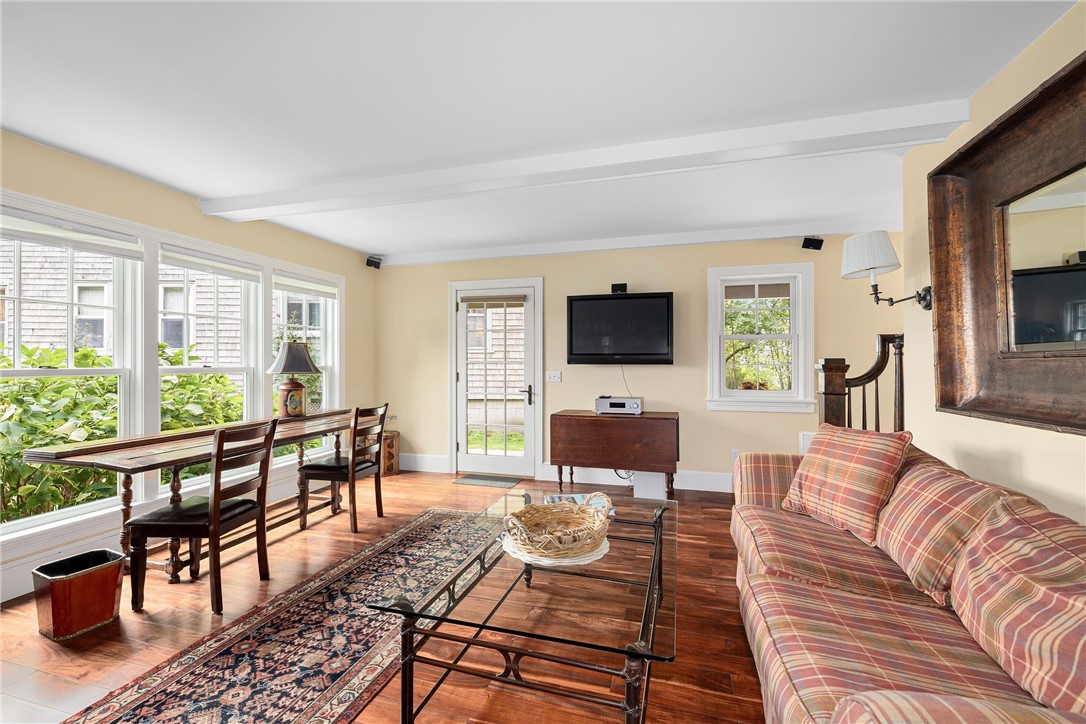
Living room with a plaid sofa, wood coffee table, and large windows overlooking greenery.
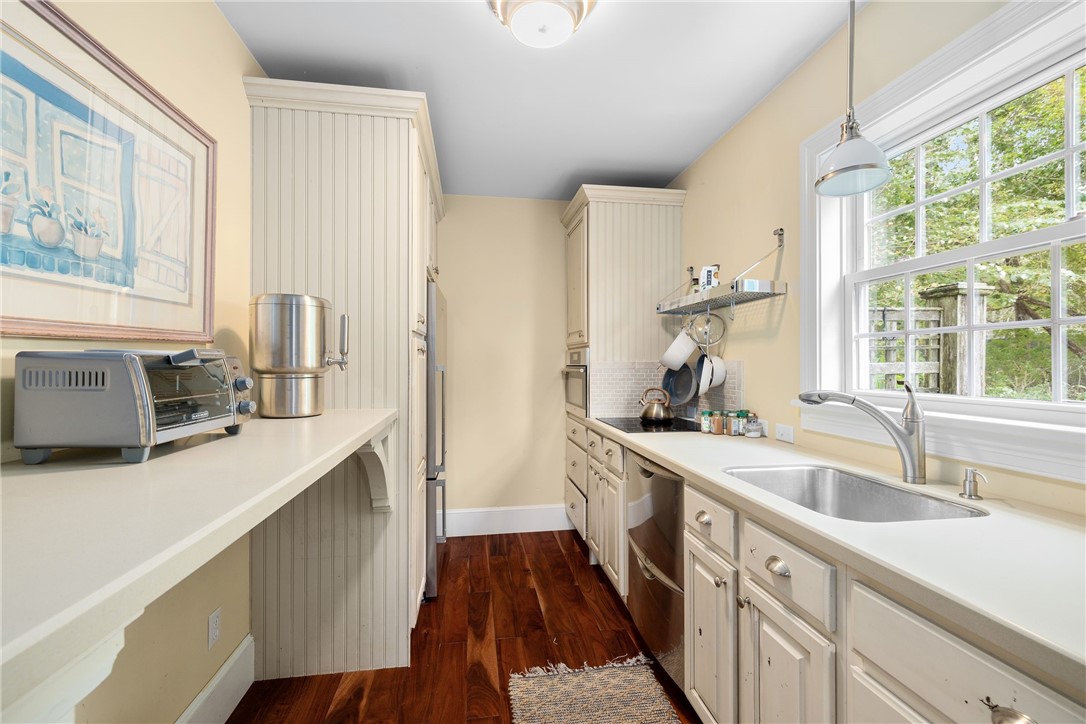
Galley kitchen with cream cabinetry, dark wood floors, and a large window over the sink.
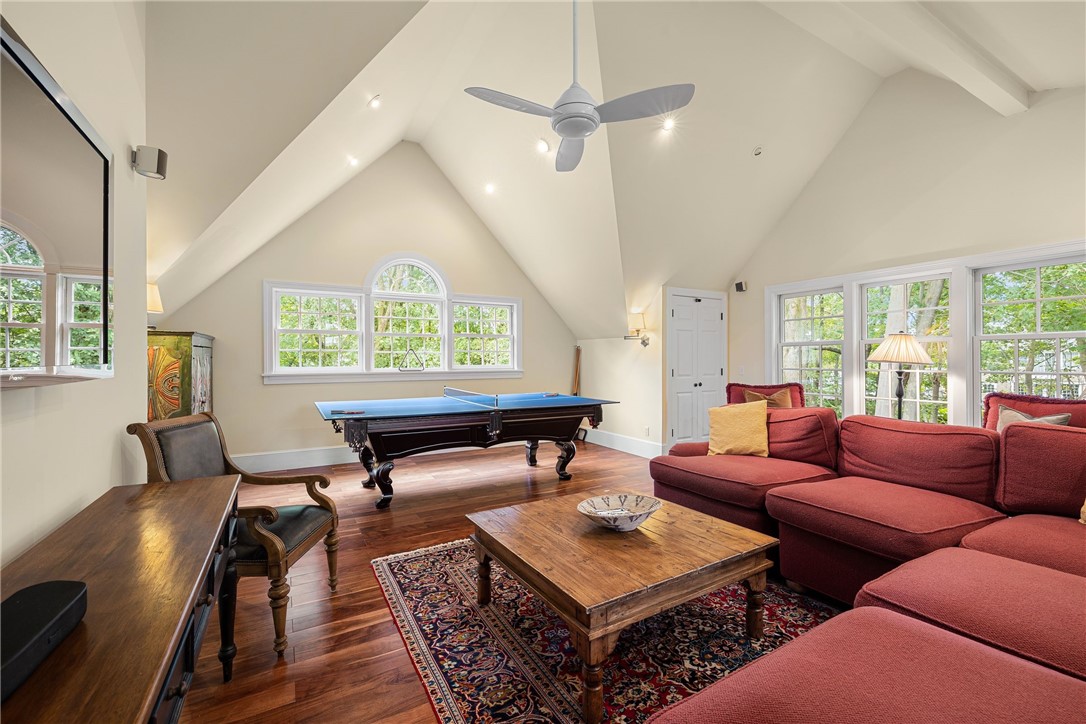
Living room with vaulted ceiling, red sectional, large windows, and a ping-pong table.
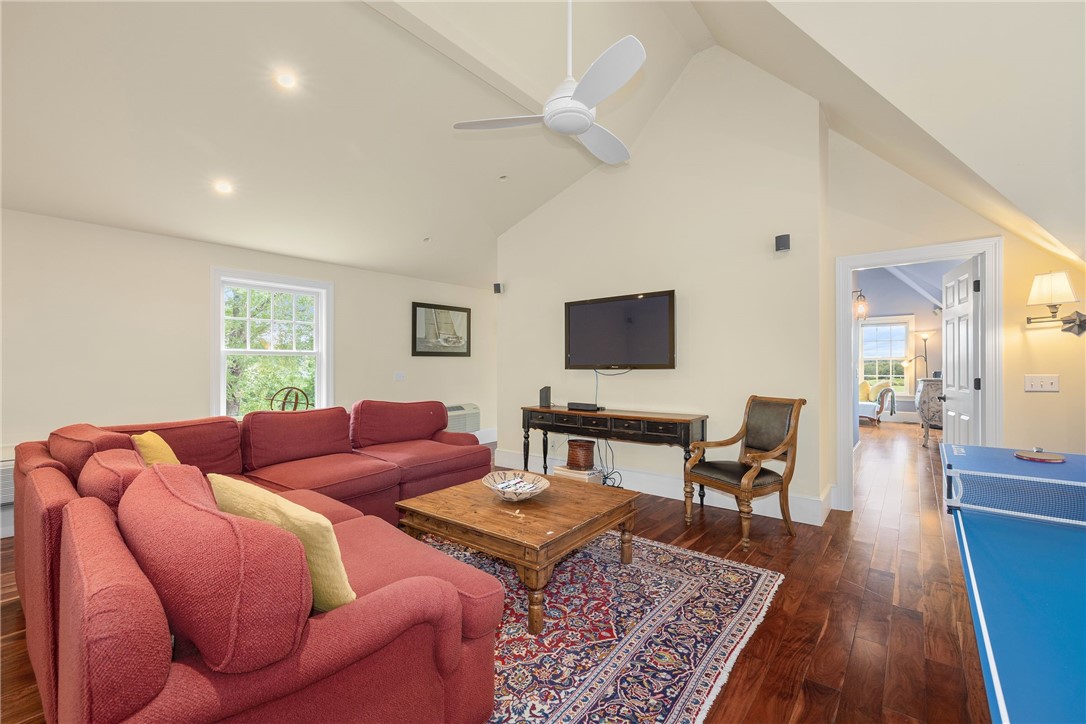
Living room with a red sectional, vaulted ceiling, and a doorway opening to a bright adjoining room.
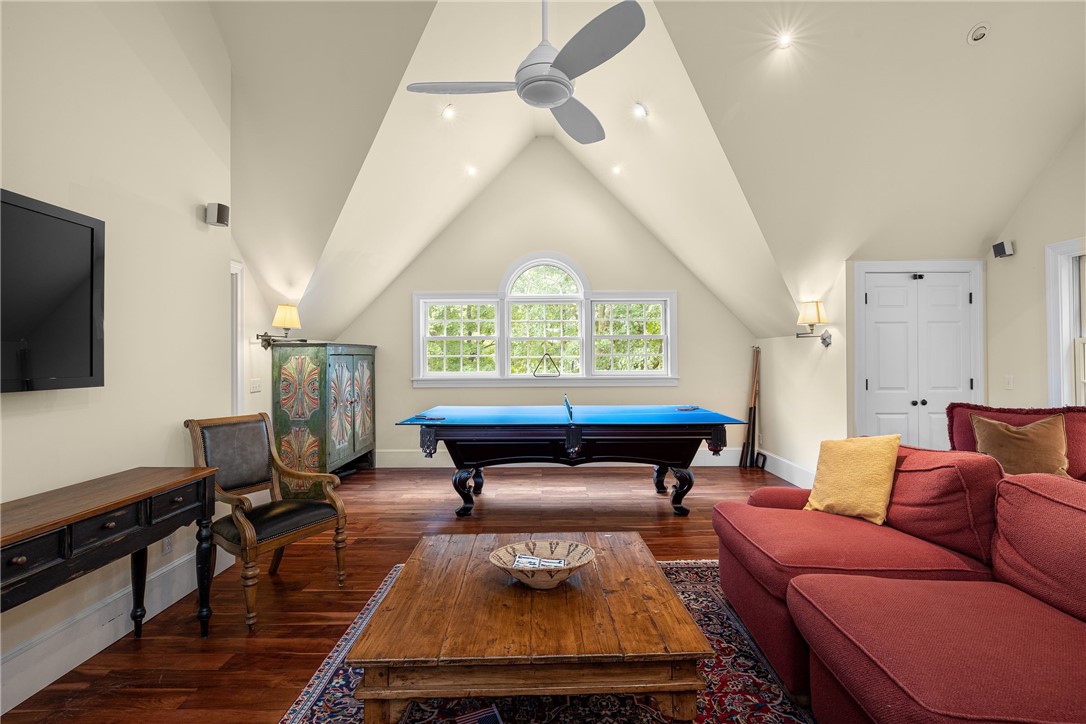
Furnished game room with a blue billiards table beneath a vaulted ceiling.
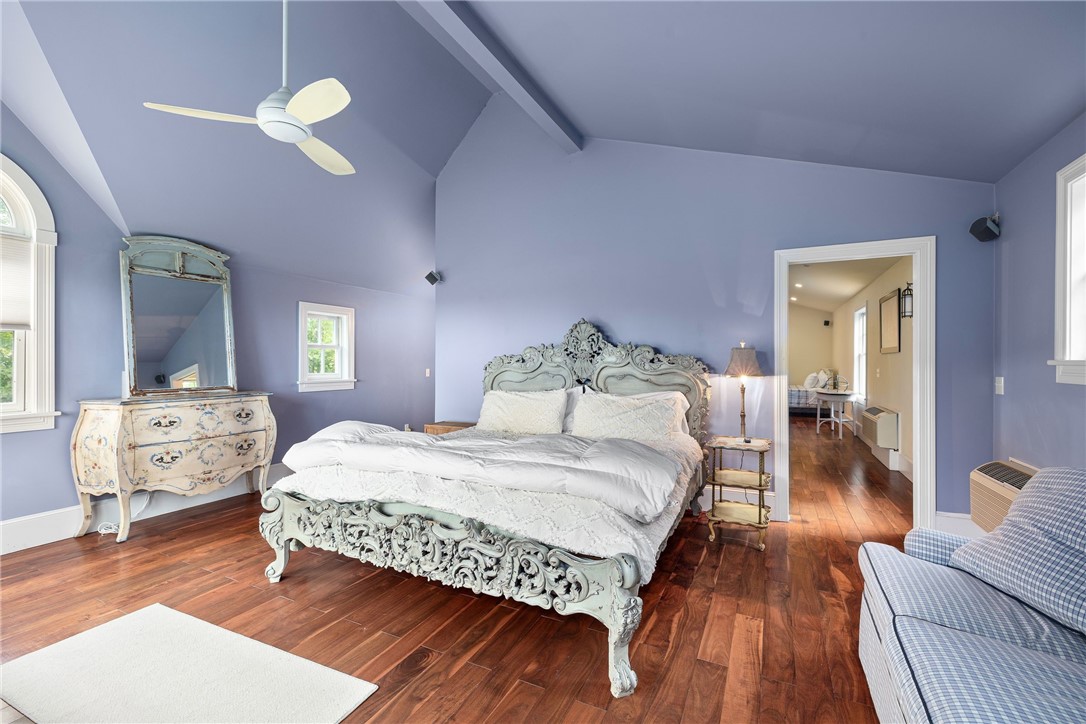
Bedroom with an ornate carved bed, lavender walls, and a vaulted ceiling.
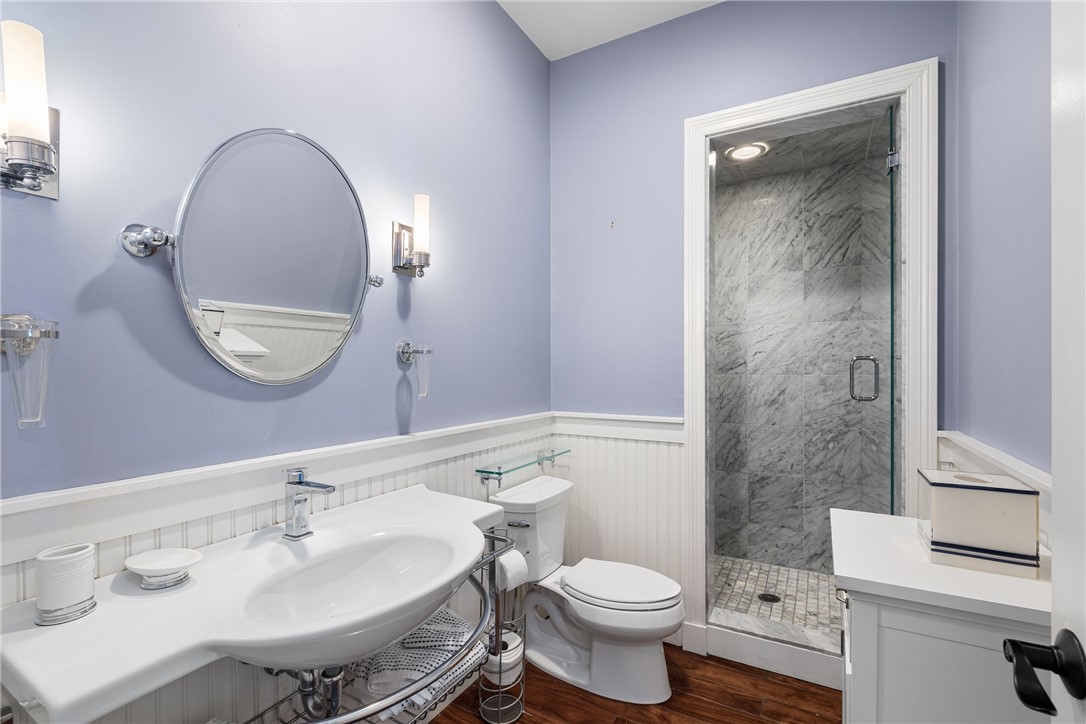
Bathroom with a large vanity, oval mirror, and glass-enclosed marble shower.
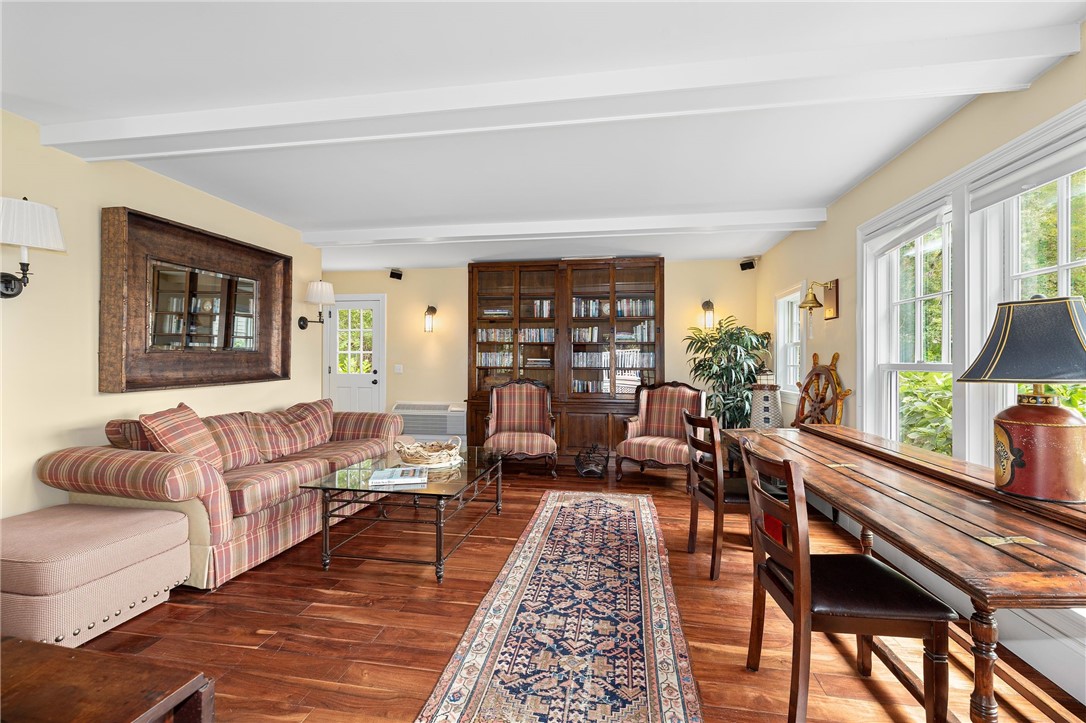
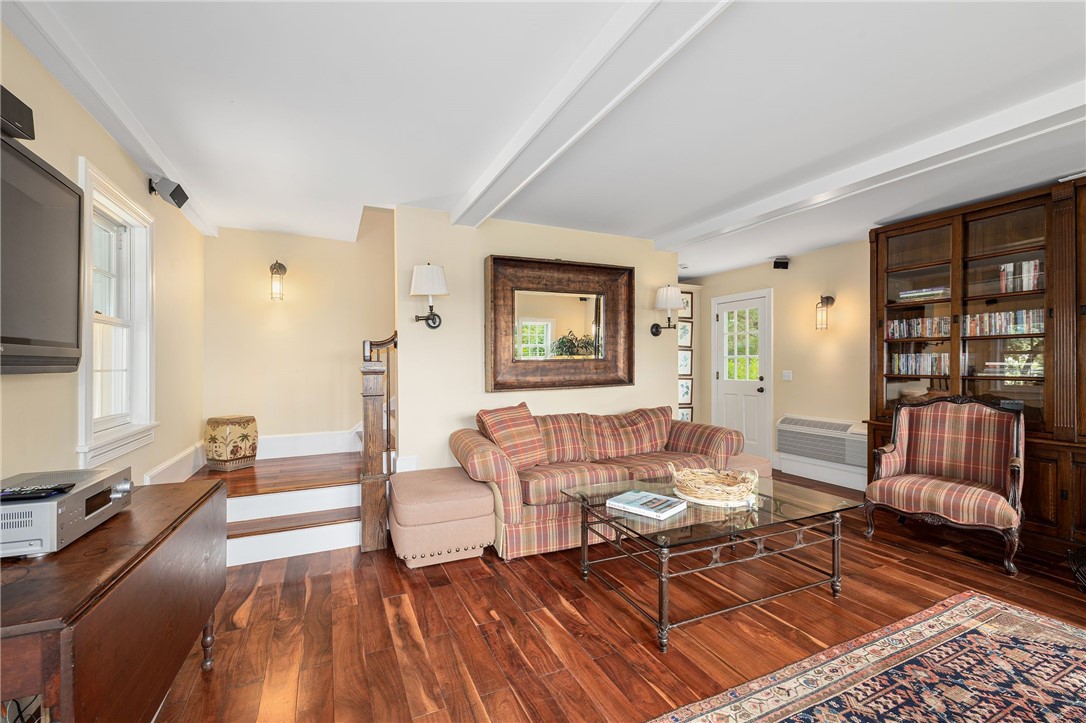
Living room with plaid sofa, glass coffee table, hardwood floors, and built-in bookcase.
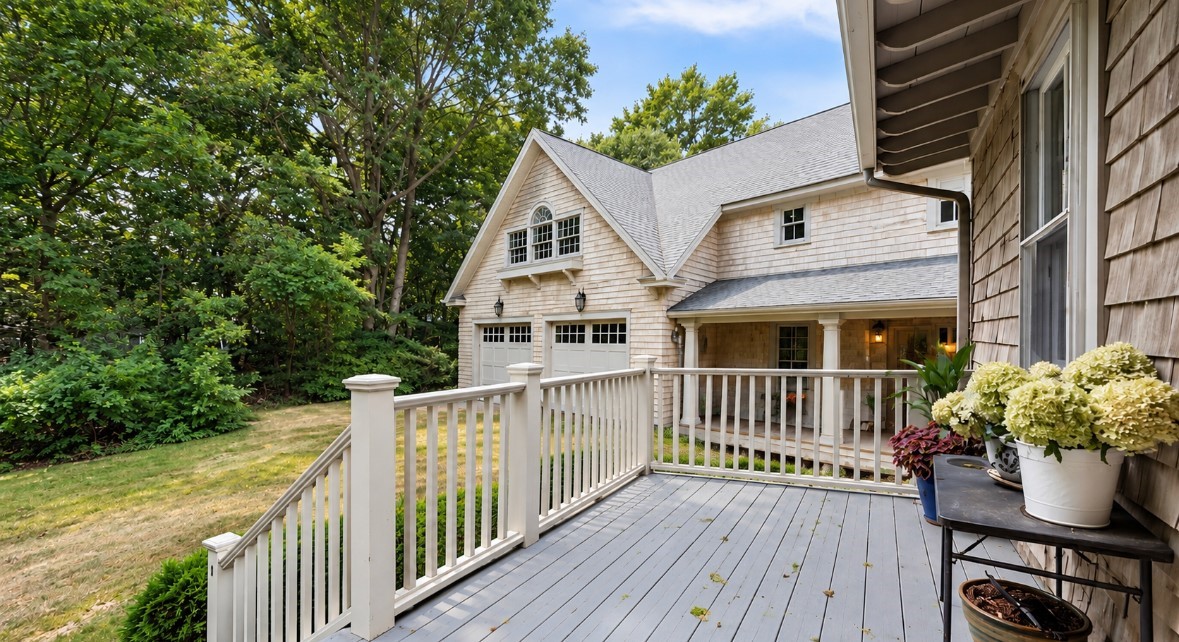
Shingled home with garage and covered porch, viewed from a gray deck with potted hydrangeas.
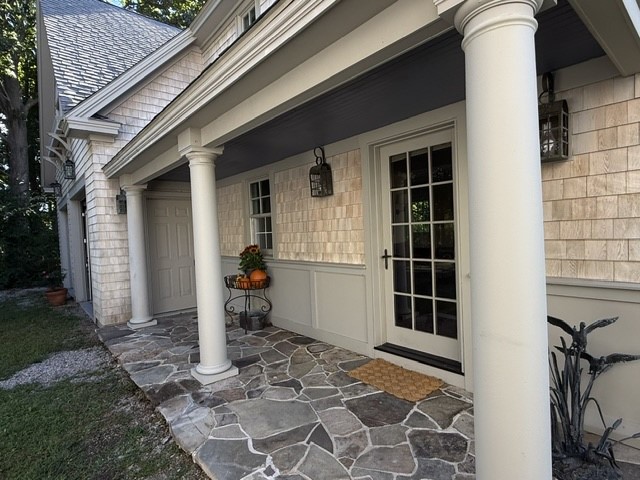
Home entrance with white columns, shingle siding, and a stone-paved porch.
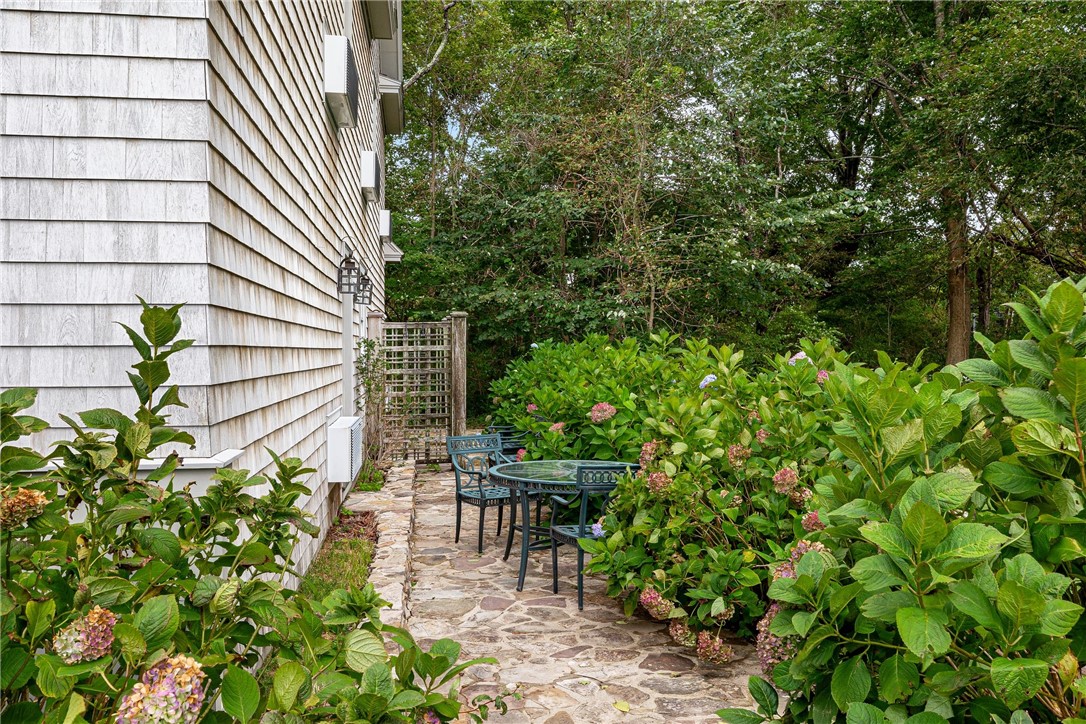
Stone patio beside a shingled home, with a metal dining set surrounded by flowering shrubs.
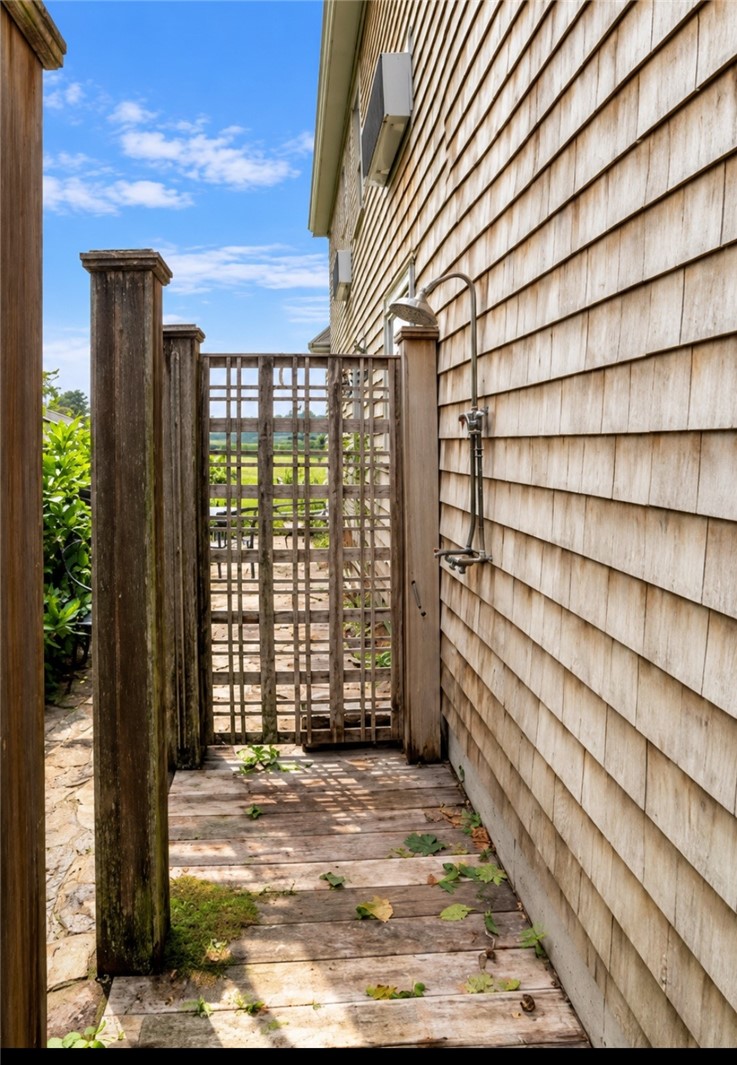
Outdoor shower beside a weathered wooden walkway and lattice gate.
Aerial view of the property, fenced lawn, nearby golf course and marshland.
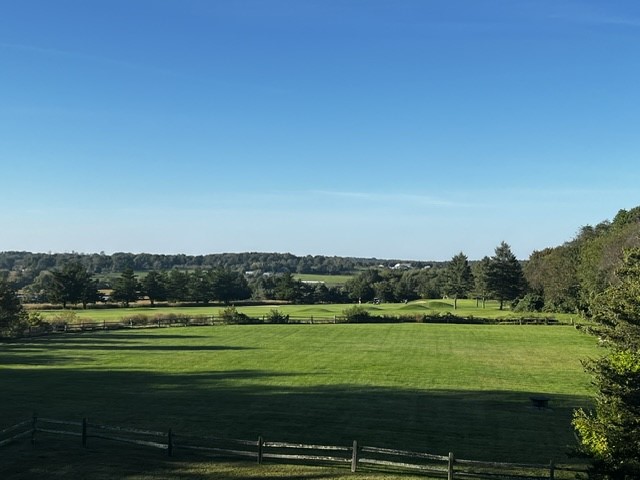
Expansive green lawn and distant tree-lined landscape beneath a clear blue sky.
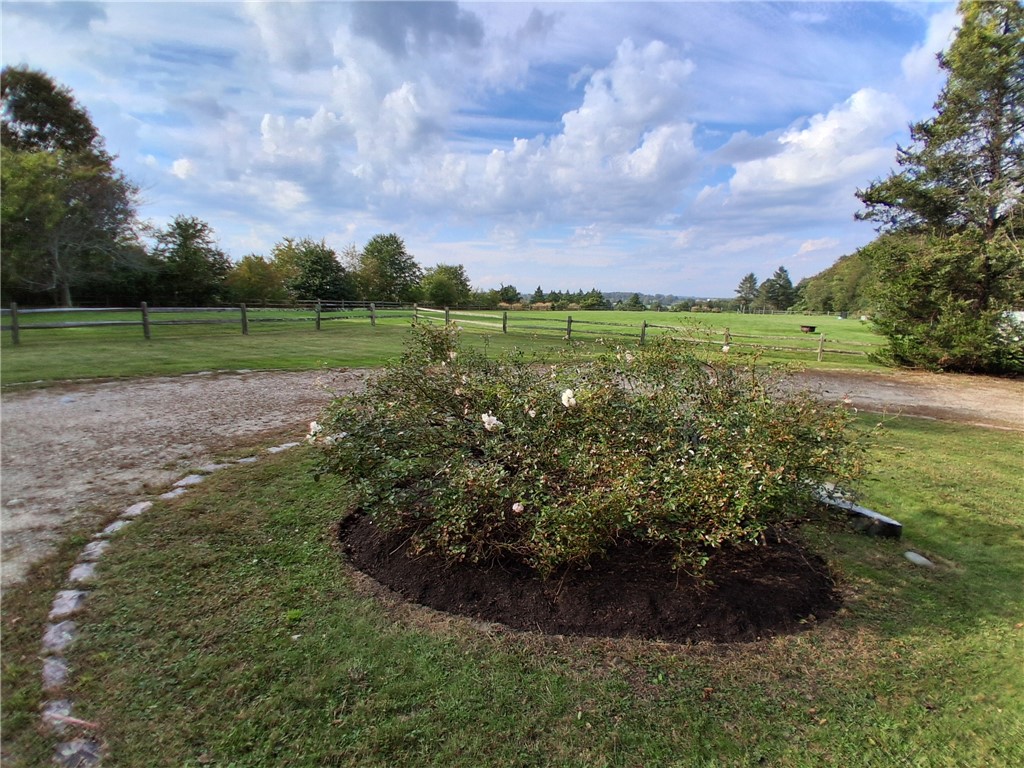
Landscaped yard with a flowering shrub, gravel path, and fenced green field.
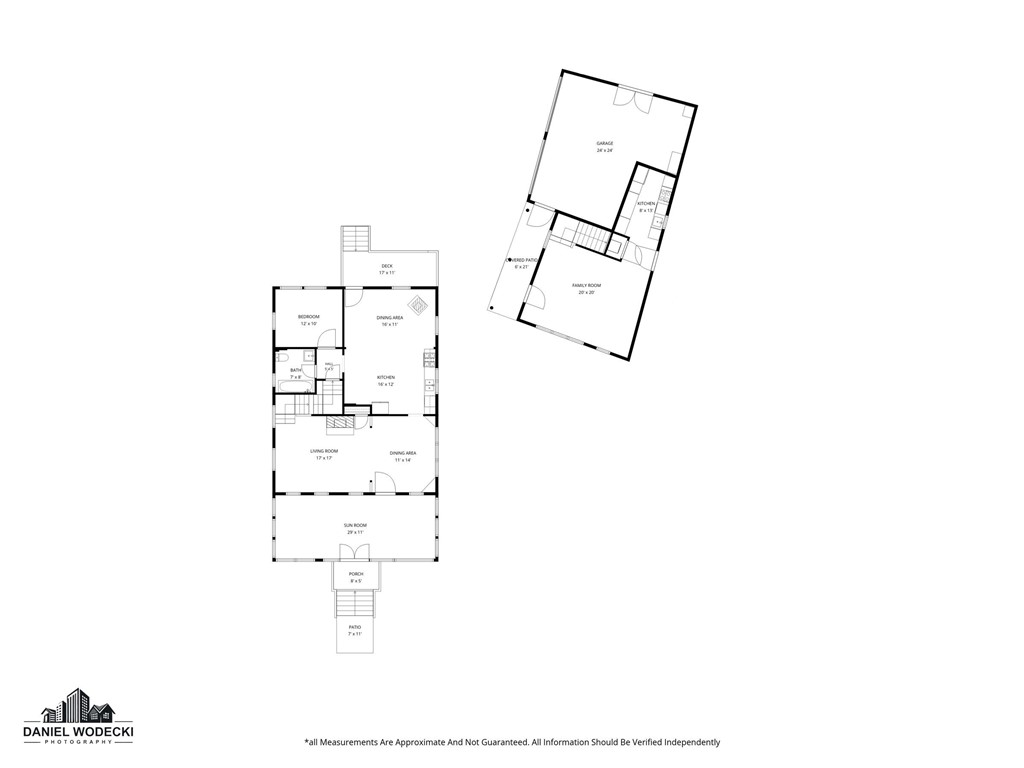
Floor plan showing the home’s rooms, garage, deck, porch, and patio.
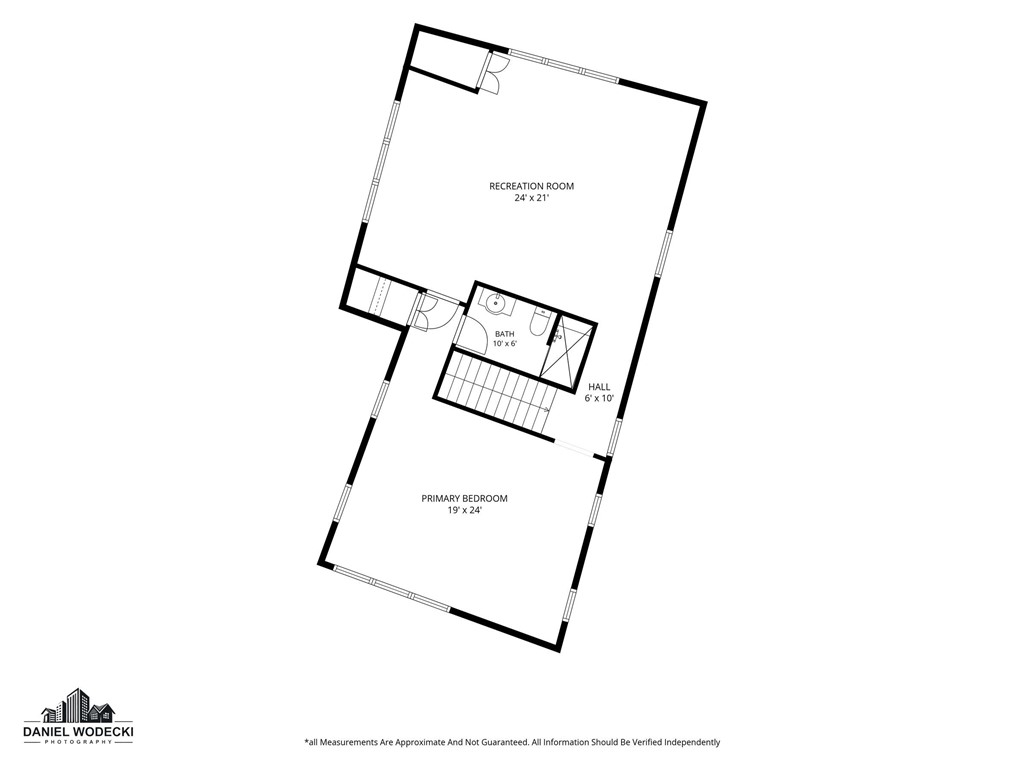
Floor plan showing a primary bedroom, recreation room, bath, and hall.
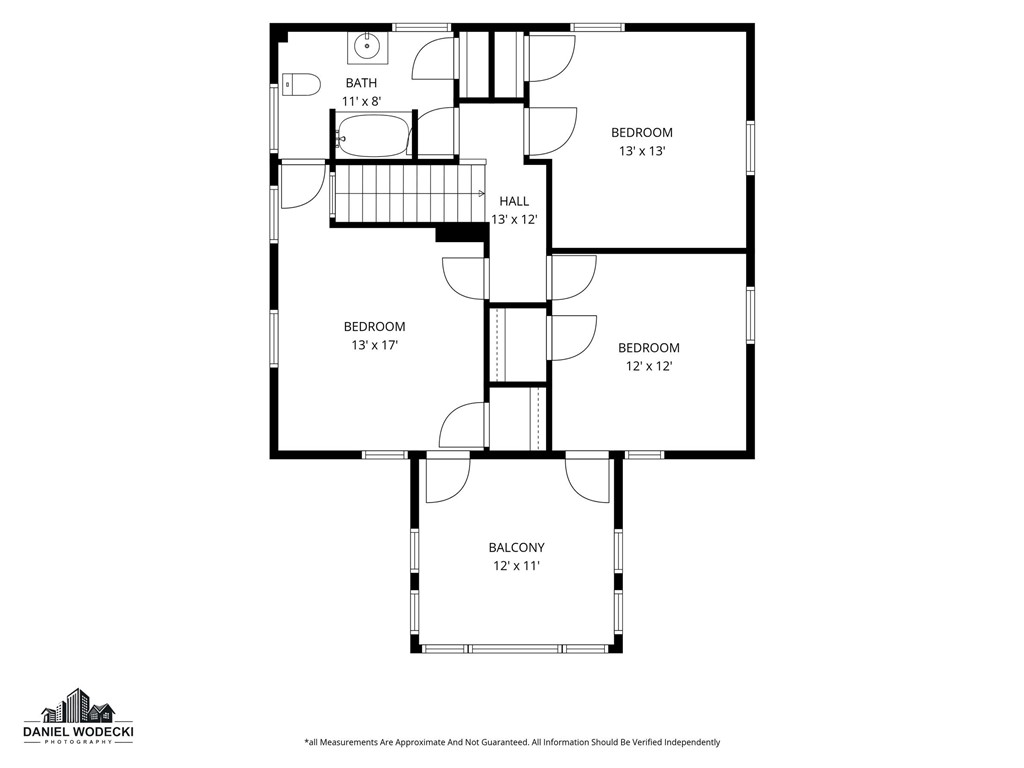
Floor plan showing three bedrooms, one bathroom, a hall, and a balcony.
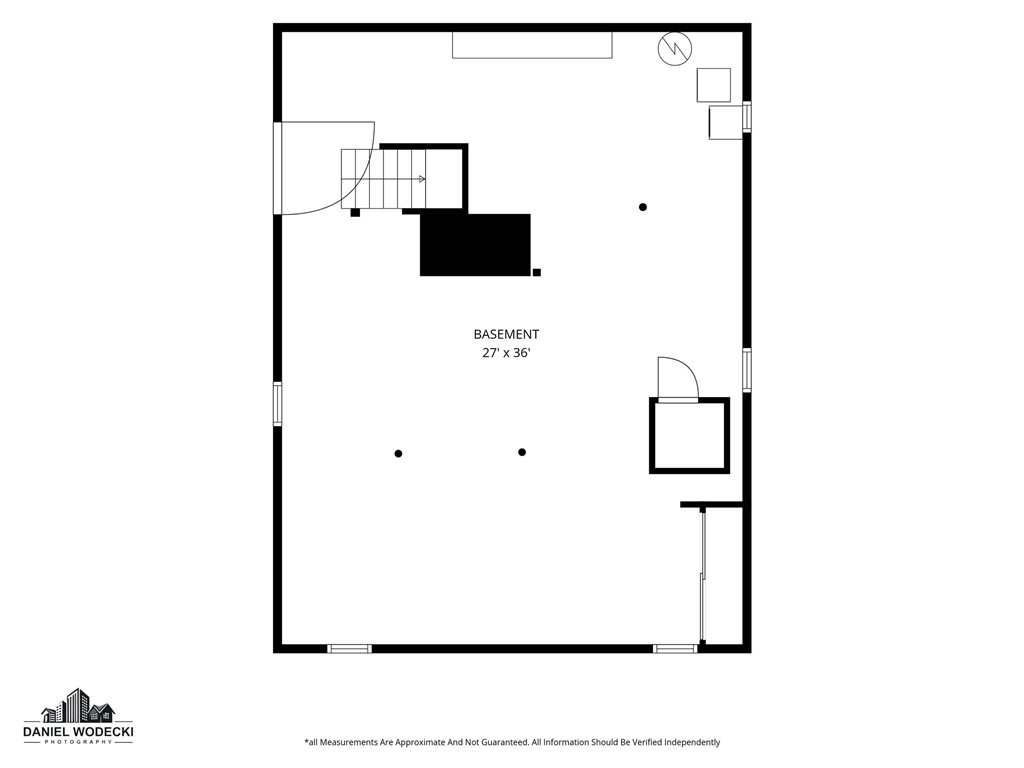
Basement floor plan, approximately 27 by 36 feet.
SEE ALL PHOTOS
Aerial view of a large home beside manicured lawns and a golf course, with the bay beyond.
Shingle-sided home with a central dormer, flowering hydrangeas, and a broad gravel driveway.
Gray shingle-sided house with a centered upper gable, front steps, and flowering shrubs.
Shingled two-story home with a small porch framed by hydrangeas and a gravel driveway.
Shingled house with a front dormer and flowering shrubs, beside a second building.
Shingled home beside a broad lawn, with Adirondack chairs and a fenced open field.
White shingle-sided house with a gabled facade, hydrangeas, and Adirondack chairs on the lawn.
Shingle-sided home with two garage doors, a covered entry, and a gravel driveway.
Enclosed sunroom with green-cushioned wicker seating, large windows, and garden views.
Dining room with a wooden table, floral armchair, exposed white ceiling beams, and large windows.
Dining and living room with a long wooden table, cream sectional, and exposed white ceiling beams.
Living room with a tall stone fireplace, white-beamed ceiling, and cream sectional sofa.
Dining room with a white table and chairs beside a vintage wood-burning stove.
Kitchen and dining area with a white table, exposed dark beams, and a wood-burning stove.
Bedroom with a dark metal four-poster bed, striped bedding, and warm wood-paneled walls.
Bathroom with a freestanding tub, white tile, wood floors, and a window with a shade.
Bedroom with twin nautical-themed beds beneath a rustic exposed-wood ceiling.
Bedroom with an exposed wood ceiling, wrought-iron bed, and hardwood floors.
Sunroom with white wicker seating, blue walls, and wide windows overlooking a green lawn.
Sunroom with wicker chairs, a potted plant, and wide windows overlooking a green field and trees.
Bathroom with a white vanity, glass-enclosed tub, and large window.
Bedroom with exposed wood-beam ceiling, hardwood floors, and a doorway to a bright sitting area.
Living room with plaid seating, a long wooden table, and large windows.
Living room with a plaid sofa, wood coffee table, and large windows overlooking greenery.
Galley kitchen with cream cabinetry, dark wood floors, and a large window over the sink.
Living room with vaulted ceiling, red sectional, large windows, and a ping-pong table.
Living room with a red sectional, vaulted ceiling, and a doorway opening to a bright adjoining room.
Furnished game room with a blue billiards table beneath a vaulted ceiling.
Bedroom with an ornate carved bed, lavender walls, and a vaulted ceiling.
Bathroom with a large vanity, oval mirror, and glass-enclosed marble shower.
Living room with plaid sofa, glass coffee table, hardwood floors, and built-in bookcase.
Shingled home with garage and covered porch, viewed from a gray deck with potted hydrangeas.
Home entrance with white columns, shingle siding, and a stone-paved porch.
Stone patio beside a shingled home, with a metal dining set surrounded by flowering shrubs.
Outdoor shower beside a weathered wooden walkway and lattice gate.
Aerial view of the property, fenced lawn, nearby golf course and marshland.
Expansive green lawn and distant tree-lined landscape beneath a clear blue sky.
Landscaped yard with a flowering shrub, gravel path, and fenced green field.
Floor plan showing the home’s rooms, garage, deck, porch, and patio.
Floor plan showing a primary bedroom, recreation room, bath, and hall.
Floor plan showing three bedrooms, one bathroom, a hall, and a balcony.
Basement floor plan, approximately 27 by 36 feet.
Courtesy of Lila Delman Compass, 401-413-6928
For Sale

31 Calvert Place

31 Calvert Place, Jamestown, RI 02835

$2,195,000
Steeped in timeless charm, this classic c.1918 Jamestown shingle-style cottage offers a rare blend of historic character and breathtaking scenery. It is positioned to capture sweeping views of the golf course and pastoral farmlands. After entering the enclosed porch, step through the authentic Dutch door into an inviting interior where cozy living and dining areas are anchored by a traditional stone fireplace. The expansive, country-style kitchen features a dedicated breakfast area with a rustic wood stove. A convenient first-floor bedroom and full bath offer flexibility, while the upper level showcases classic bead board walls and additional guest quarters. The private enclosed balcony overlooks the 8th fairway and is accessible from two guest bedrooms. A custom-designed, detached carriage house built in 2007, enhances the property's versatility. It offers a light-filled living room with gleaming cherry floors overlooking the private lawn, and a kitchenette Upstairs, a sprawling, vaulted family room is ideal for billiards or watching your favorite sporting events. A private guest suite with a full bath provides an exceptional setup as an Accessory Dwelling Unit (ADU) complete with a 2-car garage for all your toys. This is a rare opportunity to own a piece of Jamestown history with modern flexibility and unmatched views, and it is just a short walk to the village shops, marina, and restaurants. Jamestown is the "Jewel of Narragansett Bay," an island oasis.

5
beds

3
baths

3,067 Sq.Ft. LIVING AREA

0.46 Acres lot

Bob Bailey

Bob Bailey

Features & Amenities

Interior

  • total bedrooms5
  • Total bathrooms3
  • full bathrooms3
  • Flooring Ceramic Tile, Hardwood
  • Fireplace Stone
  • APPLIANCES Dryer, Dishwasher, Electric Water Heater, Microwave, Oven, Range, Refrigerator, Water Heater, Washer
  • other interior Features Cathedral Ceiling(s), High Ceilings, Interior Steps, Stall Shower, Tub Shower, Vaulted Ceiling(s), Cable TV

Area & Lot

  • Status For Sale
  • Living Area3,067 Sq.Ft.
  • Total Area3,067 Sq.Ft.
  • Lot Area0.46 Acres
  • MLS® ID1424921
  • TypeResidential
  • YEAR BUILT1917
  • NeighborhoodJamestown
  • Architecture StylesBungalow, Cabin
  • Water FrontageWater Access, Walk to Water

Exterior

  • STORIES2
  • Garage Space2.0
  • water SourceConnected, Public
  • utilitiesSewer Connected
  • parkingDetached, Garage
  • HEAT TYPEBaseboard, Ductless, Electric, Hot Water, Oil
  • AIR CONDITIONINGDuctless
  • sewerConnected, Public Sewer
  • SubstructureBlock, Concrete Perimeter, Slab
  • other exterior FeaturesPorch

Financial

  • Sales Price$2,195,000
  • Real Estate Tax $9,477/yr
  • Zoning R20
View Virtual Tour
Shingle-sided home with a central dormer, flowering hydrangeas, and a broad gravel driveway.

Schedule a Showing

We would love to show you our beautiful property. Please select your preferred date and time below. An agent will be in touch shortly to confirm your appointment.

Schedule a Showing

We would love to show you our beautiful property. Please select your preferred date and time below. An agent will be in touch shortly to confirm your appointment.

Thank you for your interest in 31 Calvert Place, Jamestown, RI 02835. We are reviewing your request and will be in touch shortly!

Mortgage Calculator

Estimate your monthly mortgage payment, including the principal and interest, property taxes, and HOA. Adjust the values to generate a more accurate rate.

All estimates are provided for informational purposes only. Actual amounts may vary.
$0,000 Your Payment 20 15 65
$0,000 Your Payment

Jamestown

41.4963° N, 71.3712° W

Explore

Work With Bob

Get assistance whether you are looking to buy, sell, rent, or invest and much more, I dedicate the effort needed to fulfill your goals. Contact me today.

Follow Me on Instagram