31 Wright Lane
31 Wright Lane
31 Wright Lane
31 Wright Lane
31 Wright Lane
31 Wright Lane
31 Wright Lane
31 Wright Lane
31 Wright Lane
31 Wright Lane
31 Wright Lane
31 Wright Lane
31 Wright Lane
31 Wright Lane
31 Wright Lane
SEE ALL PHOTOS
31 Wright Lane
31 Wright Lane
31 Wright Lane
31 Wright Lane
31 Wright Lane
31 Wright Lane
31 Wright Lane
31 Wright Lane
31 Wright Lane
31 Wright Lane
31 Wright Lane
31 Wright Lane
31 Wright Lane
31 Wright Lane
31 Wright Lane
Coming Soon

31 Wright Lane

31 Wright Lane, Jamestown, RI 02835

$2,895,000
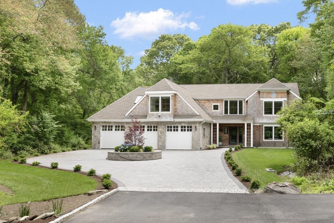
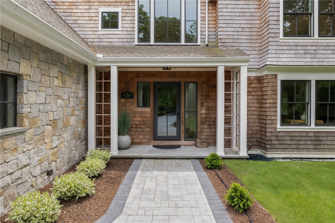
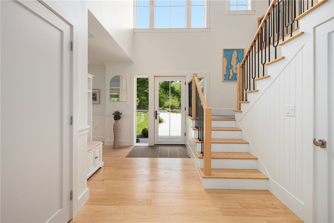
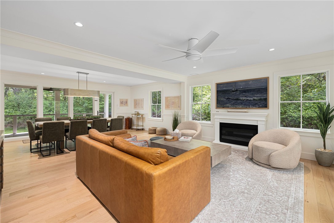
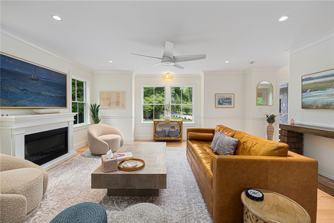
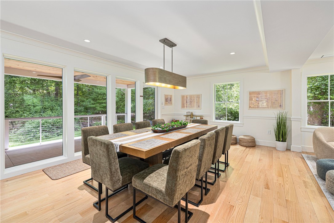
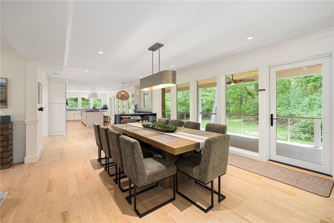
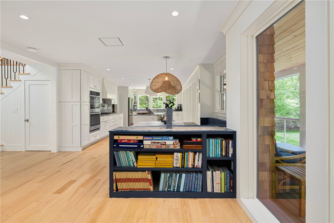
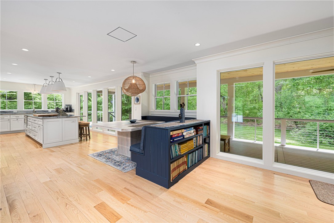
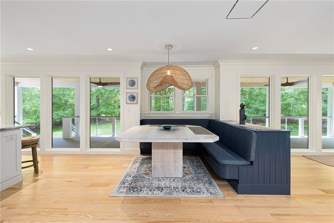
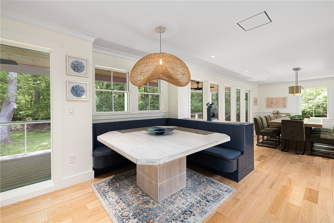
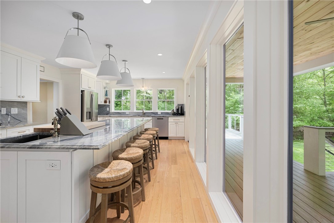
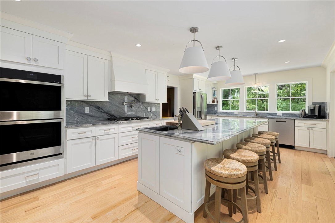
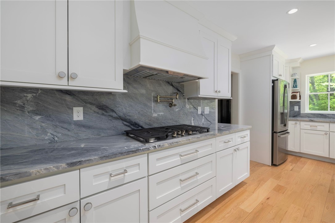
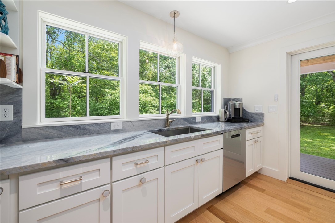
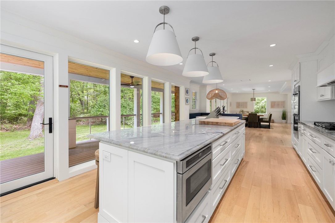
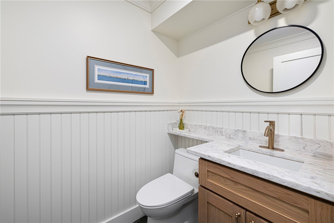
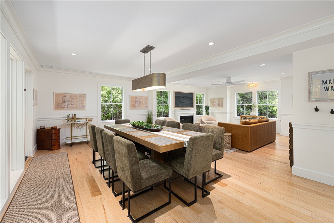
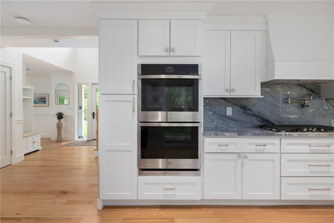
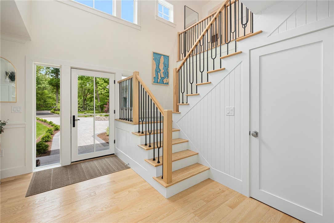
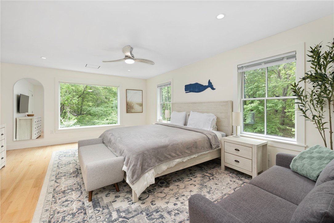
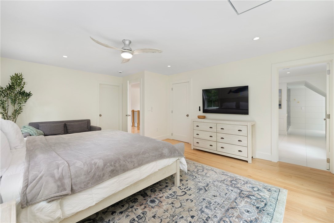
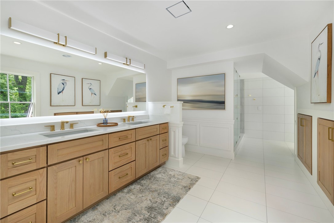
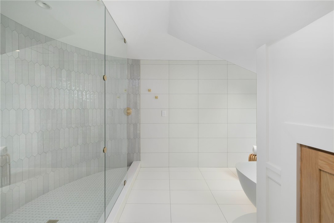
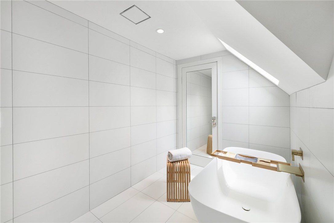
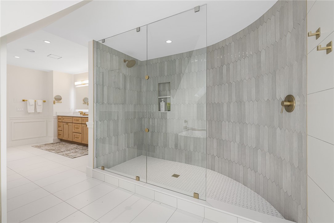
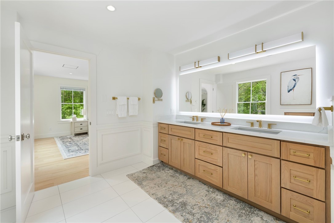
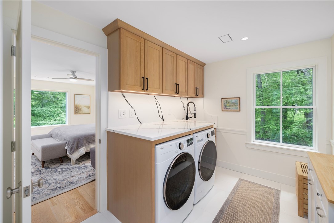
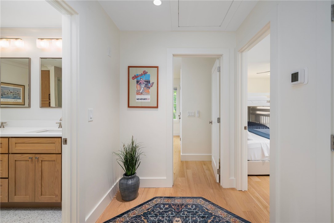
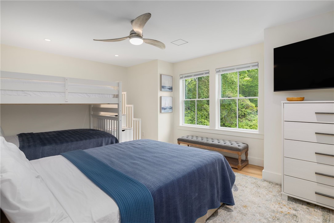
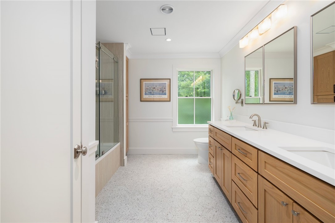
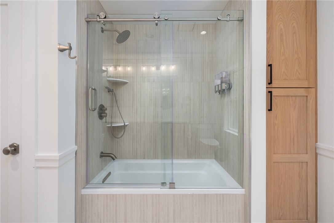
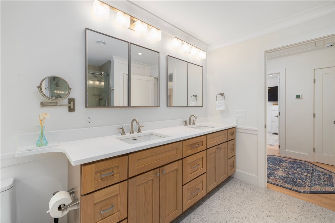
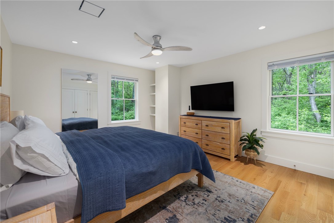
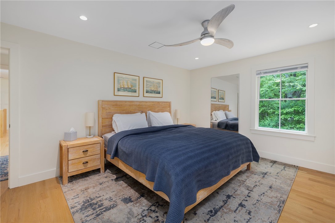
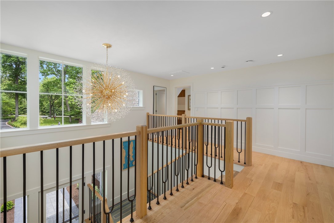
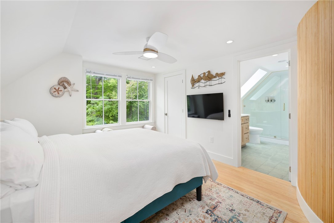
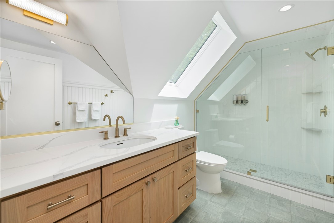
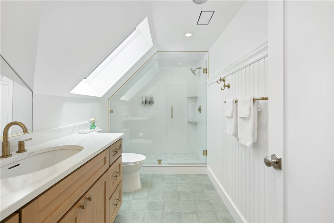
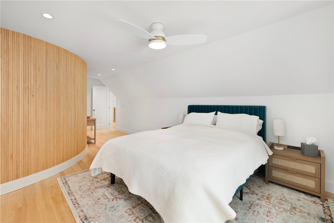
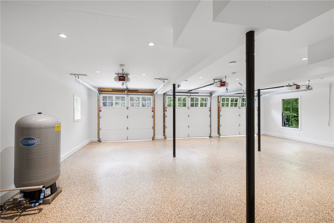
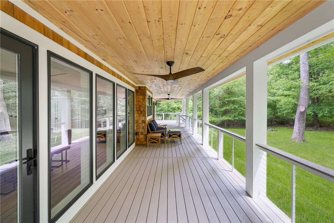
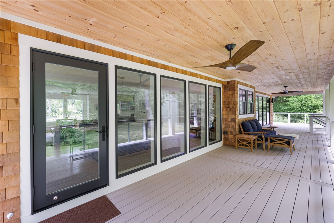
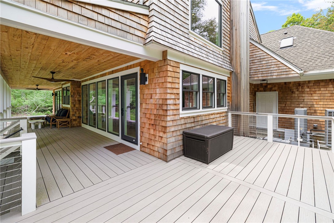
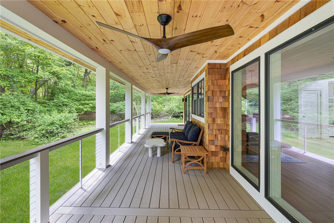
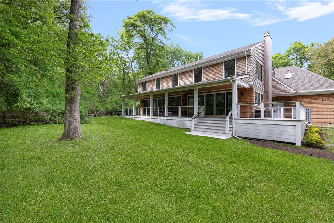
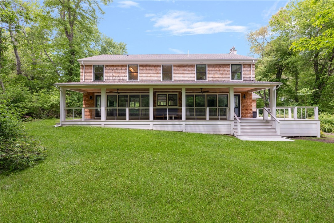
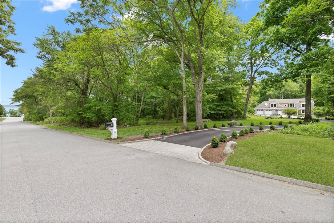
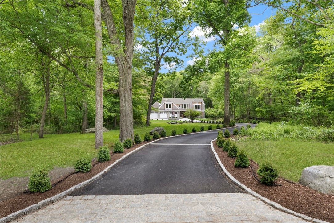
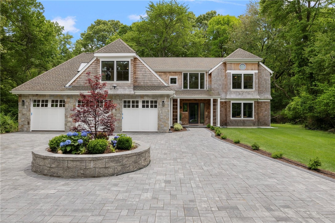
Tucked away on 2+ private wooded acres just moments from the water, this completely transformed Jamestown coastal retreat offers the rare combination of luxury, privacy, and seamless connection to nature. Thoughtfully redesigned throughout, the home blends timeless coastal architecture with warm modern finishes and exceptional entertaining spaces. Expansive walls of glass along the rear of the first floor fill the home with natural light and tranquil wooded views. Rich cedar siding, wide-plank oak flooring, designer lighting, and curated finishes create a refined yet relaxed atmosphere throughout. At the heart of the home is an oversized kitchen island designed for cooking and entertaining, complete with prep sink, guest seating, double ovens, in-cabinet microwave, pot filler, and striking quartzite surfaces. The open layout flows seamlessly into multiple dining and gathering spaces, including custom banquette seating and formal dining areas that comfortably accommodate large gatherings. The luxurious primary suite features two walk-in closets with custom built-ins and a spa-inspired bathroom with freestanding soaking tub and a curved-wall walk-in shower. A second-floor laundry room with direct access from the primary suite adds convenience and functionality. Exquisite new bathrooms, flexible bonus spaces, and an attached 3-car garage complete this rare opportunity just minutes from beaches, marinas, Newport, and all Jamestown has to offer.

4
beds

4
baths

3,010 Sq.Ft. LIVING AREA

2.12 Acres lot

Bob Bailey

Bob Bailey

Features & Amenities

Interior

  • total bedrooms4
  • Total bathrooms4
  • full bathrooms3
  • half bathroom1
  • Flooring Ceramic Tile, Hardwood
  • Fireplace None
  • APPLIANCES Dryer, Dishwasher, Gas Water Heater, Microwave, Oven, Range, Refrigerator, Tankless Water Heater, Washer
  • other interior Features Attic, Bathtub, Interior Steps, Permanent Attic Stairs, Skylights, Stall Shower, Tub Shower

Area & Lot

  • Status Coming Soon
  • Living Area3,010 Sq.Ft.
  • Total Area3,010 Sq.Ft.
  • Lot Area2.12 Acres
  • MLS® ID1413772
  • TypeResidential
  • YEAR BUILT1988
  • NeighborhoodJamestown
  • Architecture StylesContemporary
  • Water FrontageWalk to Water

Exterior

  • STORIES2
  • Garage Space3.0
  • water SourceWell
  • lot featuresWooded
  • parkingAttached, Garage, Garage Door Opener
  • HEAT TYPEElectric, Forced Air
  • AIR CONDITIONINGCentral Air
  • sewerSeptic Tank
  • SubstructureConcrete Perimeter
  • other exterior FeaturesDeck, Porch, Patio

Financial

  • Sales Price$2,895,000
  • Real Estate Tax $6,276/yr

Mortgage Calculator

Estimate your monthly mortgage payment, including the principal and interest, property taxes, and HOA. Adjust the values to generate a more accurate rate.

All estimates are provided for informational purposes only. Actual amounts may vary.
$0,000 Your Payment 20 15 65
$0,000 Your Payment

Jamestown

41.4963° N, 71.3712° W

Explore

Work With Bob

Get assistance whether you are looking to buy, sell, rent, or invest and much more, I dedicate the effort needed to fulfill your goals. Contact me today.

Follow Me on Instagram