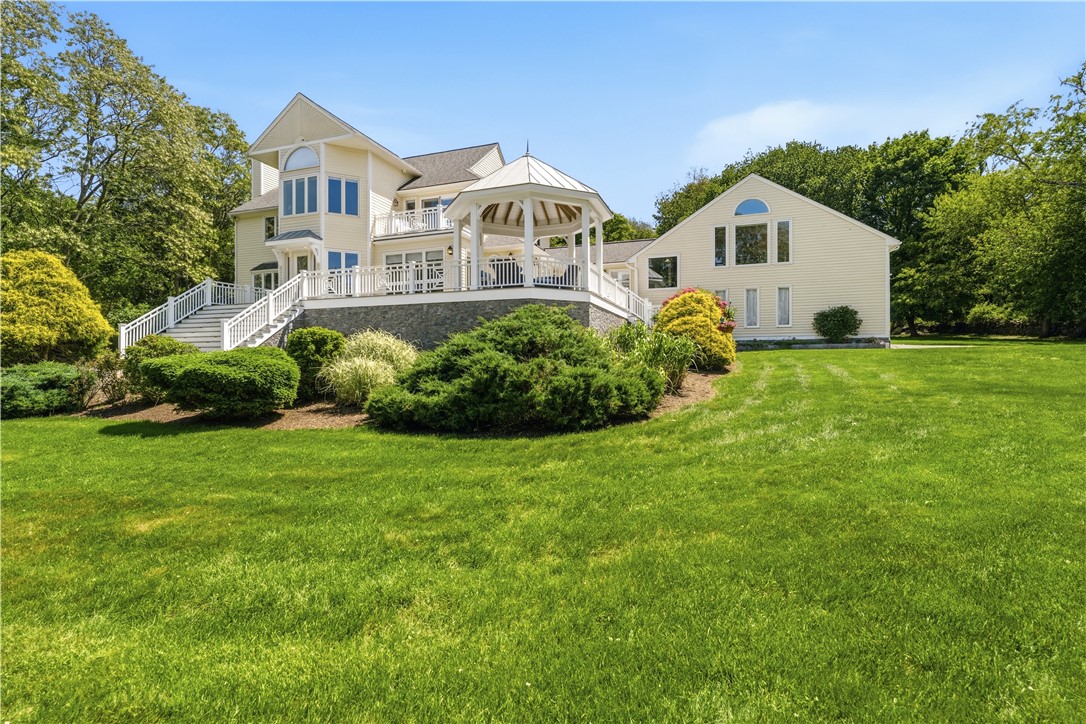
Cream-colored house with a white gazebo and elevated deck amid landscaped shrubs and a broad lawn.
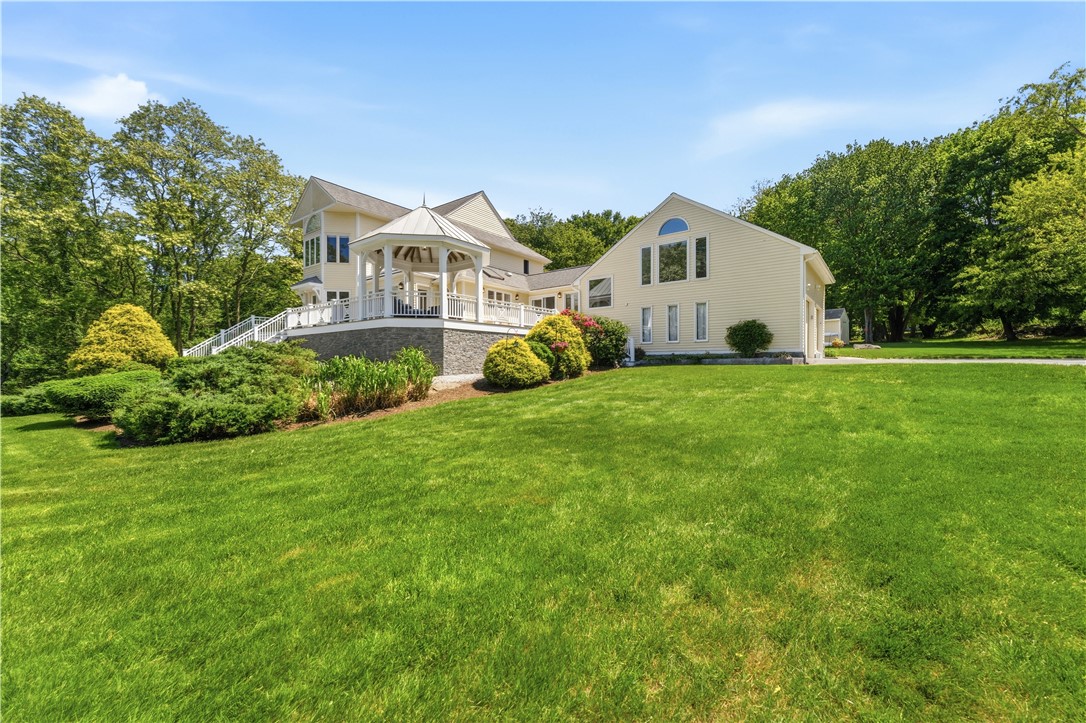
Light-colored house with a covered gazebo-style porch, landscaped shrubs, and a broad green lawn.
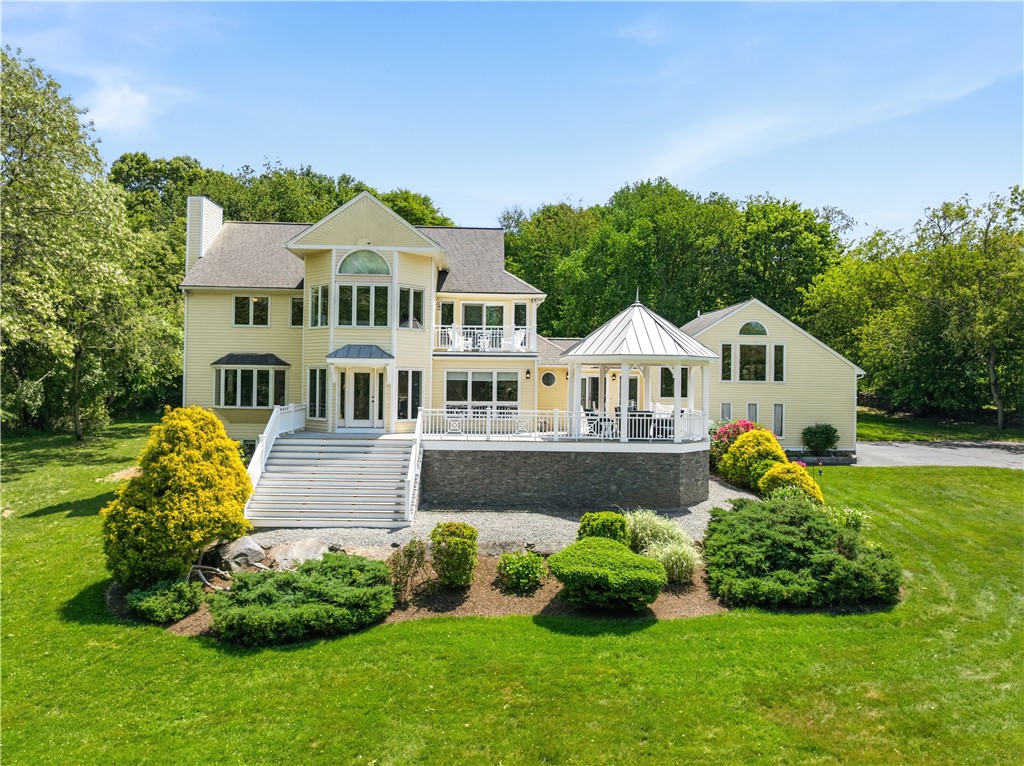
Rear of a pale yellow house with a broad deck, gazebo, and landscaped lawn.
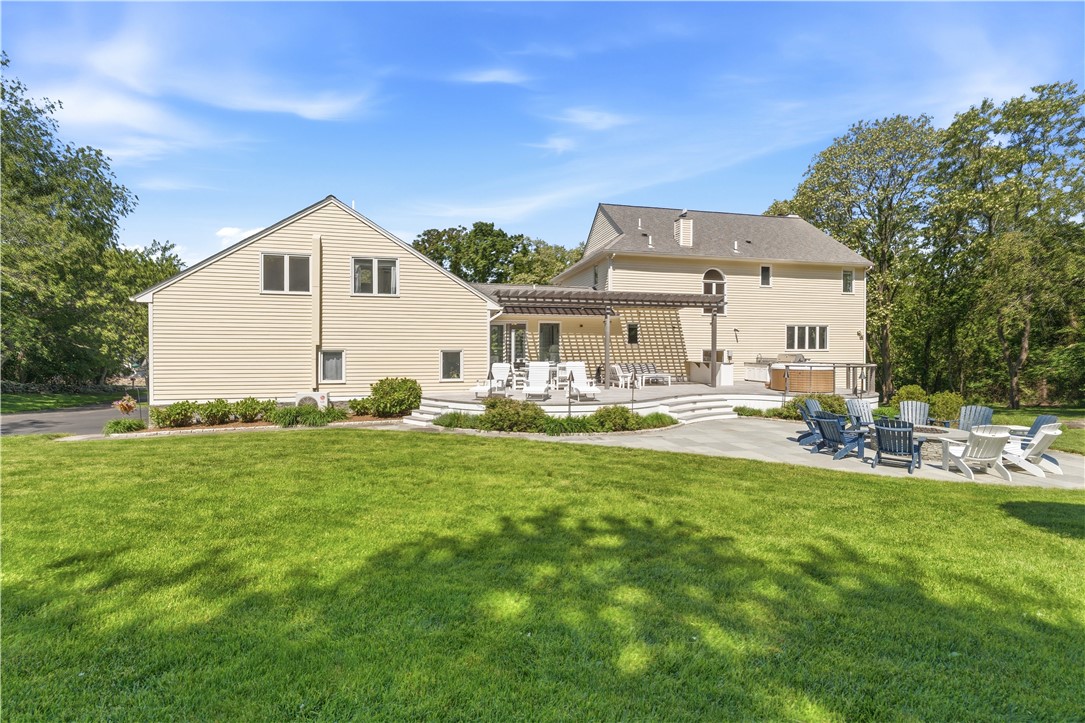
Rear of a beige two-story home with a pergola-covered patio and lawn.
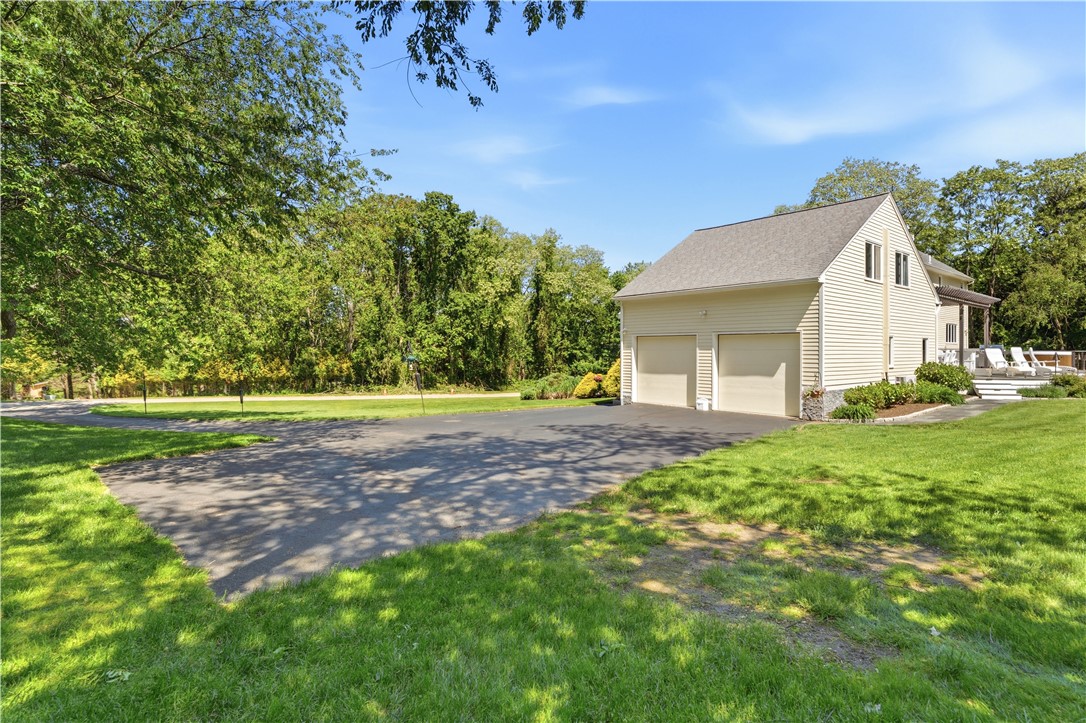
Two-story house with a double garage, wide driveway, green lawn, and tree-lined yard.
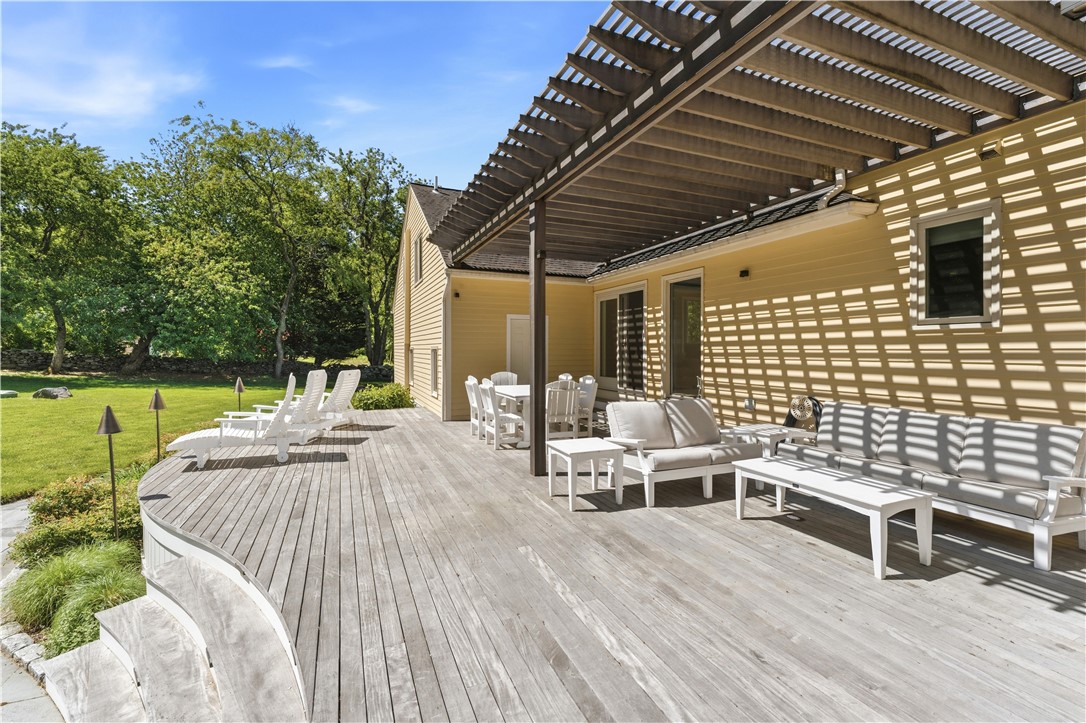
Wooden deck with a pergola, white outdoor seating, and a dining set beside a yellow-sided home.
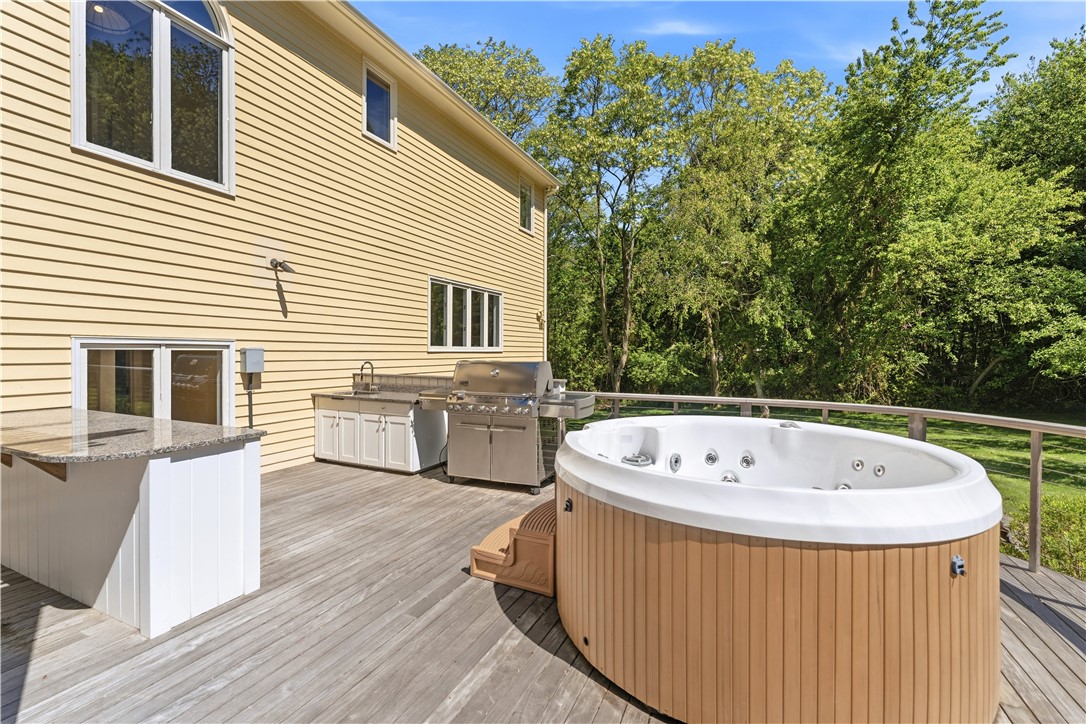
Wooden deck with a large hot tub, outdoor sink, and stainless steel grill beside a yellow house.
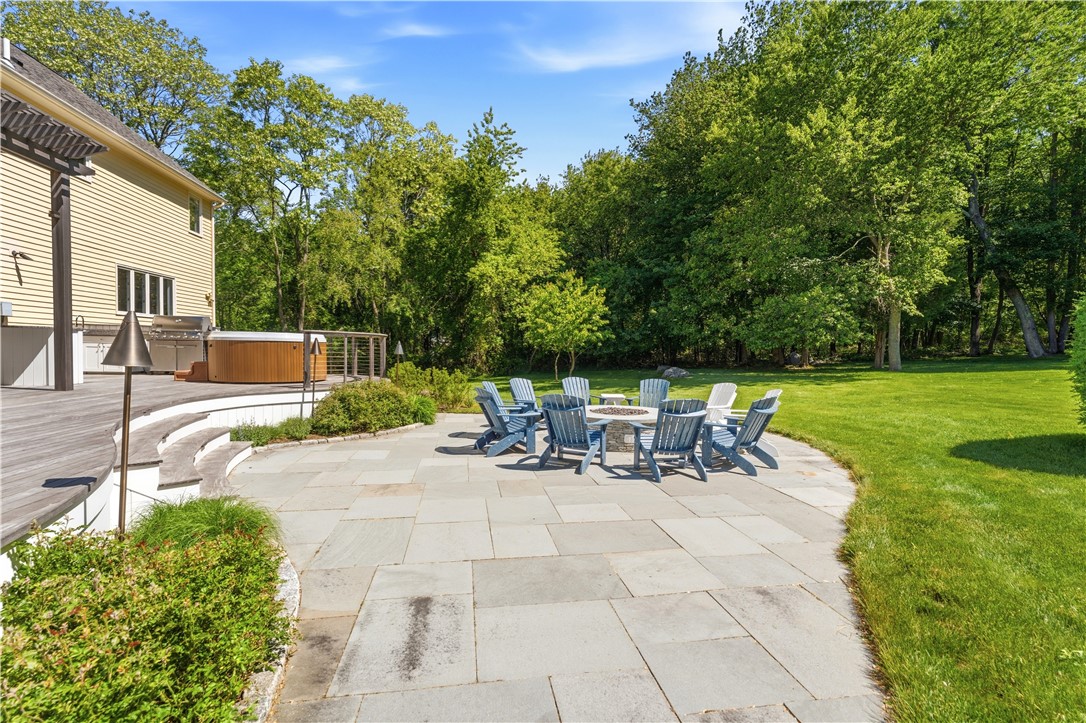
Stone patio with outdoor dining chairs beside a raised deck and hot tub, bordered by lawn and trees.
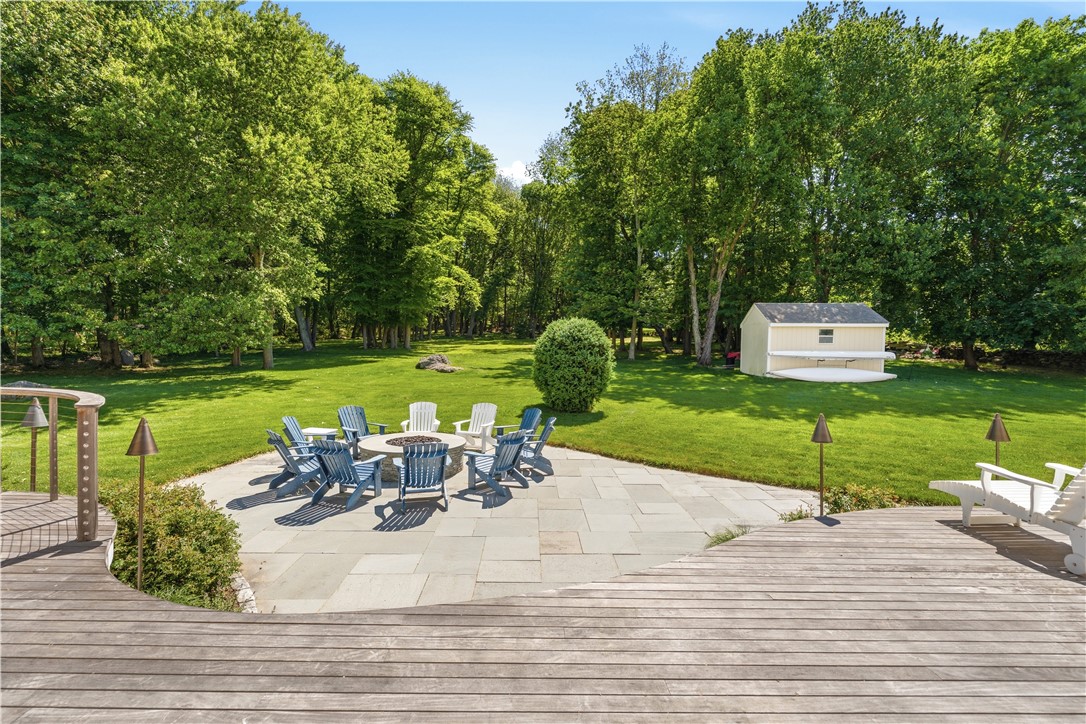
Stone patio with outdoor chairs overlooks a spacious lawn, mature trees, and a white shed.
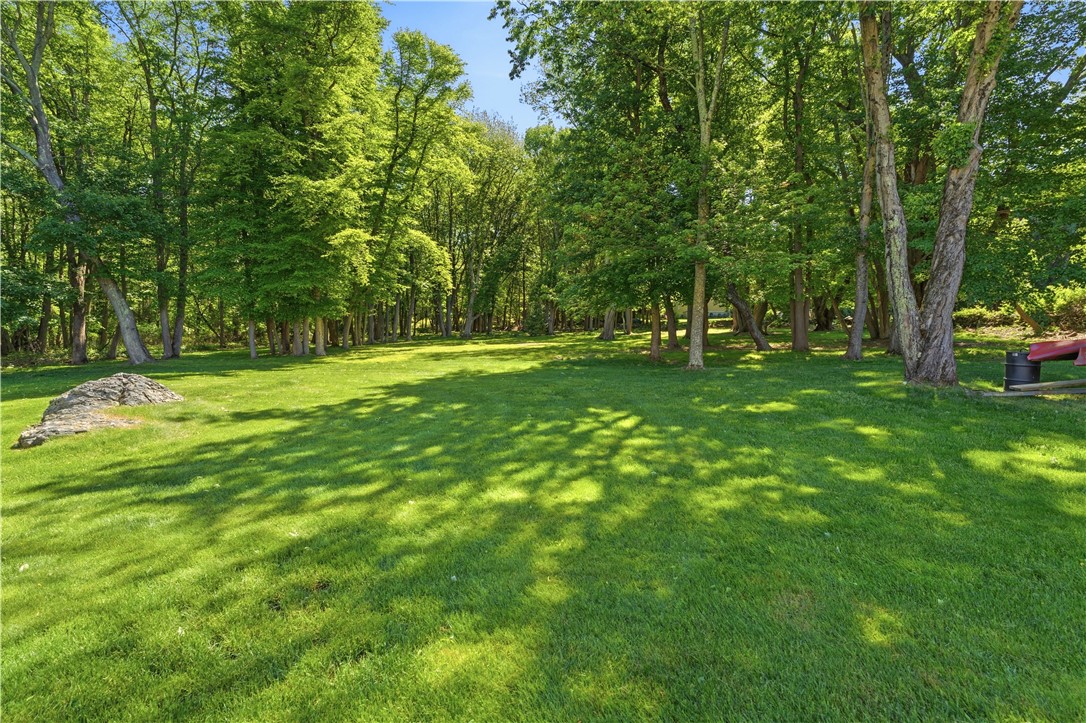
Spacious lawn shaded by mature trees, with a rock outcrop and play structure nearby.
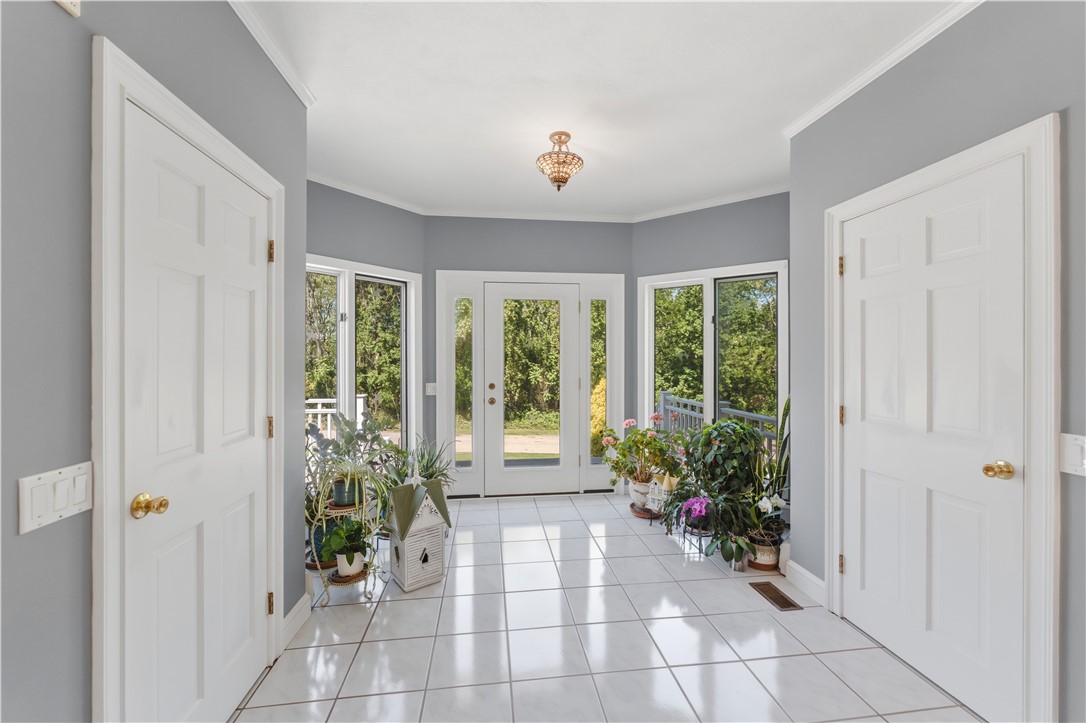
Tiled entry hall with glass doors, gray walls, and potted plants beside the windows.
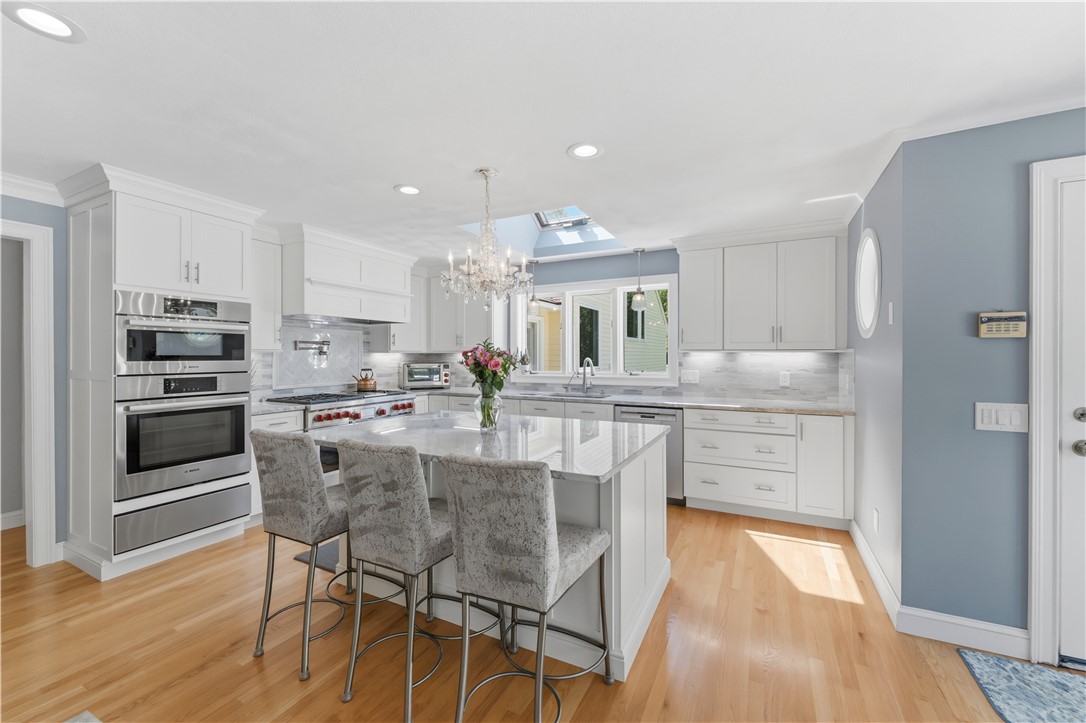
Bright white kitchen with a large island, crystal chandelier, stainless steel ovens, and hardwood floors.
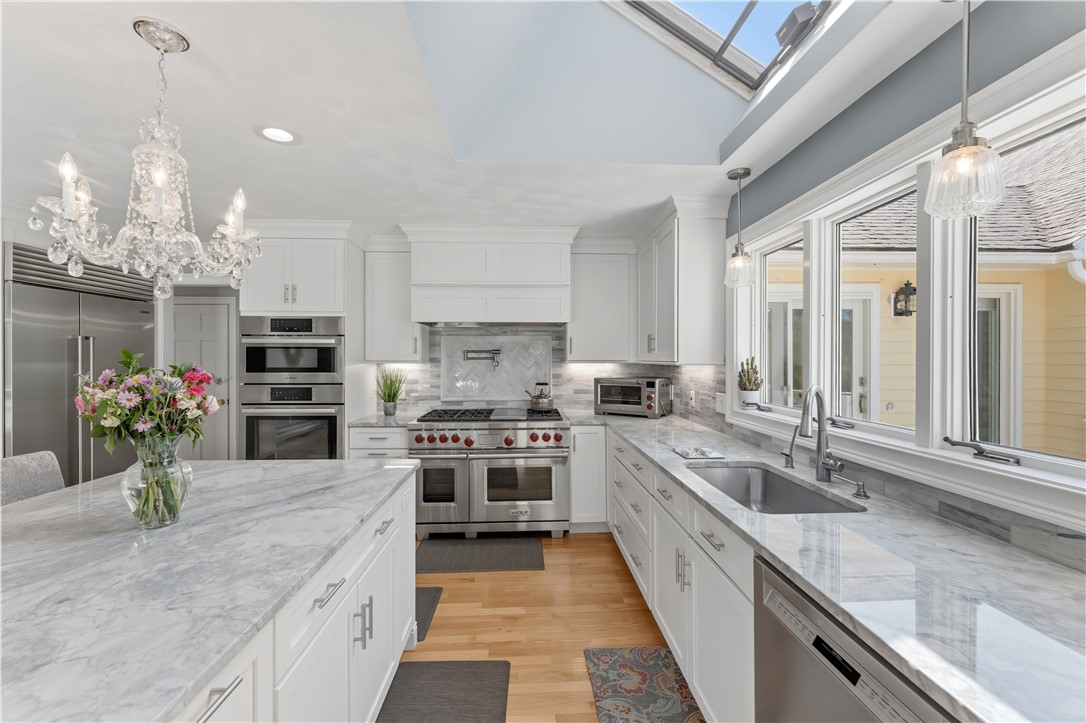
Bright white kitchen with marble counters, stainless steel appliances, skylight, and crystal chandelier.
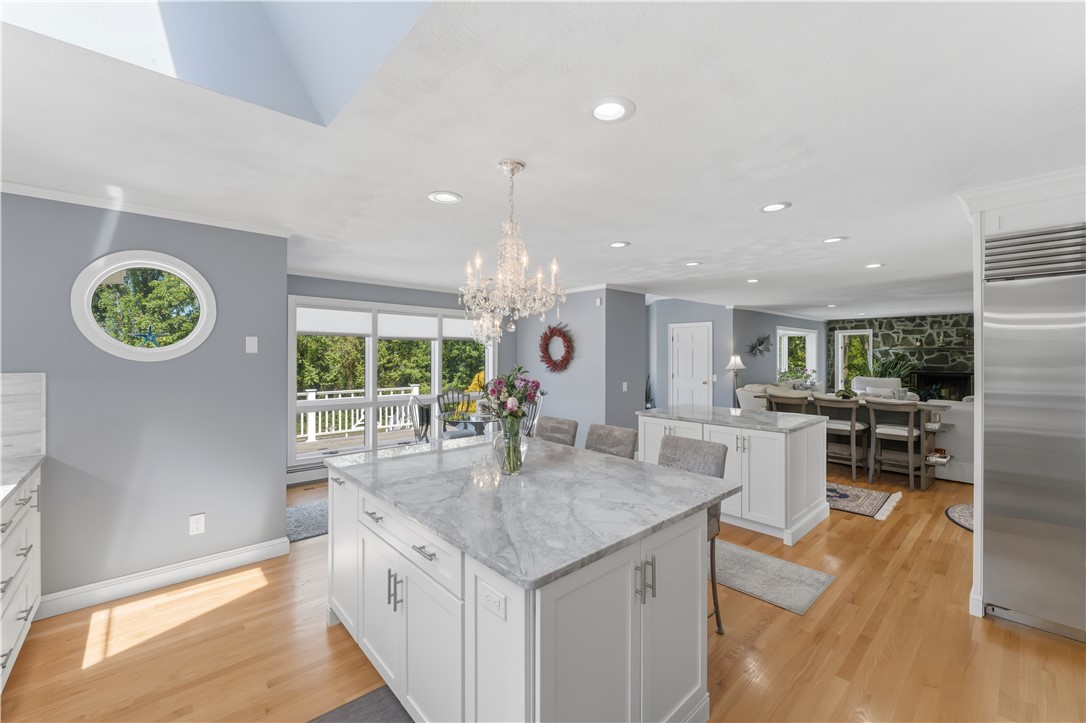
Bright open kitchen with a marble-topped island, crystal chandelier, and leafy views through the windows.
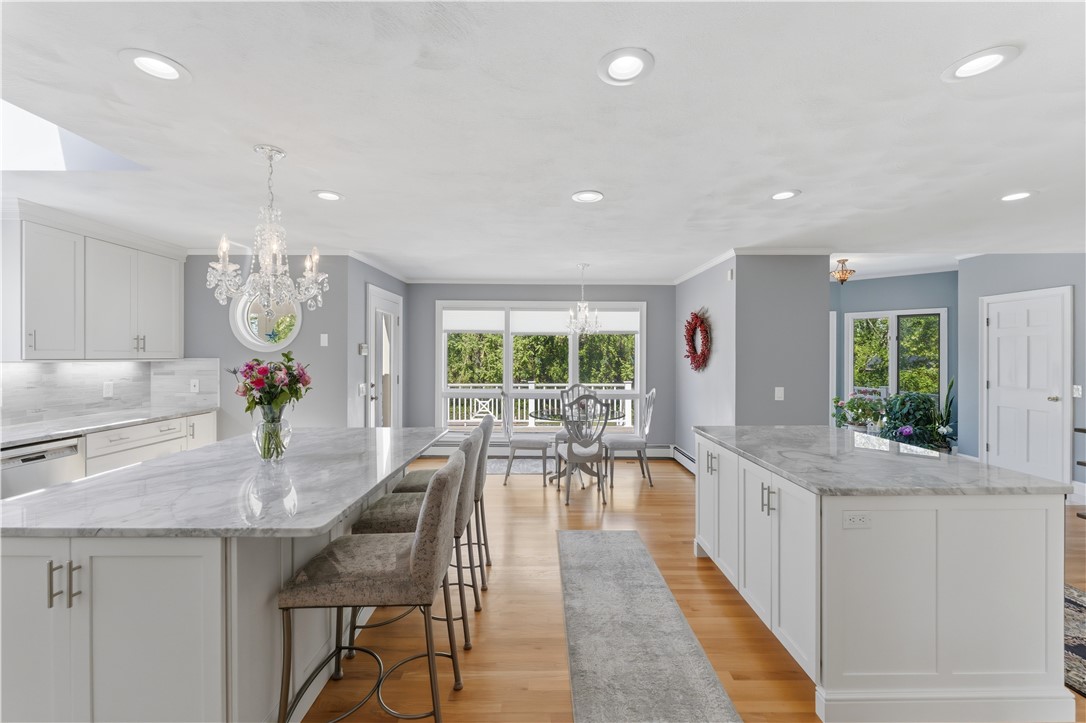
Open kitchen with two marble-look islands, white cabinetry, and a dining area by large windows.
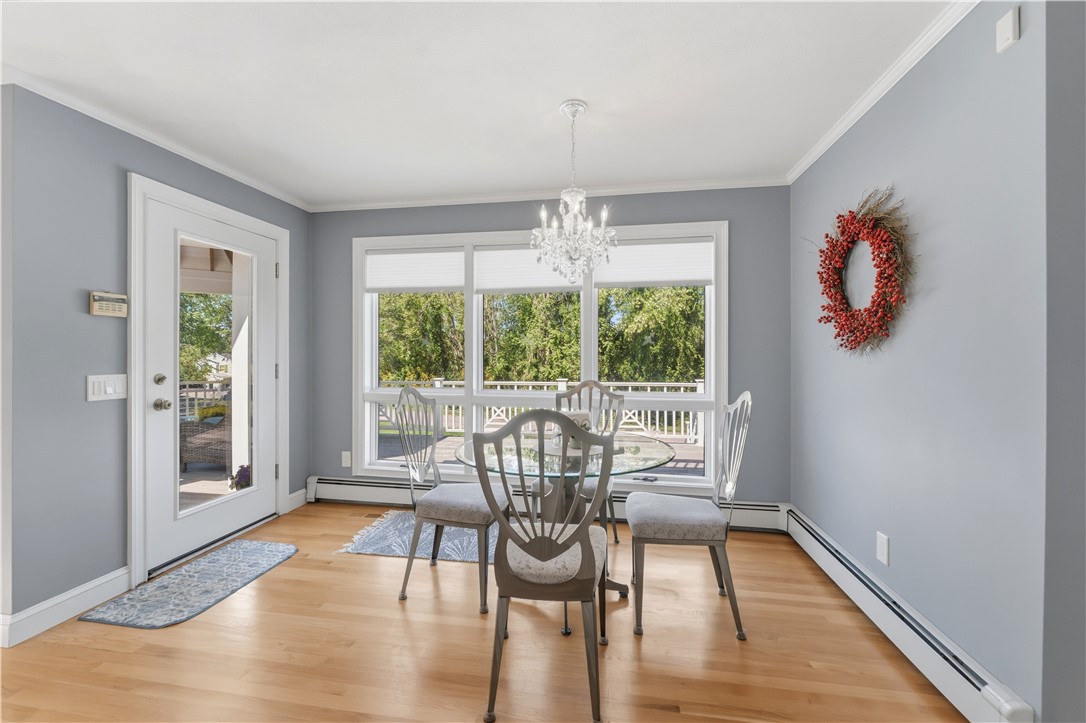
Dining room with a glass-top table, crystal chandelier, and large windows overlooking a deck.
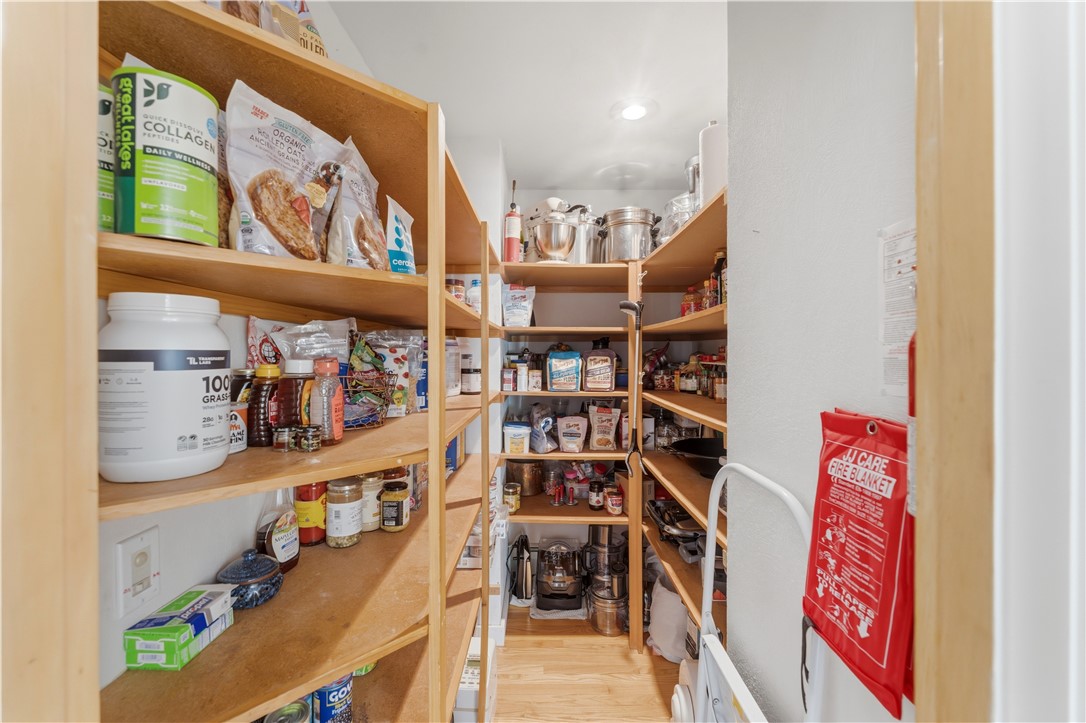
Walk-in pantry with stocked wood shelves, small appliances, and a red fire blanket.
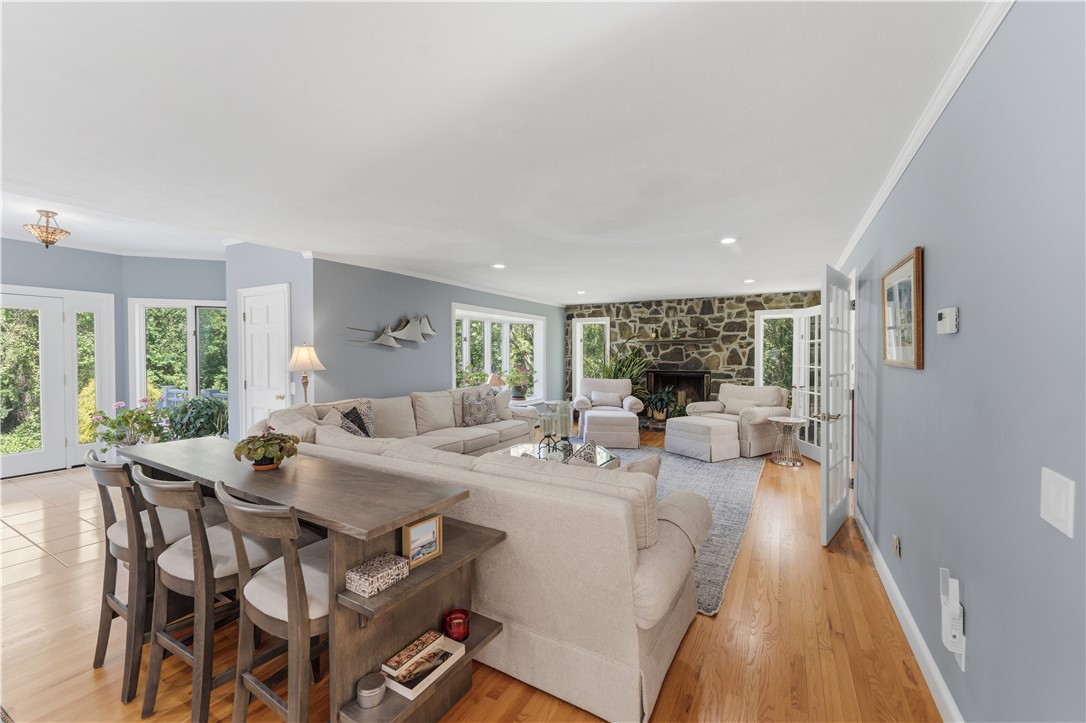
Open-plan living and dining room with a stone fireplace, pale seating, and hardwood floors.
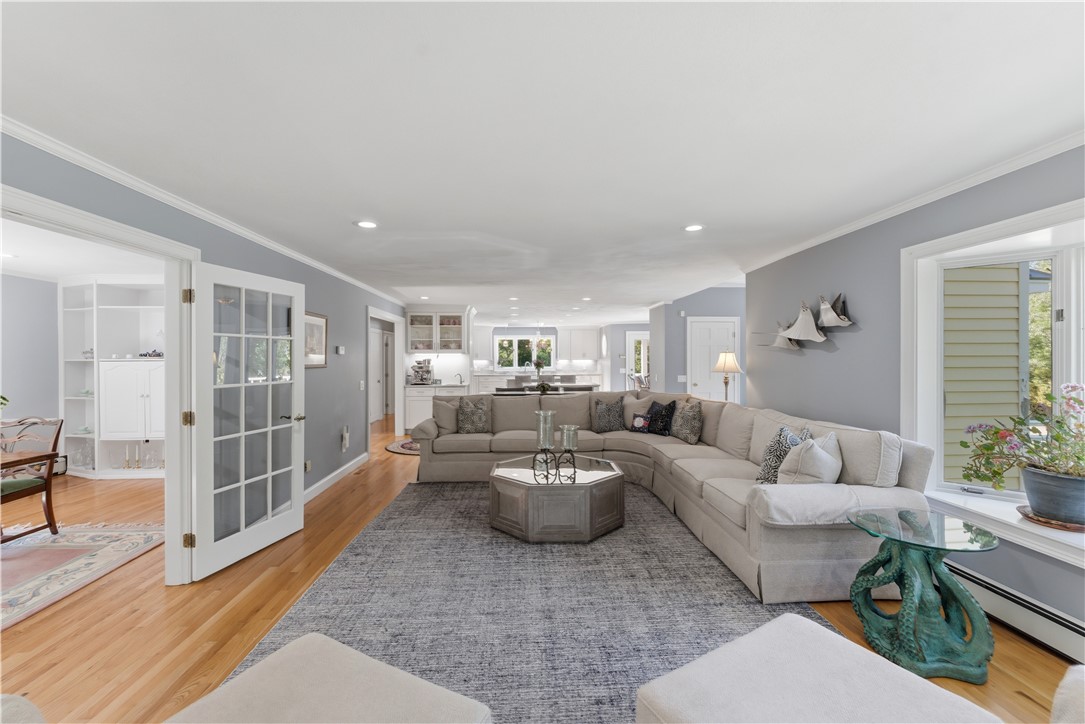
Living room with a gray sectional, hardwood floors, and an open kitchen beyond.
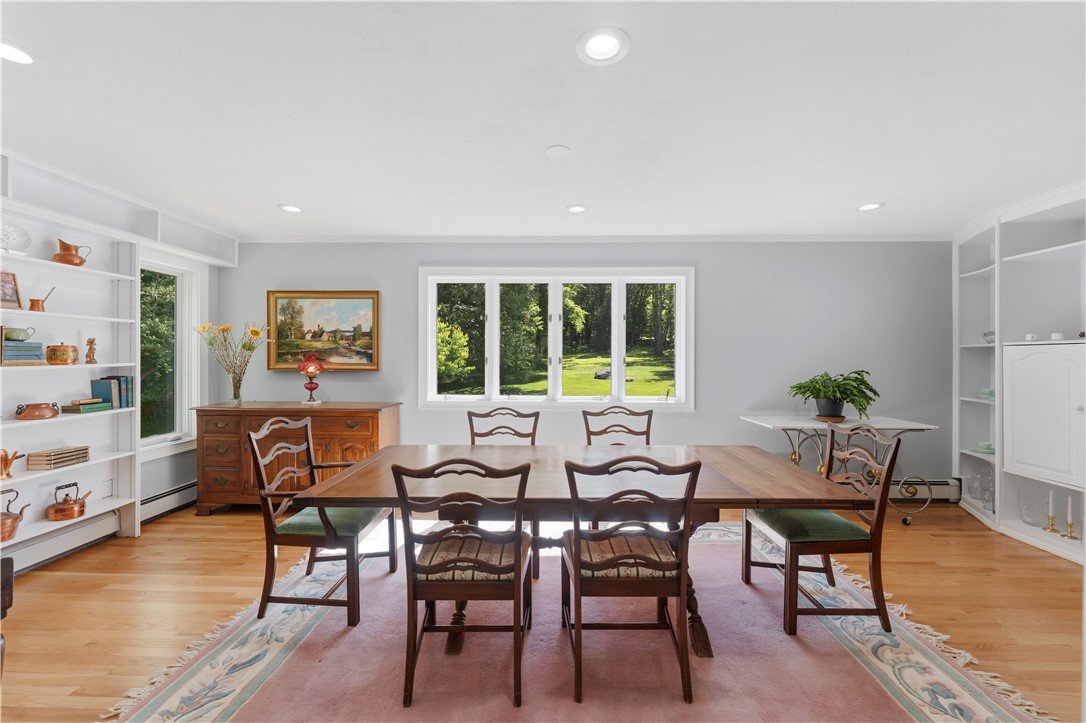
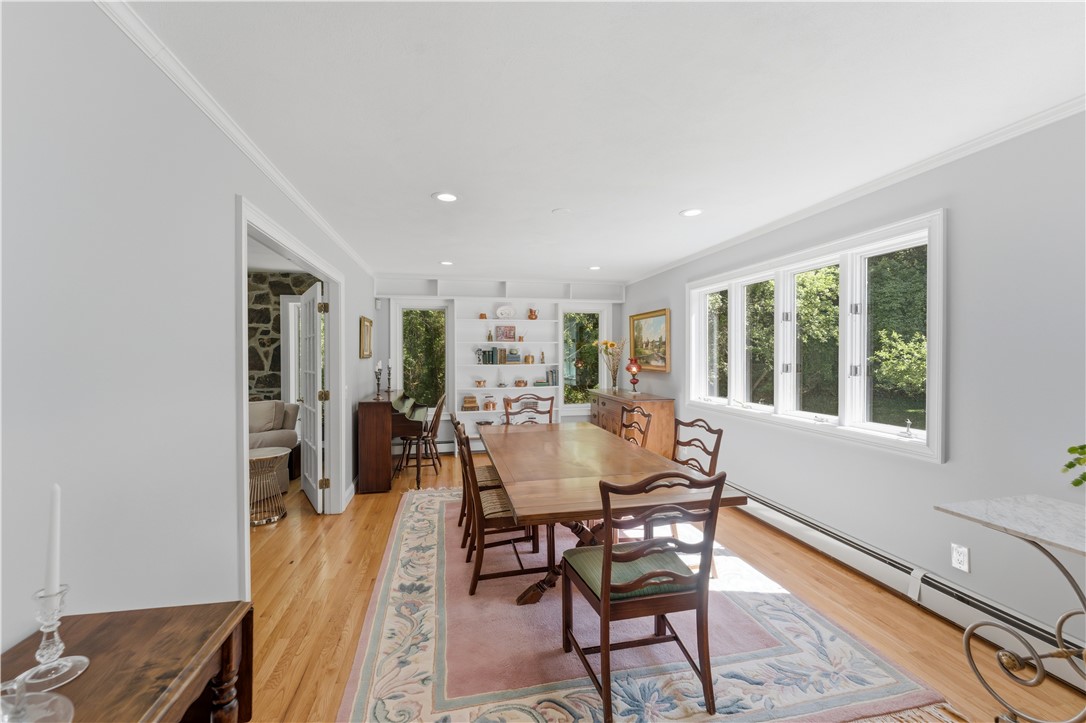
Dining room with a large wooden table, built-in shelves, and windows overlooking a green yard.
Dining room with a long wooden table, patterned rug, built-in shelves, and large windows overlooking greenery.
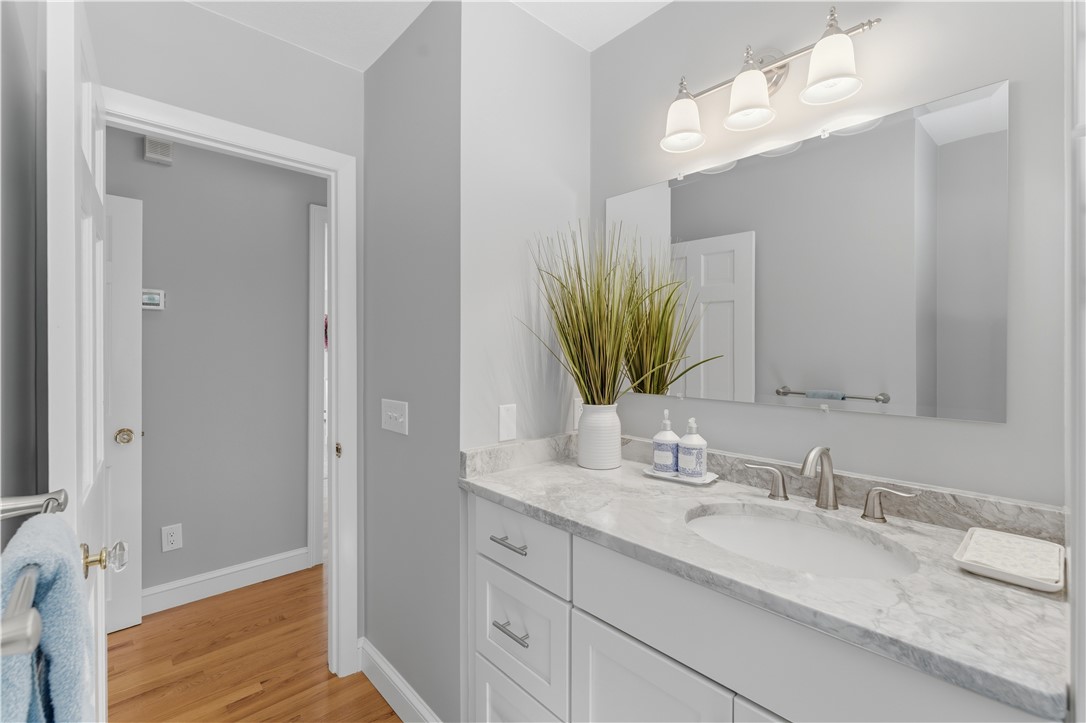
Bathroom with a marble-look vanity, large mirror, and white cabinetry.
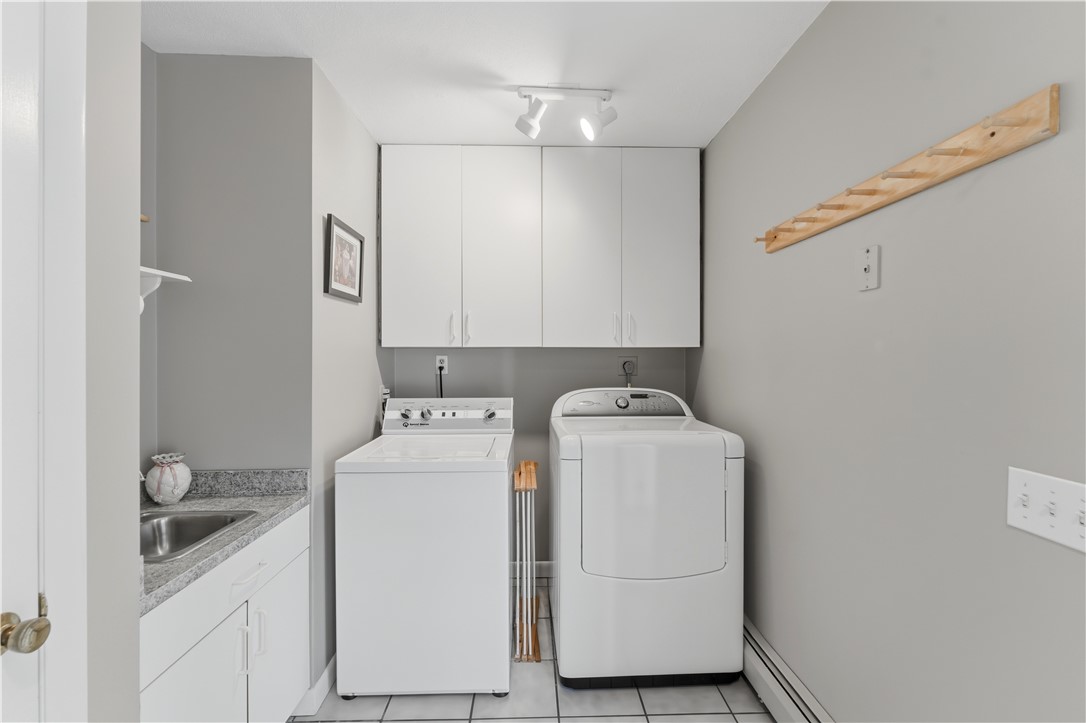
Laundry room with white washer and dryer, overhead cabinets, and a utility sink.
Living room with a beige sofa and sliding glass doors overlooking a deck and green yard.
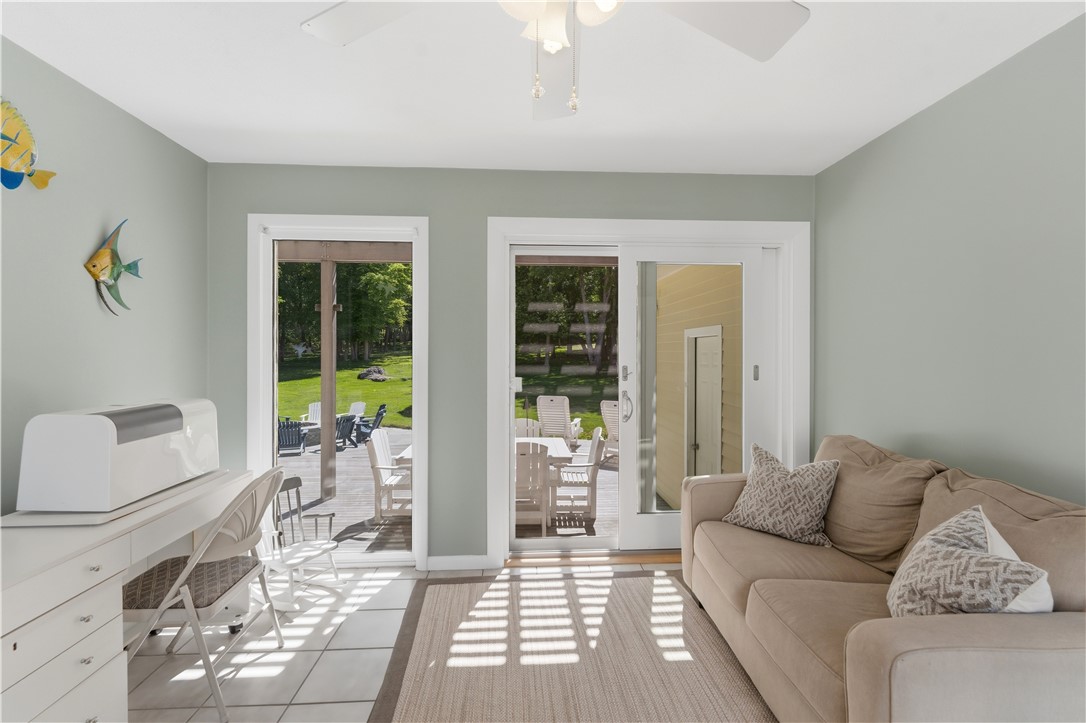
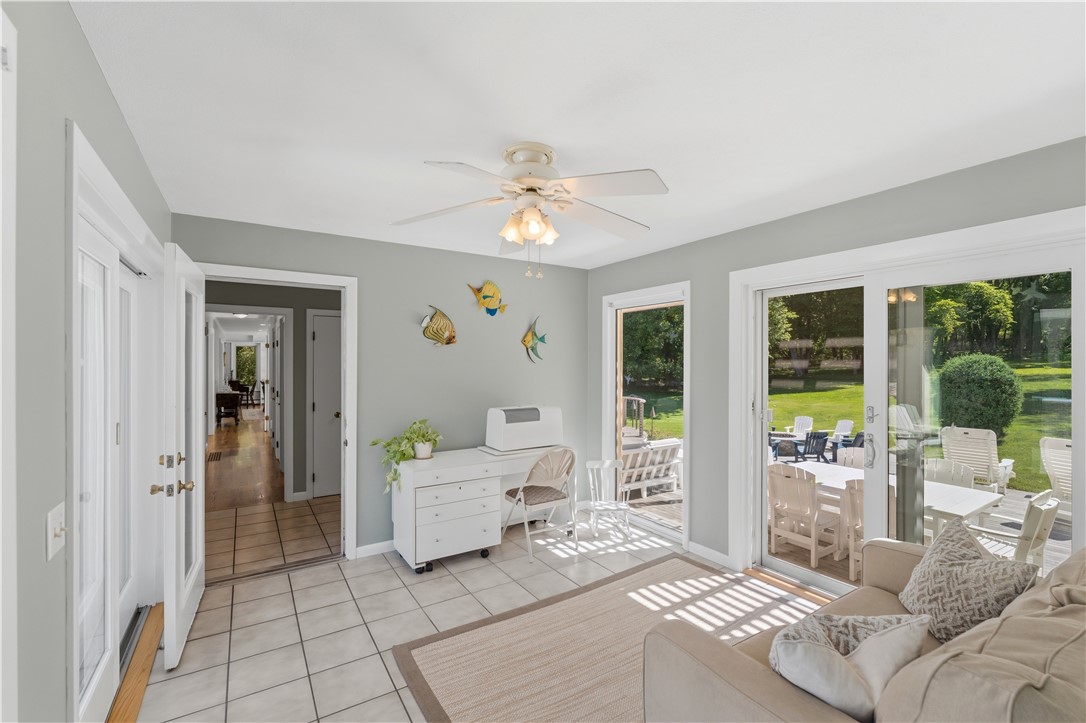
Sunroom with tiled floors and sliding doors opening onto a furnished patio.
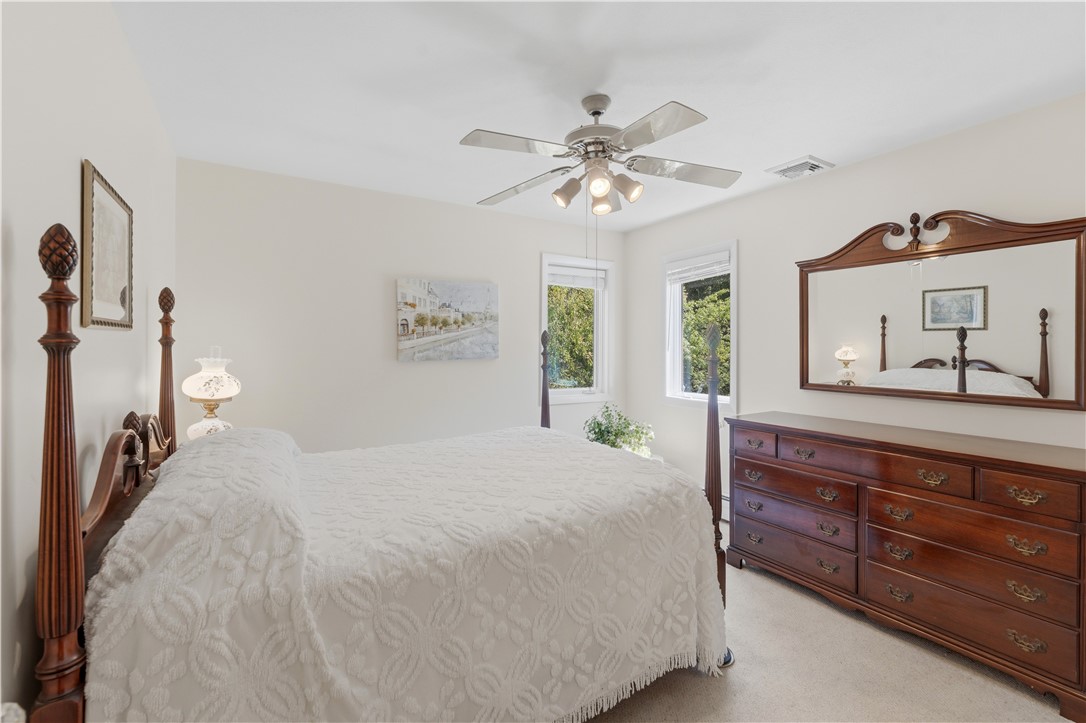
Bedroom with a white-covered bed, dark wood furniture, ceiling fan, and two windows overlooking greenery.
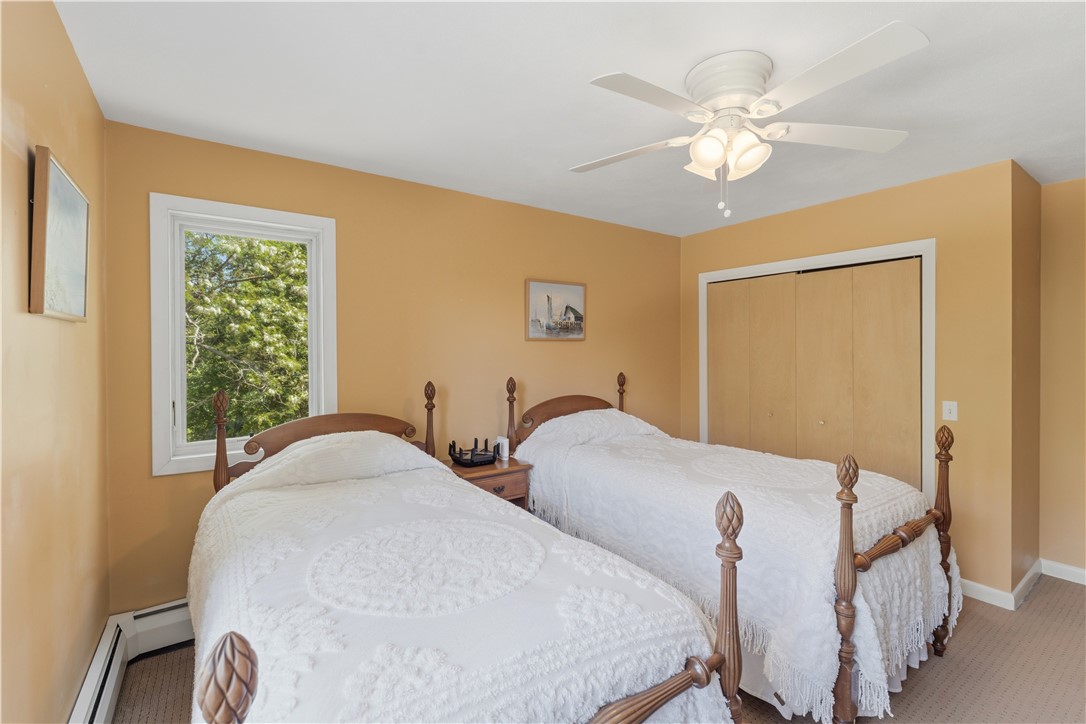
Bedroom with two wooden twin beds, white quilts, mustard-yellow walls, and a leafy view through the window.
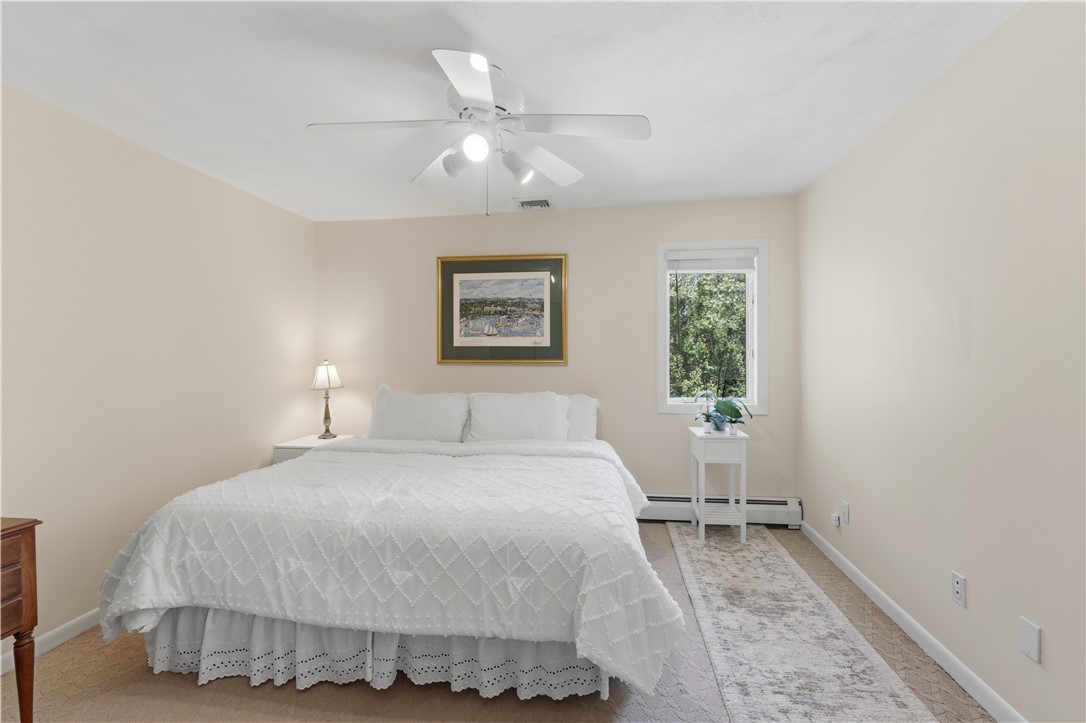
Bedroom with a white quilted bed, ceiling fan, and window overlooking leafy trees.
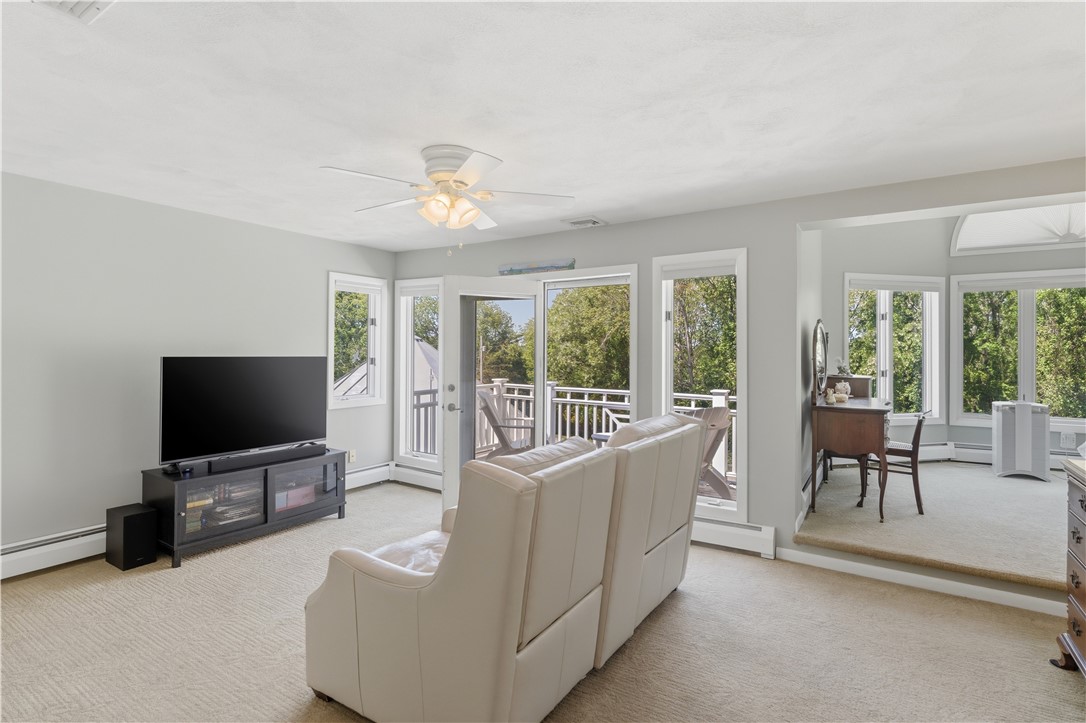
Living room with cream recliners, a television, and glass doors opening onto a deck.
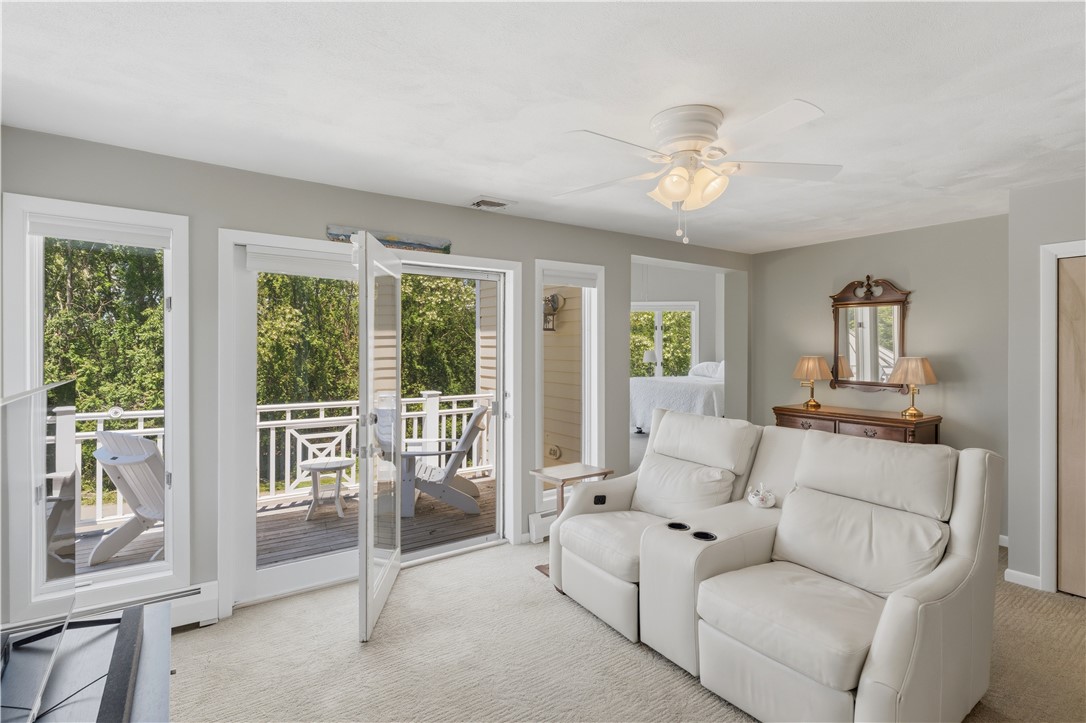
Living room with a white reclining sofa and open doors to a tree-lined deck.
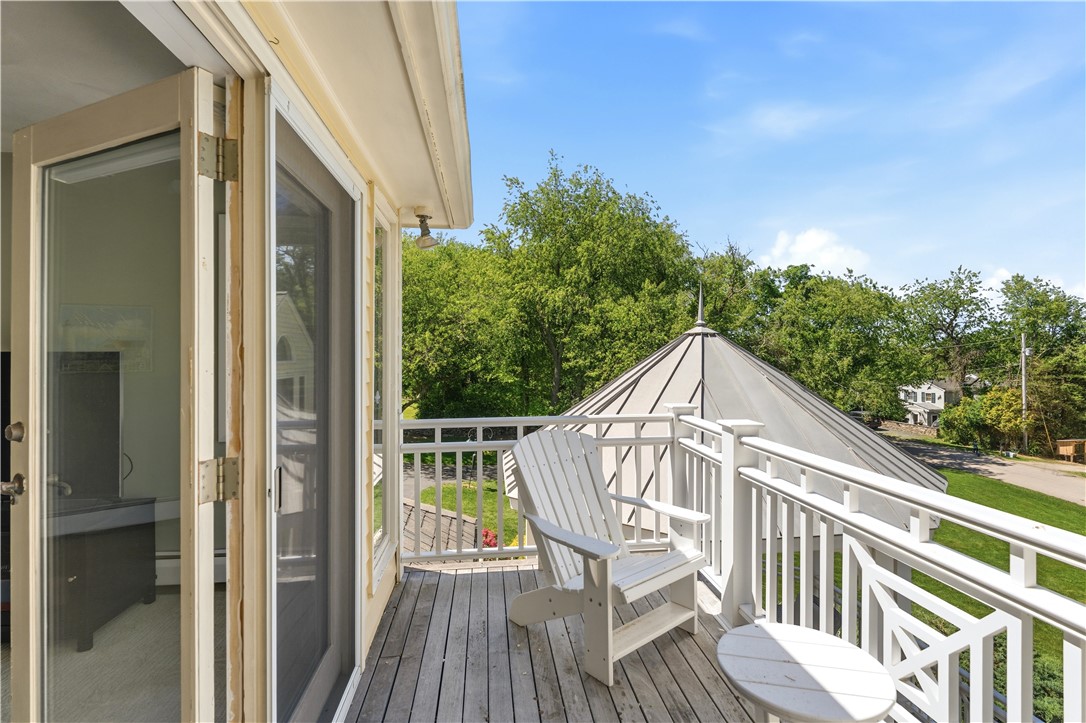
Elevated wooden deck with white railings and Adirondack chairs overlooking trees and a residential street.
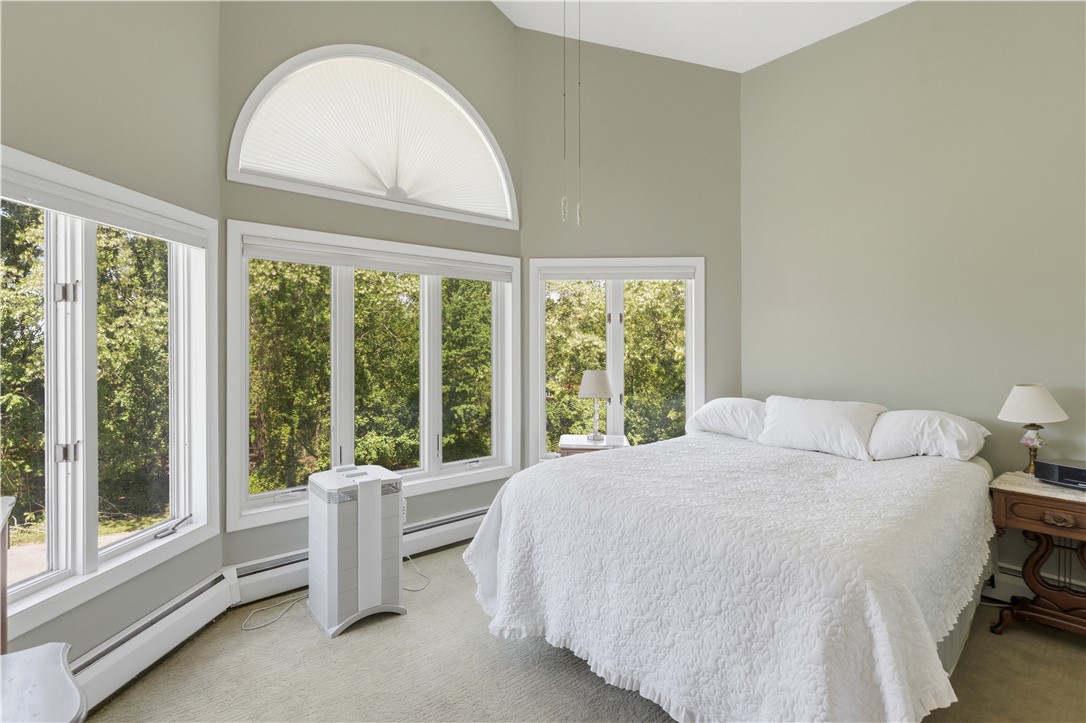
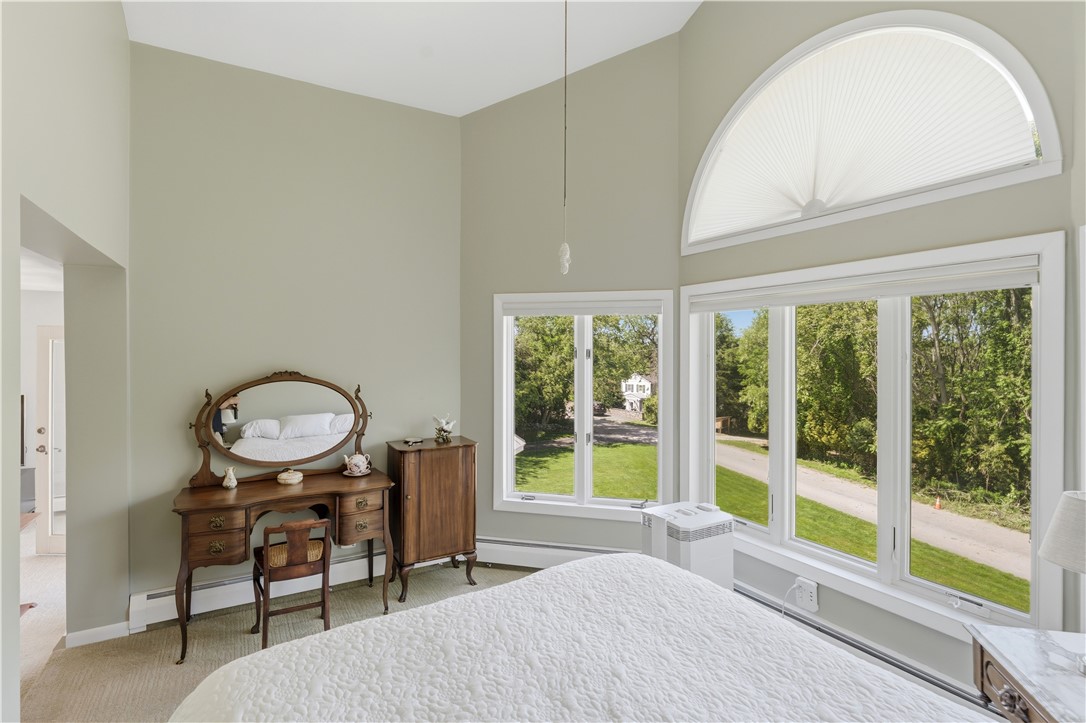
Bedroom with a white bed, tall windows, and an arched fanlight overlooking trees.
Bedroom with an antique wooden vanity and tall arched window above large street-facing windows.
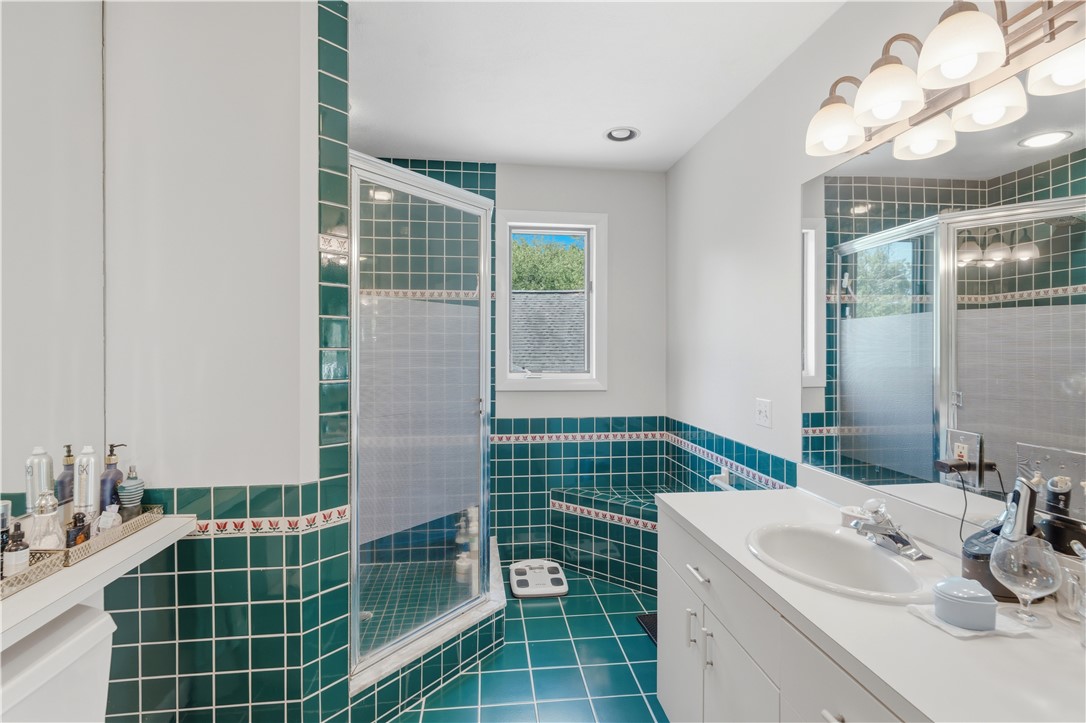
Bathroom with teal tile, glass-enclosed shower, white vanity, and a window.
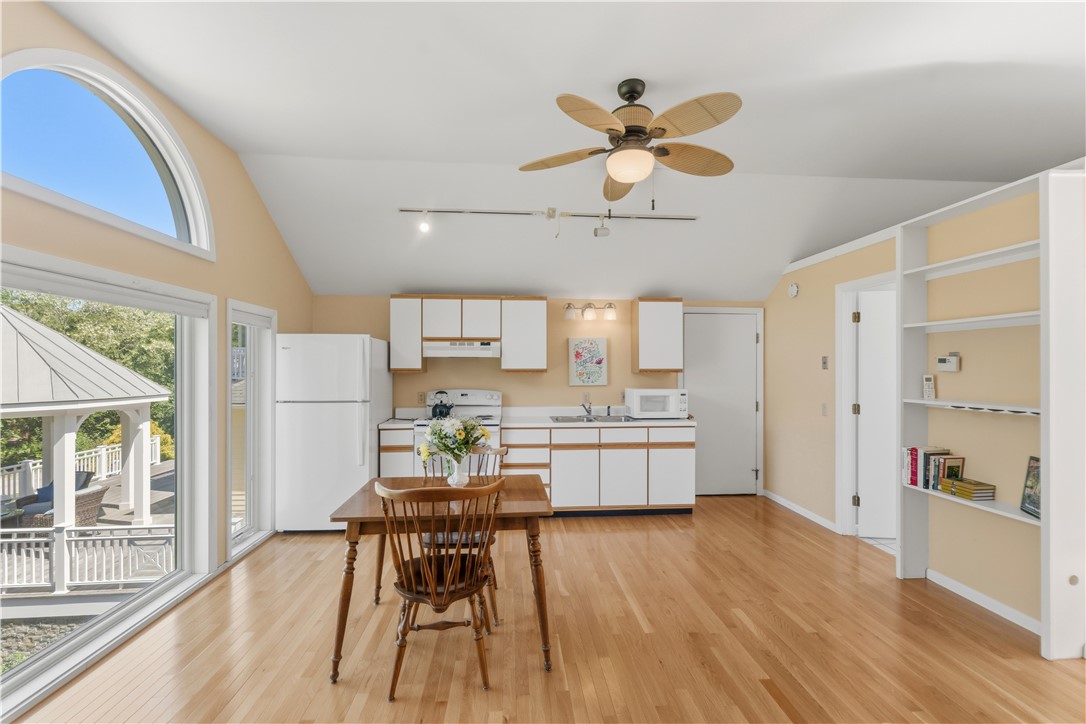
Kitchen and dining area with white cabinetry, hardwood floors, and large windows overlooking a deck.
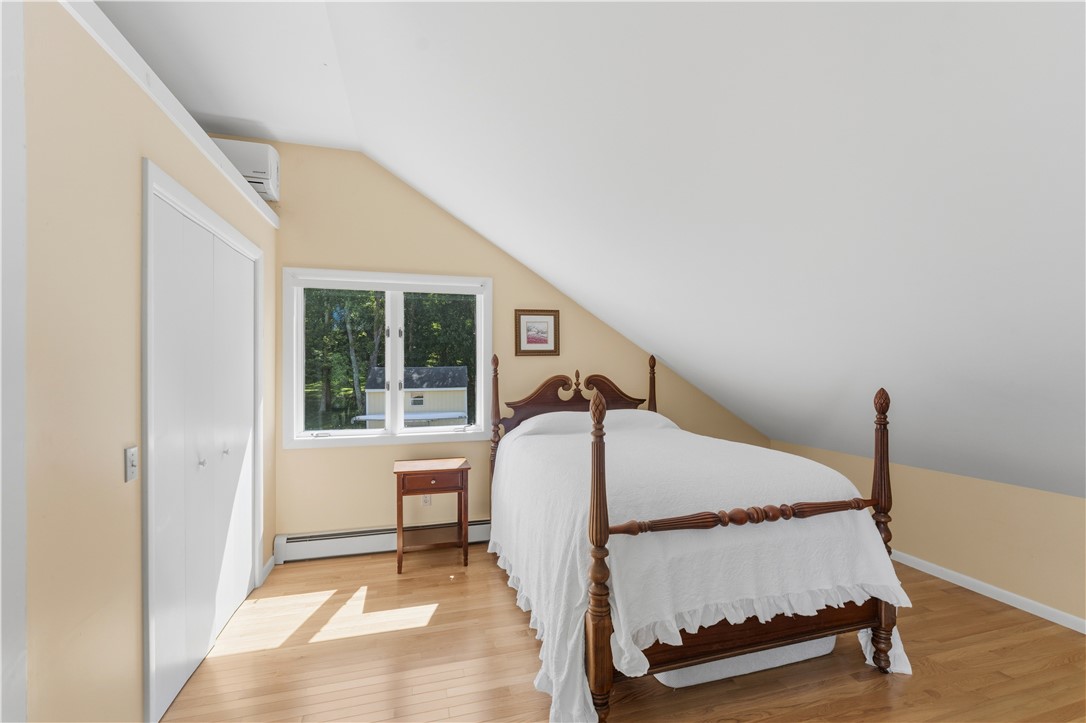
Attic bedroom with a dark wood four-poster bed, sloped ceiling, and sunny window.
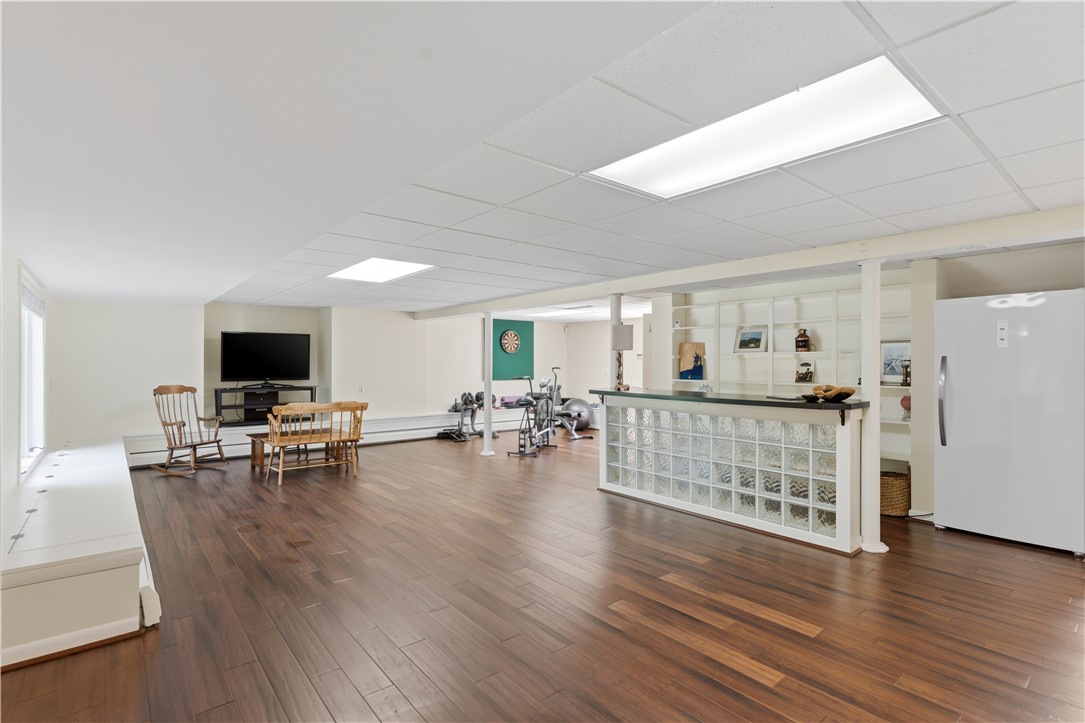
Finished basement with a glass-block bar, exercise equipment, and a seating area with a television.
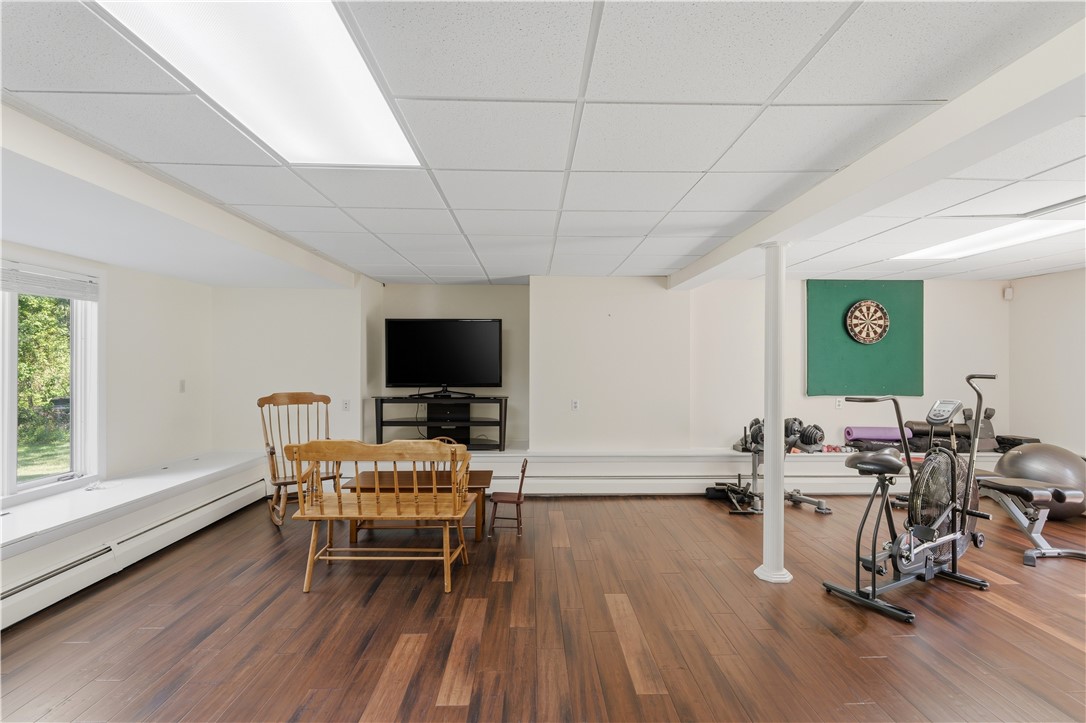
Finished basement with wood flooring, a dining table, television, and exercise equipment.
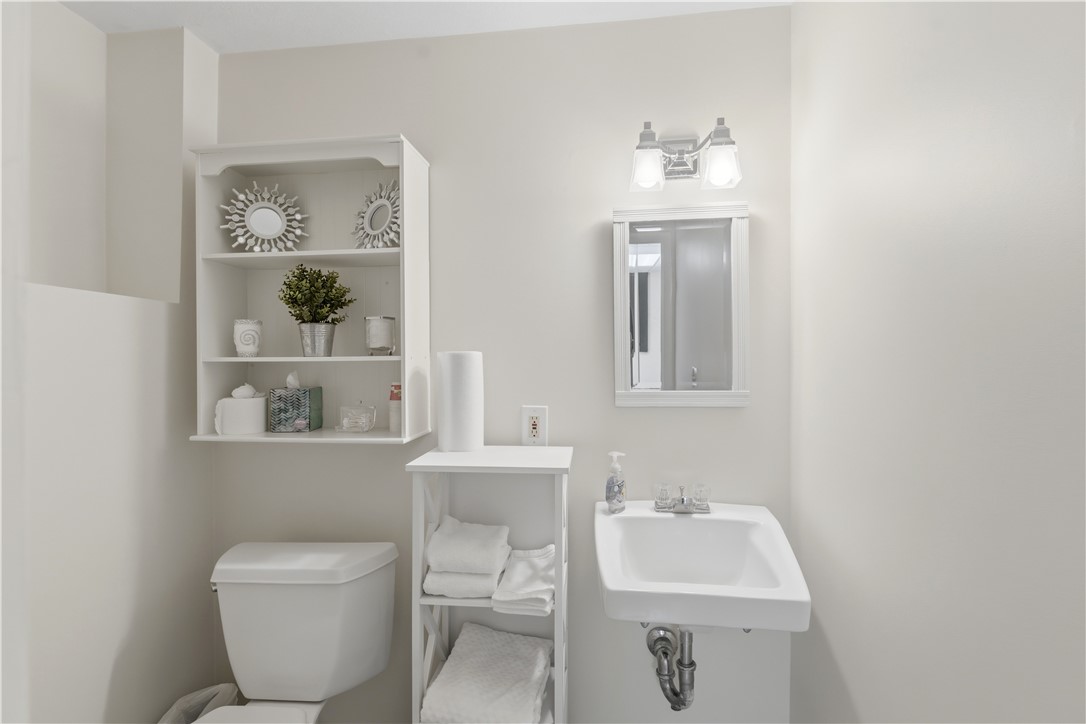
Bathroom with a wall-mounted sink, toilet, mirror, and towel shelves.
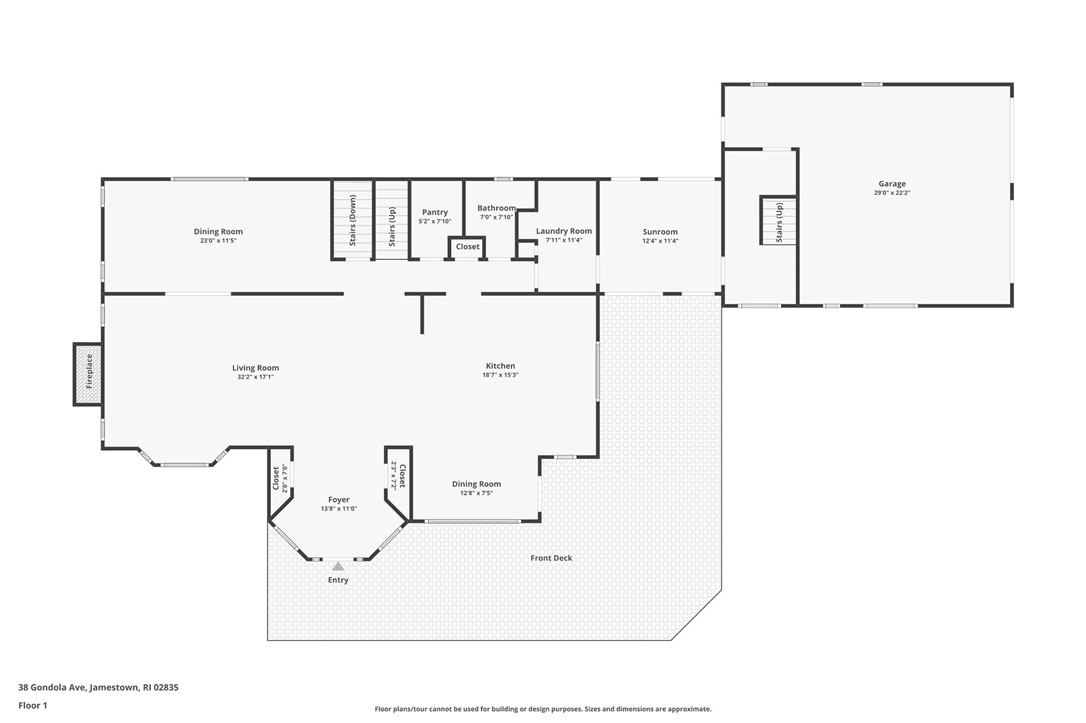
First-floor plan showing the home’s rooms, front deck, and attached garage.
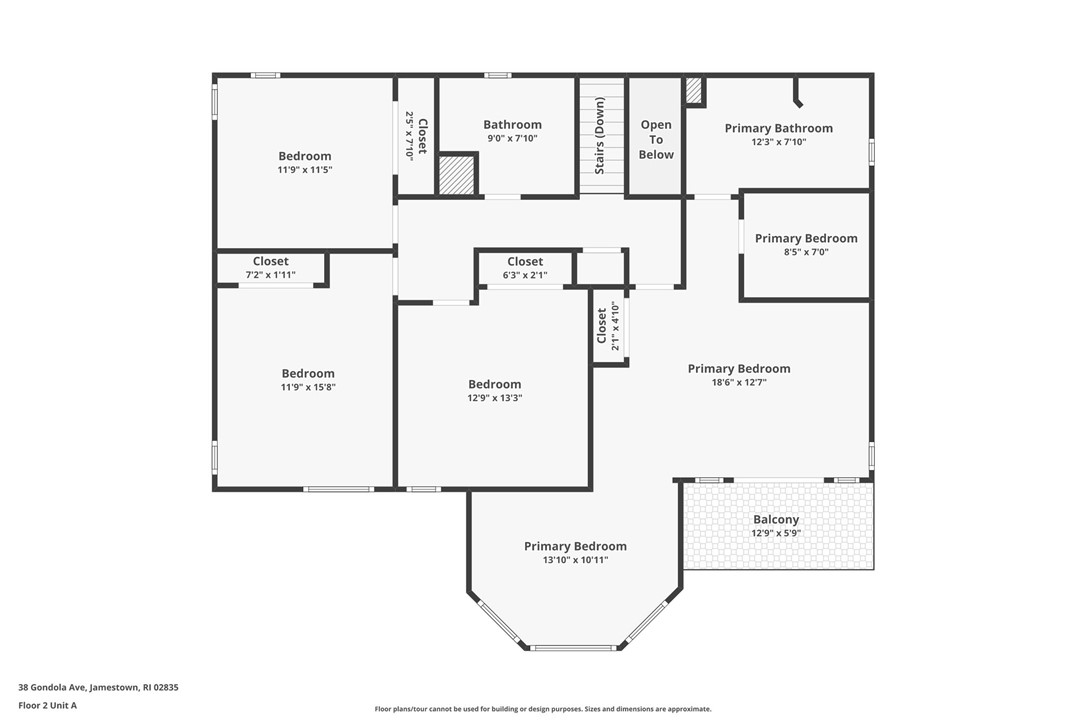
Second-floor plan for 38 Gondola Avenue showing bedrooms, bathrooms, closets, stairs, and a balcony.
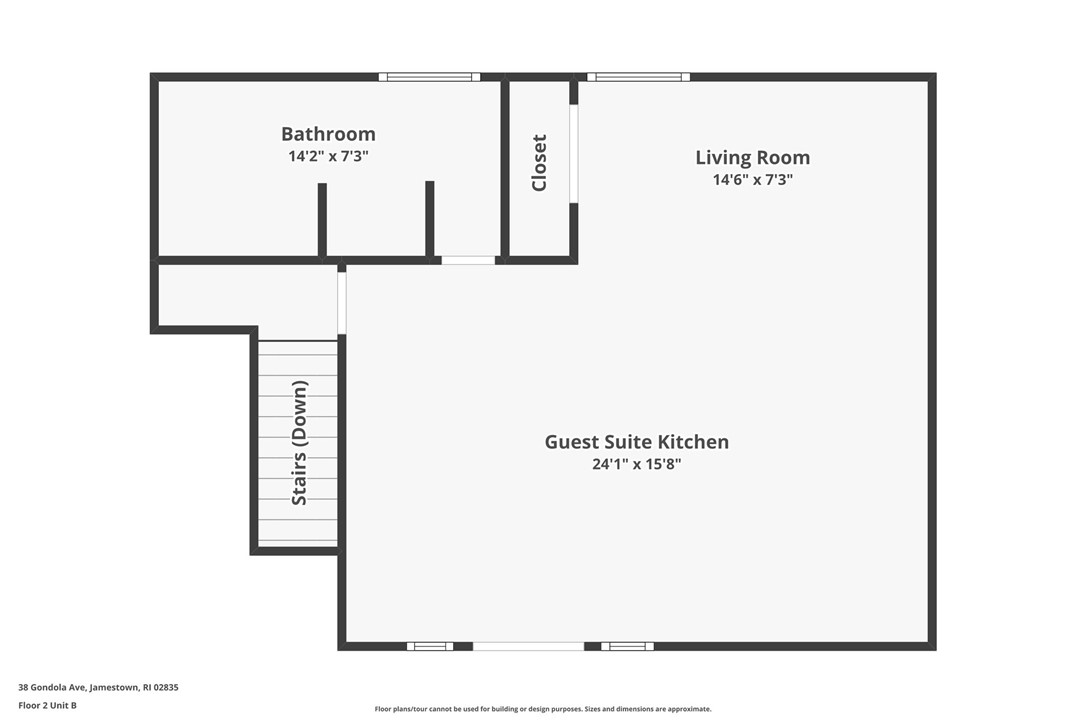
Second-floor plan showing a guest suite kitchen, living room, bathroom, closet, and stairs.
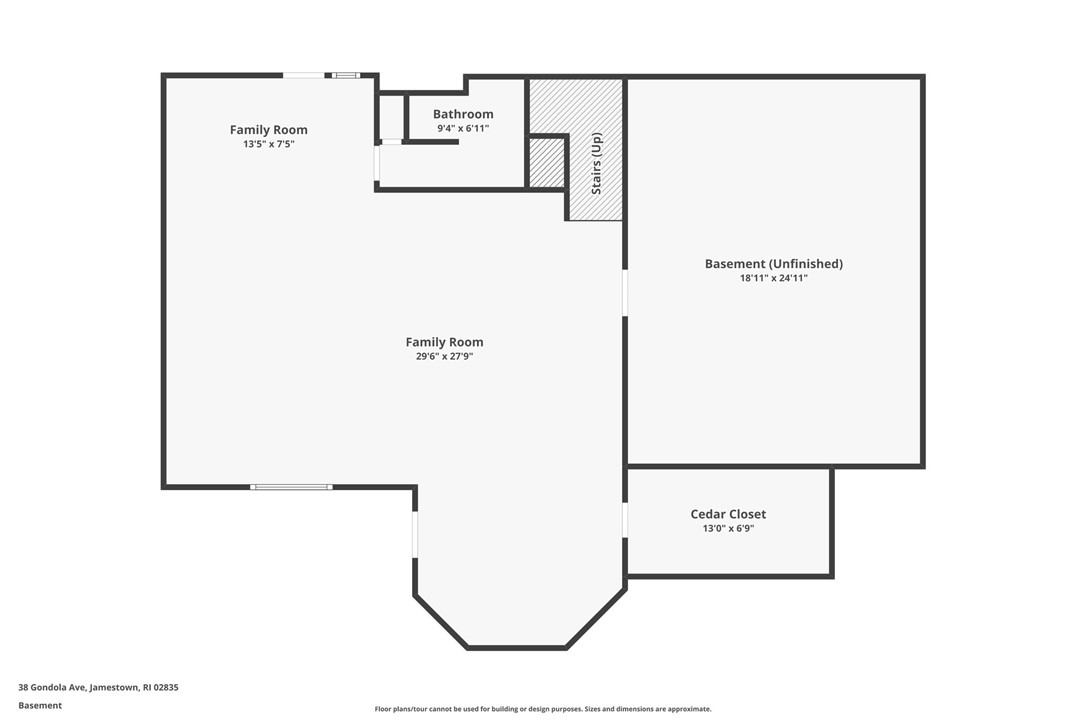
Basement floor plan showing two family rooms, a bathroom, unfinished basement, stairs, and cedar closet.
SEE ALL PHOTOS
Cream-colored house with a white gazebo and elevated deck amid landscaped shrubs and a broad lawn.
Light-colored house with a covered gazebo-style porch, landscaped shrubs, and a broad green lawn.
Rear of a pale yellow house with a broad deck, gazebo, and landscaped lawn.
Rear of a beige two-story home with a pergola-covered patio and lawn.
Two-story house with a double garage, wide driveway, green lawn, and tree-lined yard.
Wooden deck with a pergola, white outdoor seating, and a dining set beside a yellow-sided home.
Wooden deck with a large hot tub, outdoor sink, and stainless steel grill beside a yellow house.
Stone patio with outdoor dining chairs beside a raised deck and hot tub, bordered by lawn and trees.
Stone patio with outdoor chairs overlooks a spacious lawn, mature trees, and a white shed.
Spacious lawn shaded by mature trees, with a rock outcrop and play structure nearby.
Tiled entry hall with glass doors, gray walls, and potted plants beside the windows.
Bright white kitchen with a large island, crystal chandelier, stainless steel ovens, and hardwood floors.
Bright white kitchen with marble counters, stainless steel appliances, skylight, and crystal chandelier.
Bright open kitchen with a marble-topped island, crystal chandelier, and leafy views through the windows.
Open kitchen with two marble-look islands, white cabinetry, and a dining area by large windows.
Dining room with a glass-top table, crystal chandelier, and large windows overlooking a deck.
Walk-in pantry with stocked wood shelves, small appliances, and a red fire blanket.
Open-plan living and dining room with a stone fireplace, pale seating, and hardwood floors.
Living room with a gray sectional, hardwood floors, and an open kitchen beyond.
Dining room with a large wooden table, built-in shelves, and windows overlooking a green yard.
Dining room with a long wooden table, patterned rug, built-in shelves, and large windows overlooking greenery.
Bathroom with a marble-look vanity, large mirror, and white cabinetry.
Laundry room with white washer and dryer, overhead cabinets, and a utility sink.
Living room with a beige sofa and sliding glass doors overlooking a deck and green yard.
Sunroom with tiled floors and sliding doors opening onto a furnished patio.
Bedroom with a white-covered bed, dark wood furniture, ceiling fan, and two windows overlooking greenery.
Bedroom with two wooden twin beds, white quilts, mustard-yellow walls, and a leafy view through the window.
Bedroom with a white quilted bed, ceiling fan, and window overlooking leafy trees.
Living room with cream recliners, a television, and glass doors opening onto a deck.
Living room with a white reclining sofa and open doors to a tree-lined deck.
Elevated wooden deck with white railings and Adirondack chairs overlooking trees and a residential street.
Bedroom with a white bed, tall windows, and an arched fanlight overlooking trees.
Bedroom with an antique wooden vanity and tall arched window above large street-facing windows.
Bathroom with teal tile, glass-enclosed shower, white vanity, and a window.
Kitchen and dining area with white cabinetry, hardwood floors, and large windows overlooking a deck.
Attic bedroom with a dark wood four-poster bed, sloped ceiling, and sunny window.
Finished basement with a glass-block bar, exercise equipment, and a seating area with a television.
Finished basement with wood flooring, a dining table, television, and exercise equipment.
Bathroom with a wall-mounted sink, toilet, mirror, and towel shelves.
First-floor plan showing the home’s rooms, front deck, and attached garage.
Second-floor plan for 38 Gondola Avenue showing bedrooms, bathrooms, closets, stairs, and a balcony.
Second-floor plan showing a guest suite kitchen, living room, bathroom, closet, and stairs.
Basement floor plan showing two family rooms, a bathroom, unfinished basement, stairs, and cedar closet.
For Sale

38 Gondola Avenue

38 Gondola Avenue, Jamestown, RI 02835

$1,875,000
Sunset Farm - This custom built Victorian accented home offers a spacious front deck with gazebo to enjoy the afternoon sun and cool bay breezes. The rear deck is an entertainers delight with outdoor kitchen, hot tub, and patio with gas firepit. The light filled interior offers an expansive kitchen with 2 center islands, Wolf stove, subzero, and Bosch appliances, wet bar and breakfast nook. The open concept living room with stone fireplace flows to a formal dining room with built-ins. A large pantry, laundry room, and mudroom complete the main level. The 2nd floor offers a wonderful west facing primary bedroom with sitting area, balcony, walk in closet, and private bath. Three additional guest rooms share a hall bath. Located above the 2 car garage is a guest quarters ideal for future accessory dwelling unit or au pair. The lower level walkout offers a wonderful family room, workout area, full bath, and an abundance of storage. Located just a few blocks from Sunset Beach, this property offers an abundance of privacy on nearly 2 acres.

4
beds

5
baths

4,308 Sq.Ft. LIVING AREA

1.84 Acres lot

Bob Bailey

Bob Bailey

Features & Amenities

Interior

  • total bedrooms4
  • Total bathrooms5
  • full bathrooms4
  • half bathroom1
  • Flooring Ceramic Tile, Hardwood, Carpet
  • Fireplace Zero Clearance
  • APPLIANCES Dryer, Dishwasher, Exhaust Fan, Microwave, Oven, Oil Water Heater, Range, Refrigerator, Range Hood, Water Heater, Washer
  • other interior Features Wet Bar, Cathedral Ceiling(s), Dry Bar, High Ceilings, Skylights, Stall Shower, Tub Shower, Vaulted Ceiling(s), In-Law Floorplan, Mud Room, Pantry, Cable TV, Utility Room

Area & Lot

  • Status For Sale
  • Living Area4,308 Sq.Ft.
  • Total Area4,308 Sq.Ft.
  • Lot Area1.84 Acres
  • MLS® ID1414056
  • TypeResidential
  • YEAR BUILT1989
  • NeighborhoodJamestown
  • Architecture StylesColonial, Victorian
  • Water FrontageWalk to Water

Exterior

  • STORIES3
  • Garage Space2.0
  • water SourcePrivate, Well
  • utilitiesUnderground Utilities
  • parkingAttached, Garage, Garage Door Opener
  • HEAT TYPEBaseboard, Ductless, Oil, Zoned
  • AIR CONDITIONINGCentral Air, Ductless
  • sewerSeptic Tank
  • SubstructureConcrete Perimeter
  • other exterior FeaturesBalcony, Deck, Porch, Paved Driveway

Financial

  • Sales Price$1,875,000
  • Real Estate Tax $7,653/yr
  • Zoning RR80
View Virtual Tour
Light-colored house with a covered gazebo-style porch, landscaped shrubs, and a broad green lawn.

Schedule a Showing

We would love to show you our beautiful property. Please select your preferred date and time below. An agent will be in touch shortly to confirm your appointment.

Schedule a Showing

We would love to show you our beautiful property. Please select your preferred date and time below. An agent will be in touch shortly to confirm your appointment.

Thank you for your interest in 38 Gondola Avenue, Jamestown, RI 02835. We are reviewing your request and will be in touch shortly!

Mortgage Calculator

Estimate your monthly mortgage payment, including the principal and interest, property taxes, and HOA. Adjust the values to generate a more accurate rate.

All estimates are provided for informational purposes only. Actual amounts may vary.
$0,000 Your Payment 20 15 65
$0,000 Your Payment

Jamestown

41.4963° N, 71.3712° W

Explore

Work With Bob

Get assistance whether you are looking to buy, sell, rent, or invest and much more, I dedicate the effort needed to fulfill your goals. Contact me today.

Follow Me on Instagram