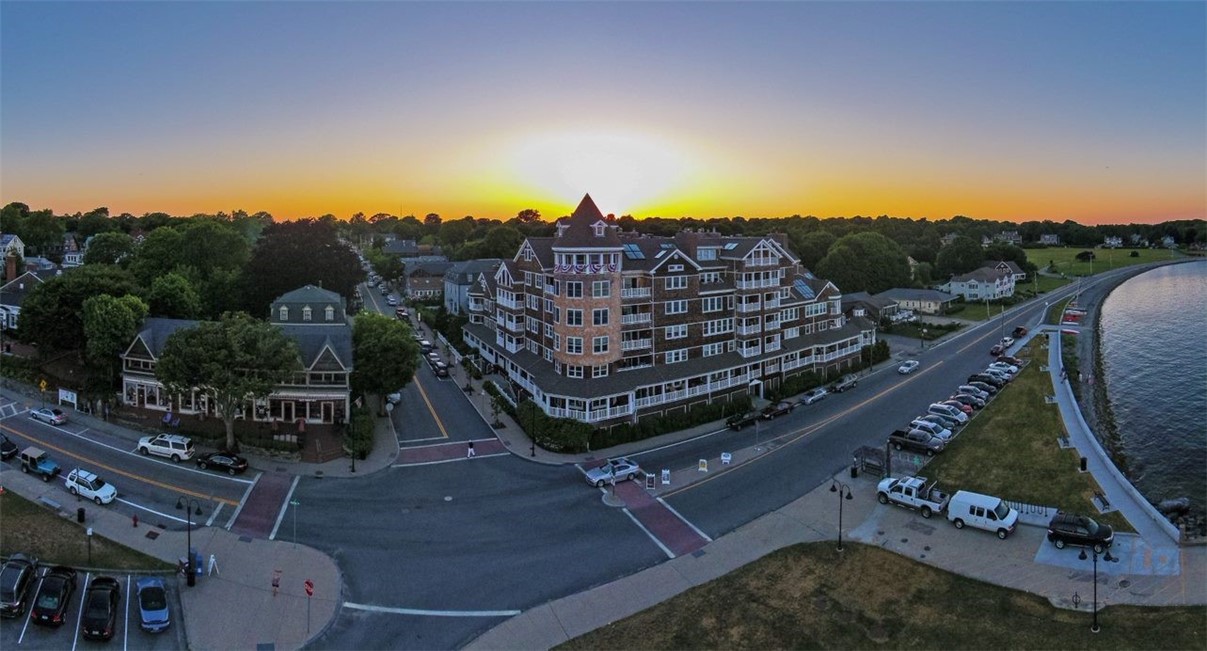
Waterfront building beside a curving coastal road at sunset, viewed from above.
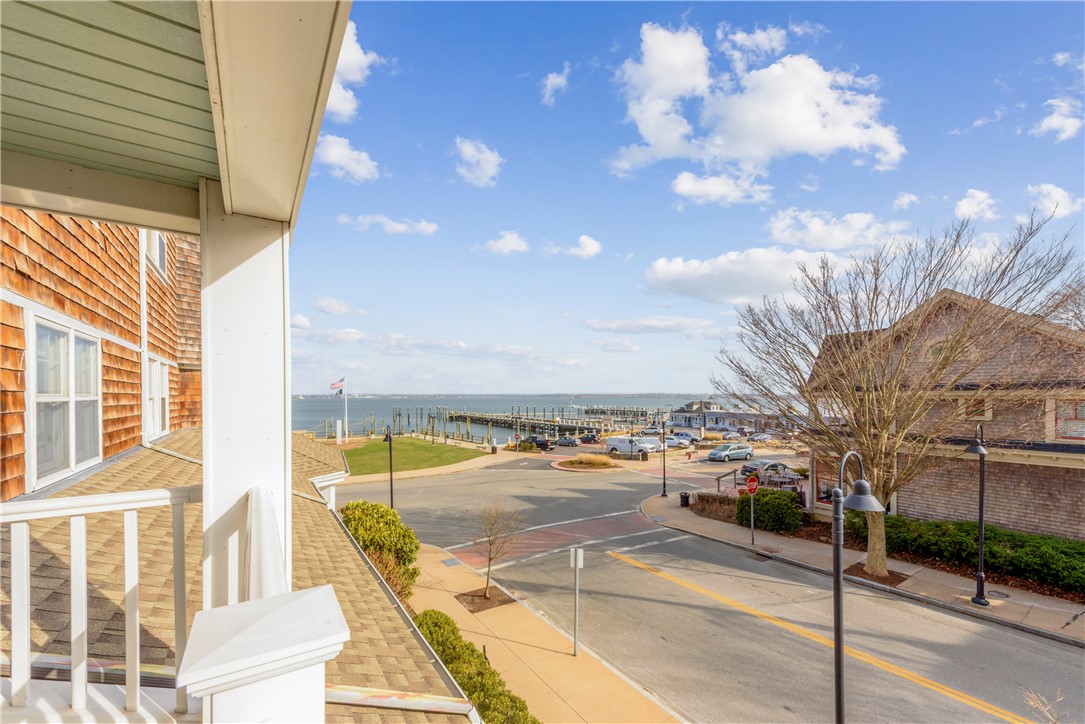
Balcony overlooking a harbor marina, with docks, boats, and a coastal street below.
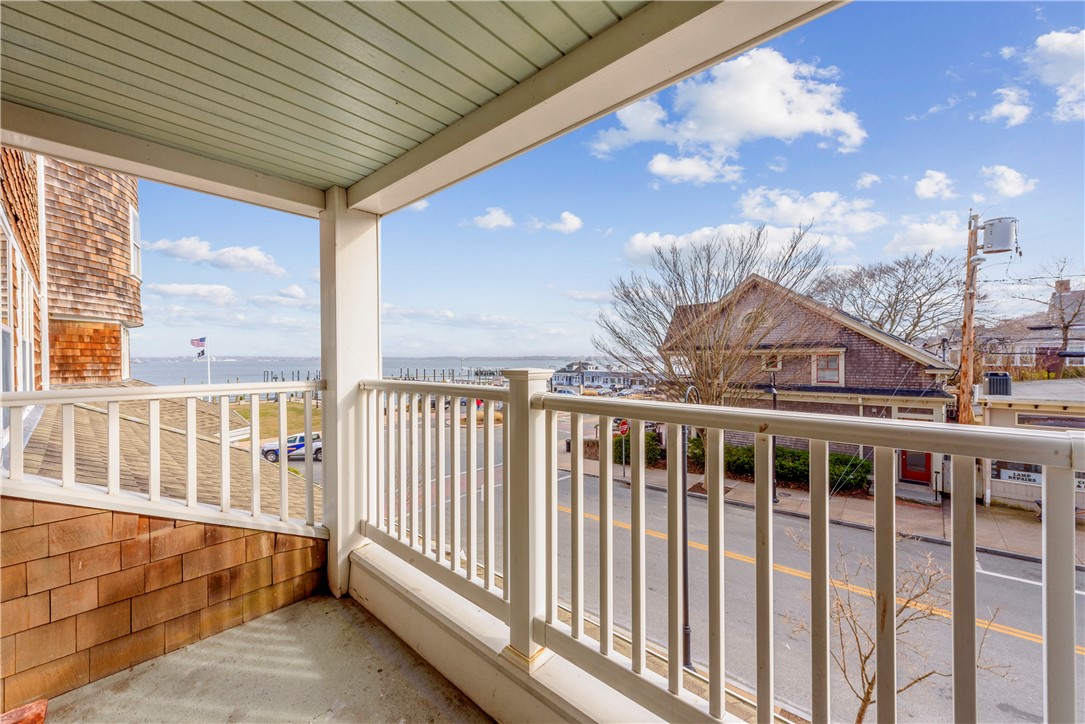
Covered balcony overlooking a street and distant water, with white railings and neighboring buildings.
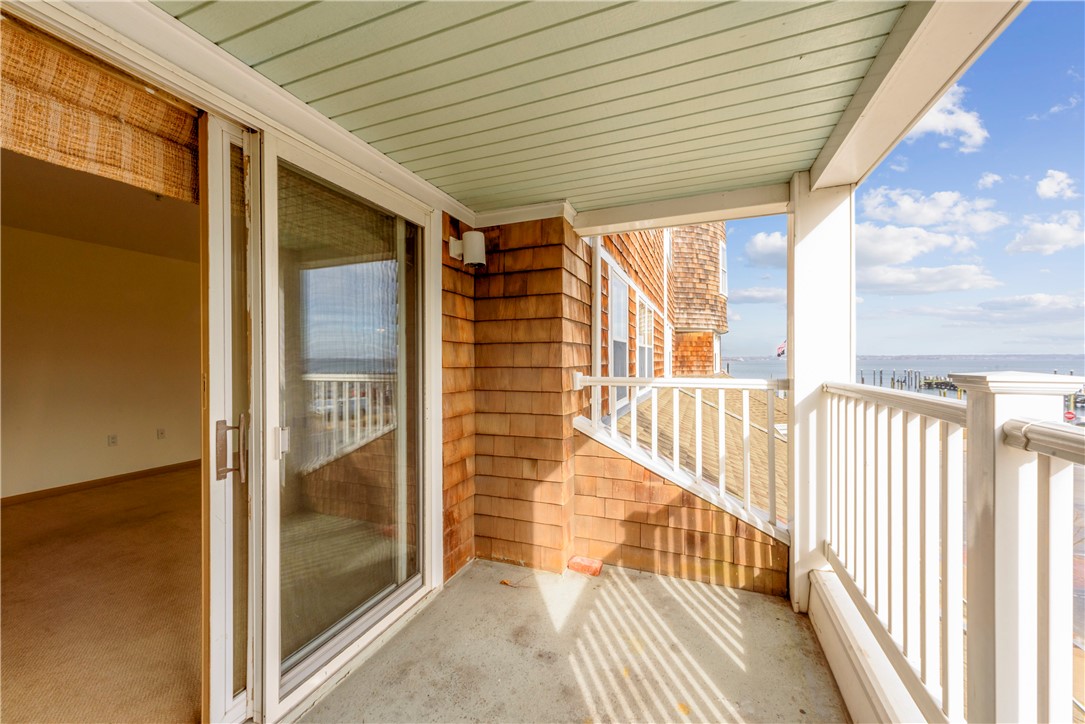
Covered cedar-shingle balcony with white railings overlooking the water and marina.
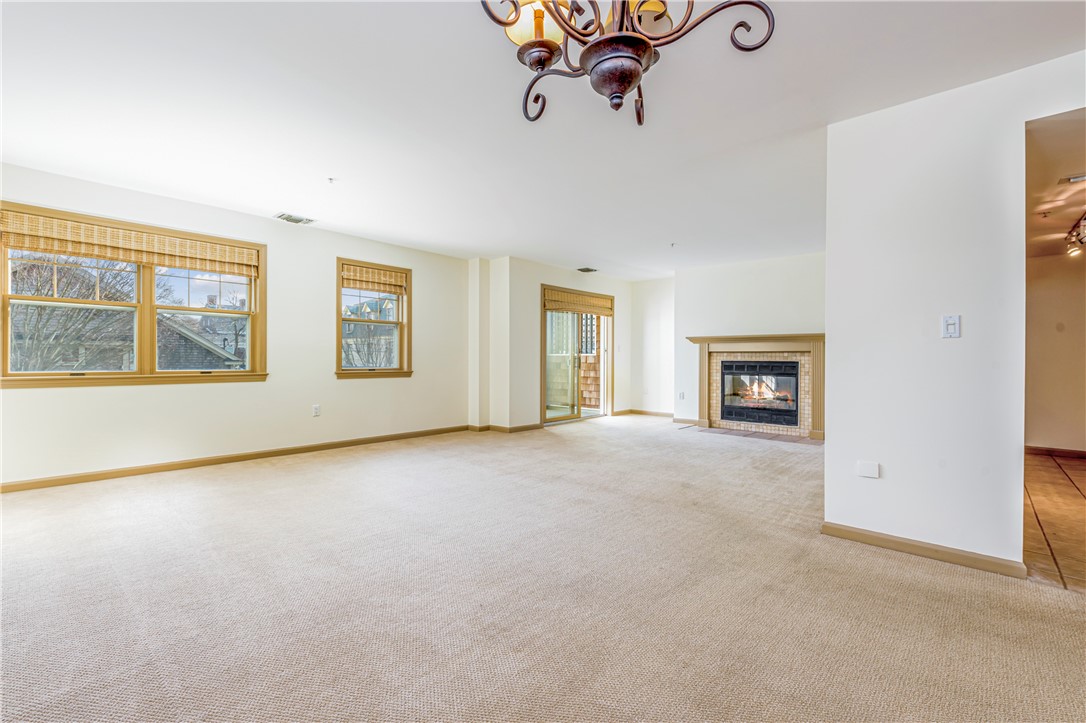
Vacant living room with beige carpeting, wood-trimmed windows, and a lit fireplace.
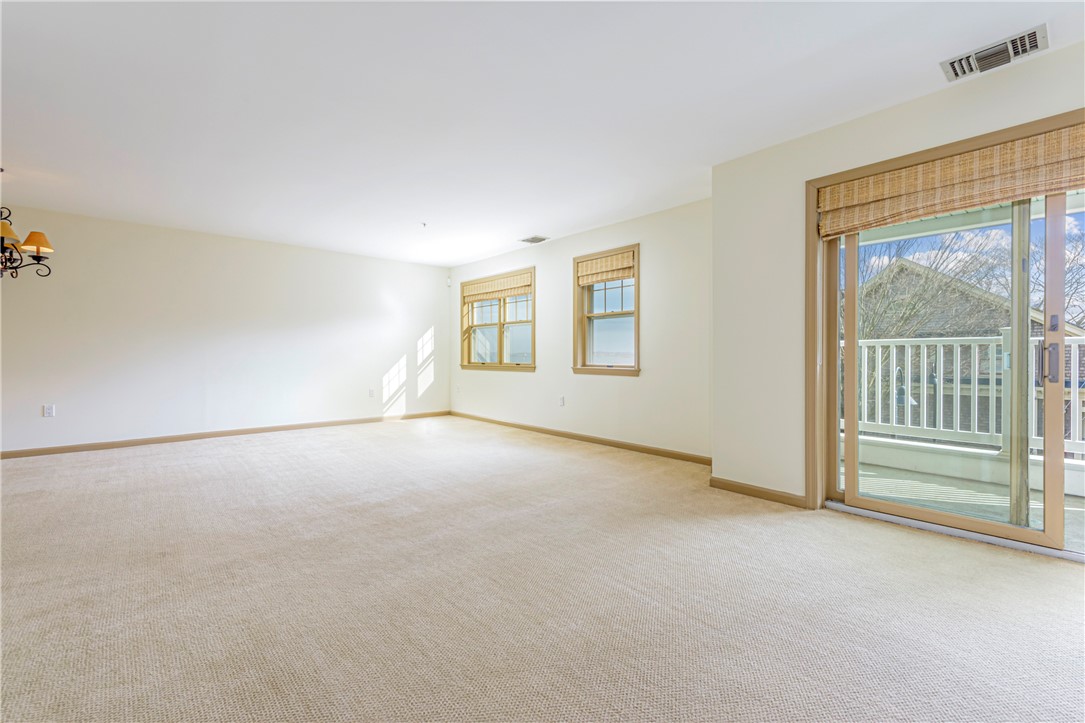
Empty living room with beige carpet, two windows, and sliding doors to a balcony.
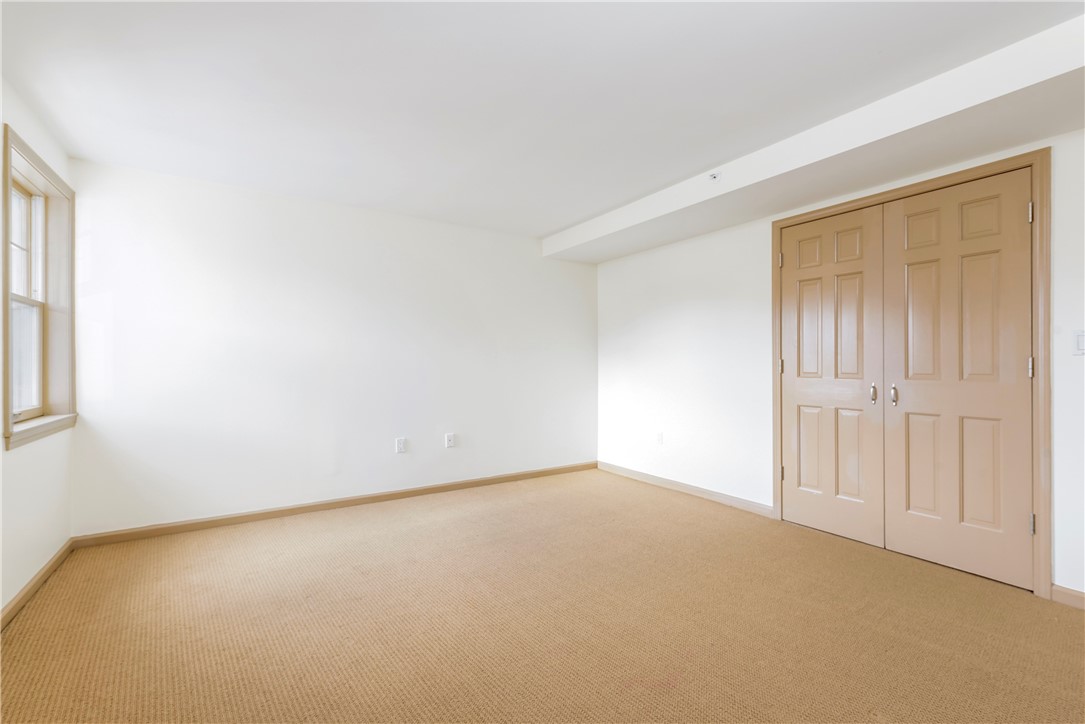
Empty bedroom with beige carpet, a window, and double closet doors.
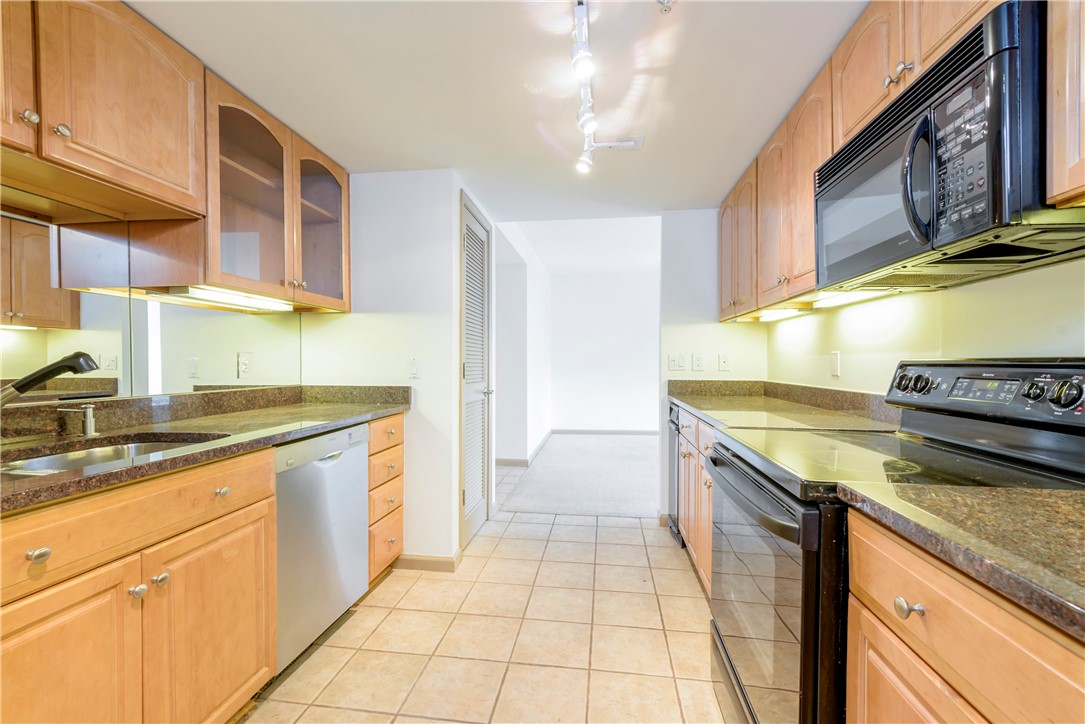
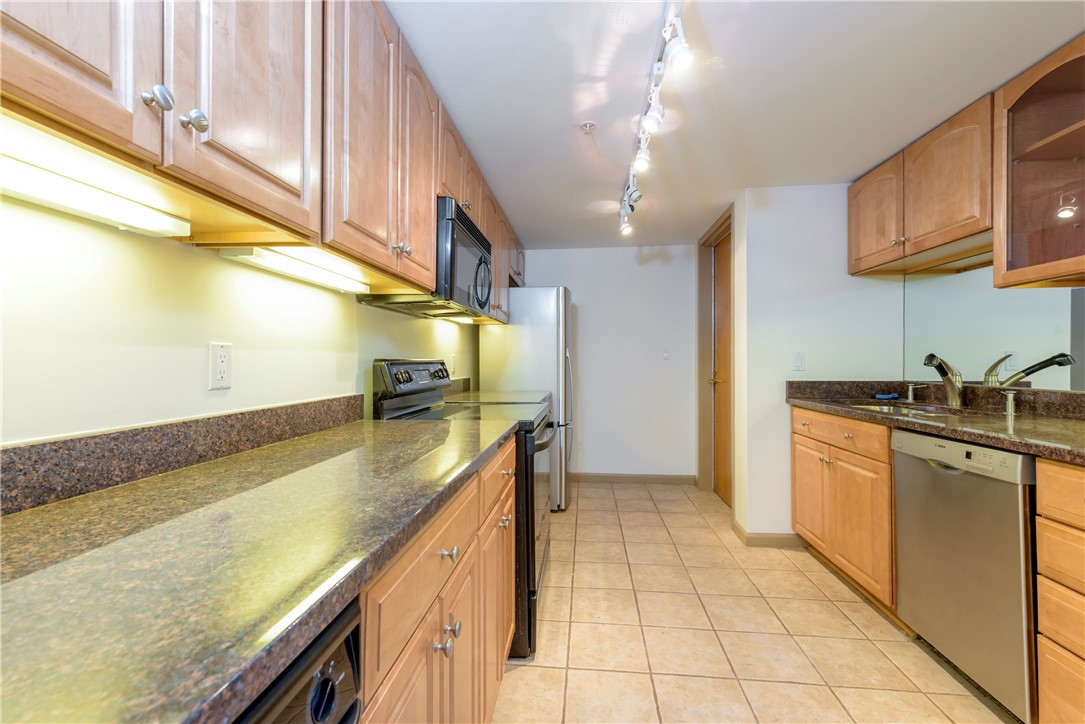
Galley kitchen with wood cabinets, stone counters, tiled floor, and stainless-steel appliances.
Galley kitchen with light wood cabinets, stone counters, and stainless steel appliances.
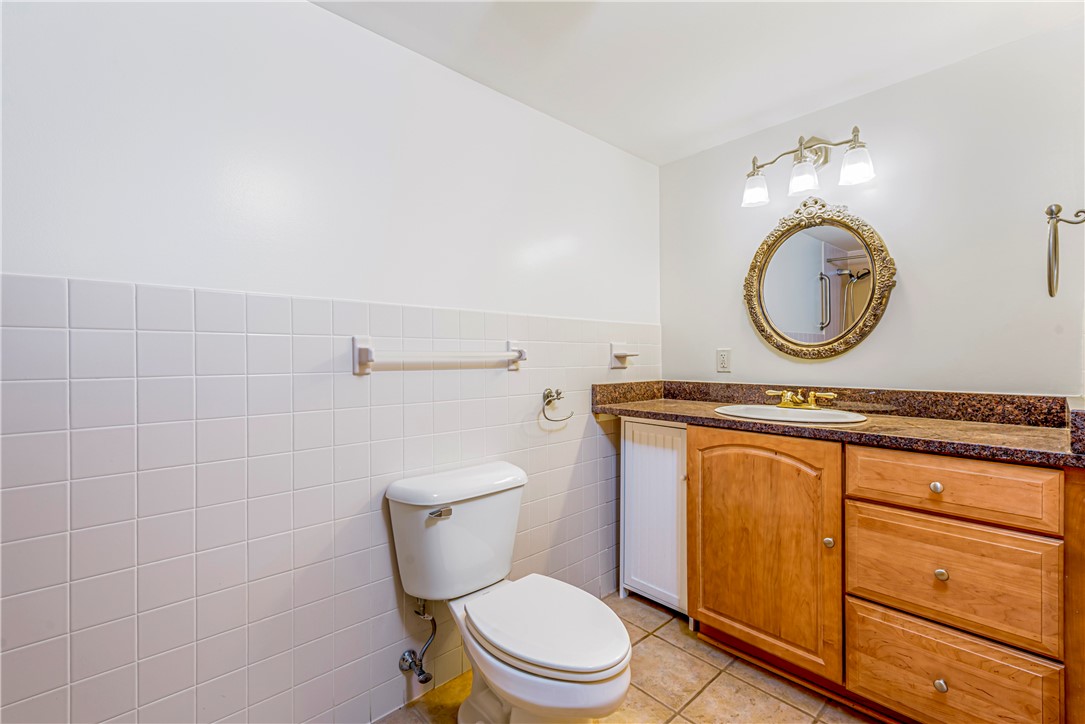
Bathroom with a wood vanity, dark countertop, ornate round mirror, and white tiled wall.
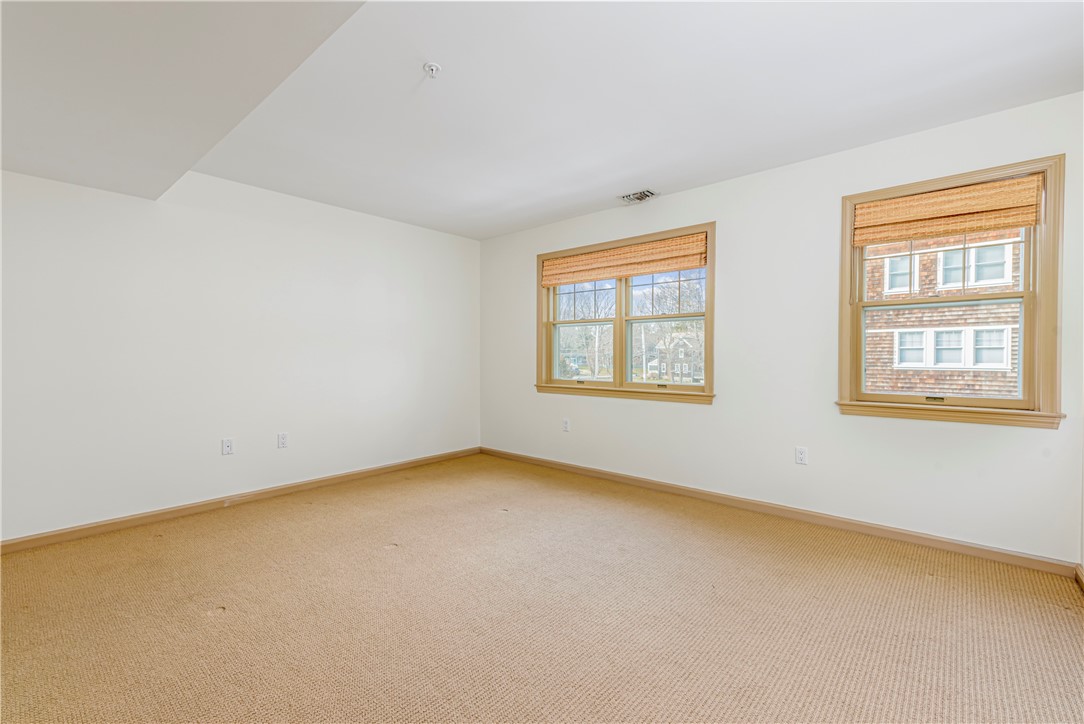
Empty carpeted room with two wood-trimmed windows and woven shades.
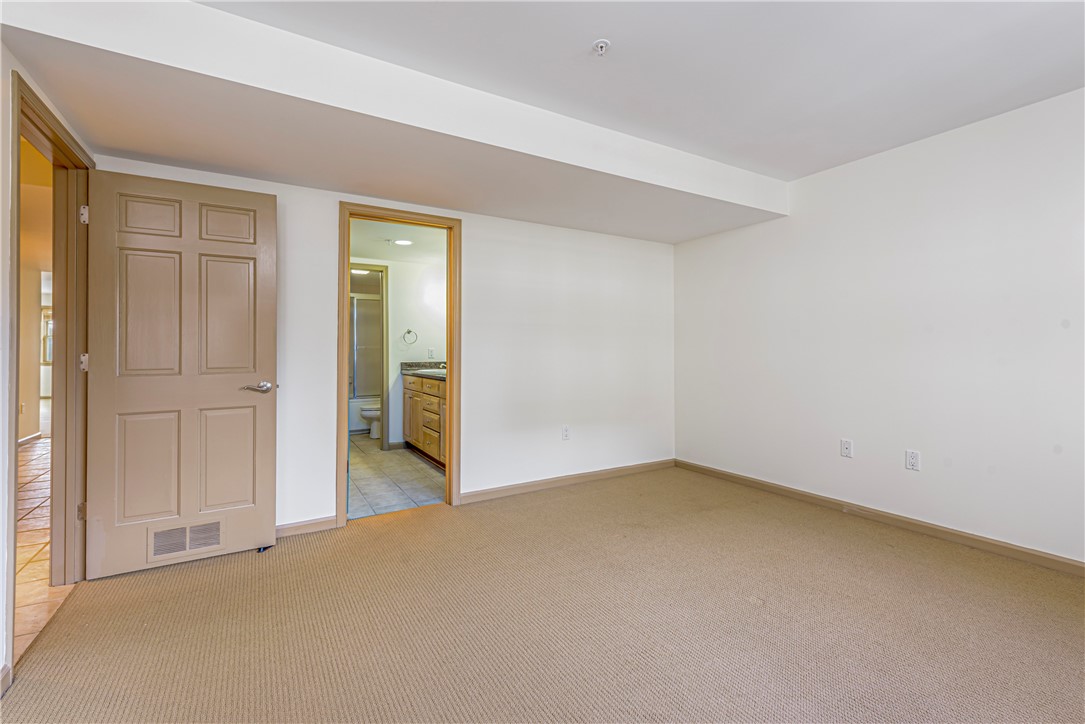
Empty carpeted room with a paneled door and an adjoining bathroom.
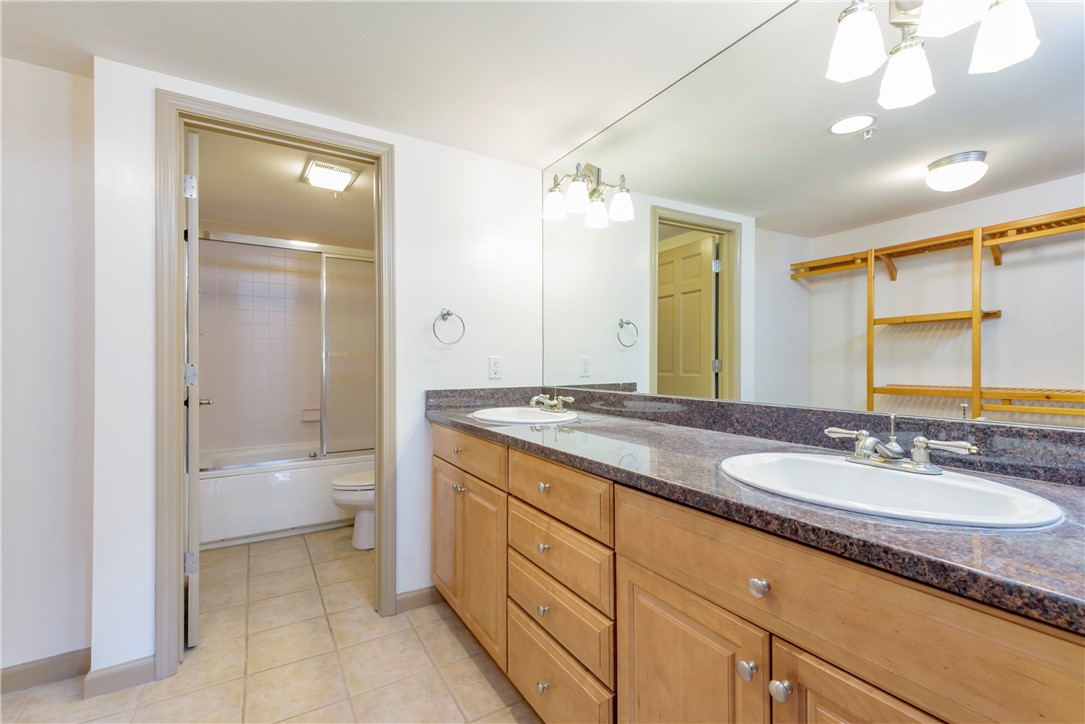
Bathroom with a double-sink wooden vanity and an adjoining tiled tub and shower.
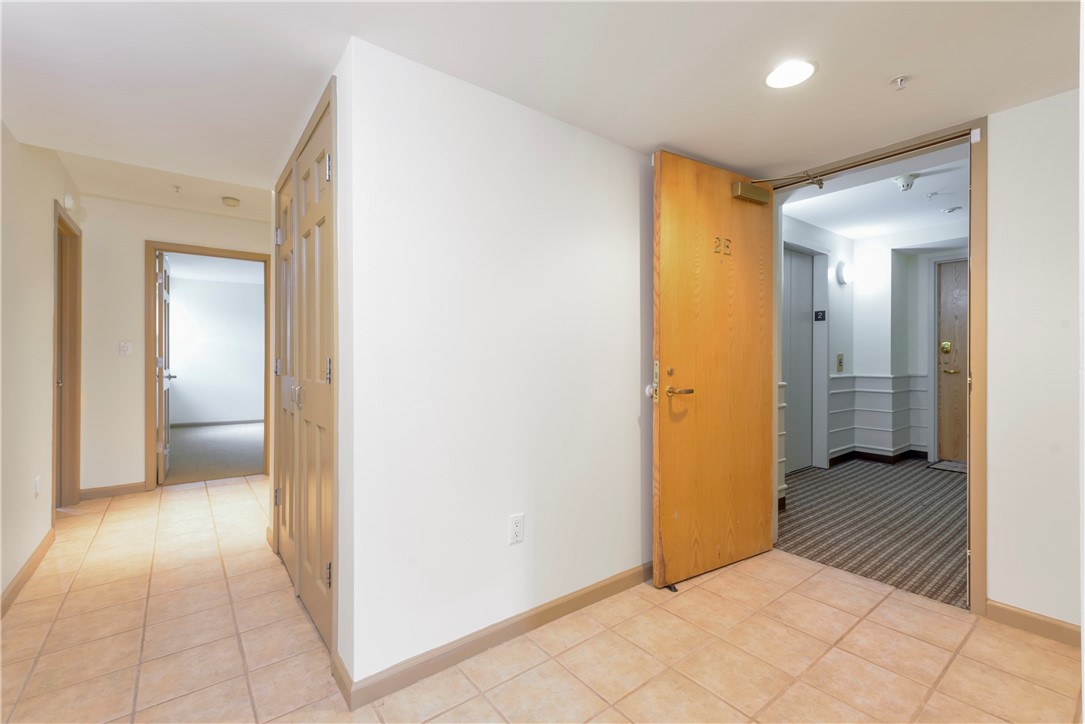
Condominium entry foyer with peach tile floors and an open wood door marked 2E.
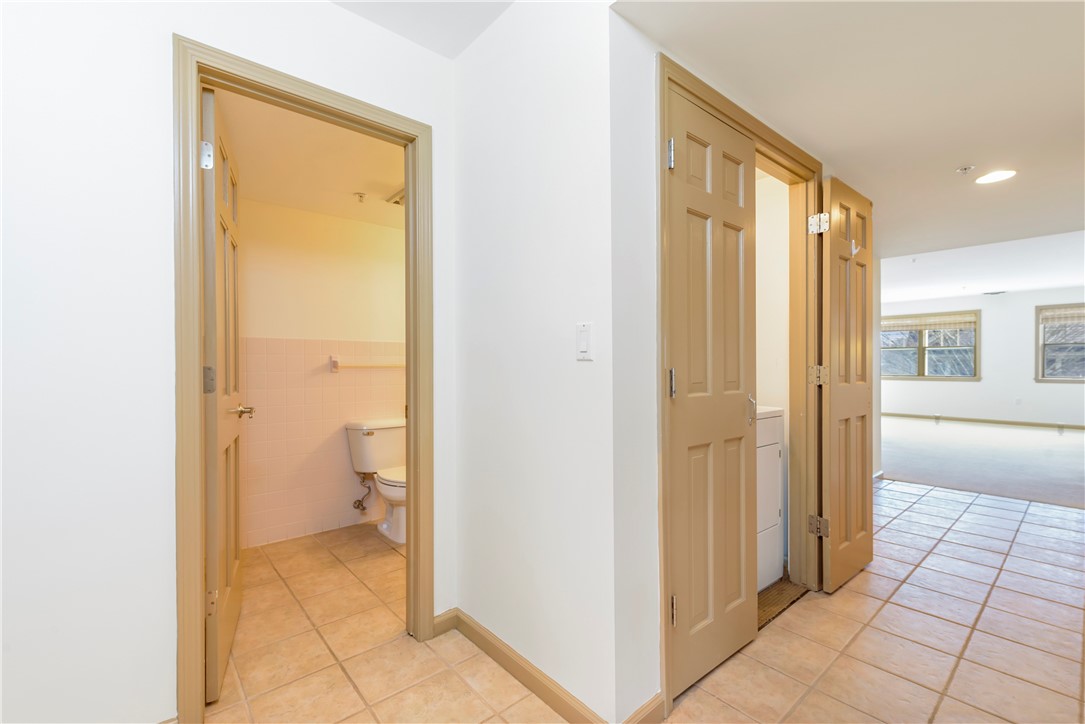
Tiled hallway with an open bathroom, laundry closet, and bright adjoining room.
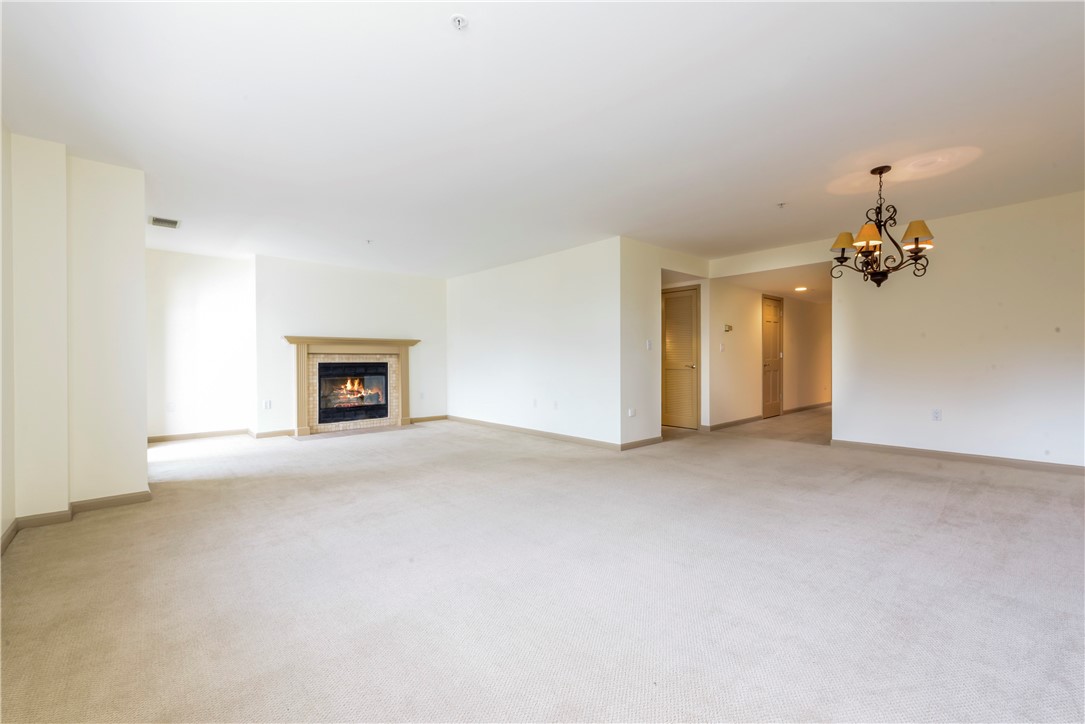
Empty living room with beige carpeting, a lit fireplace, and a chandelier.
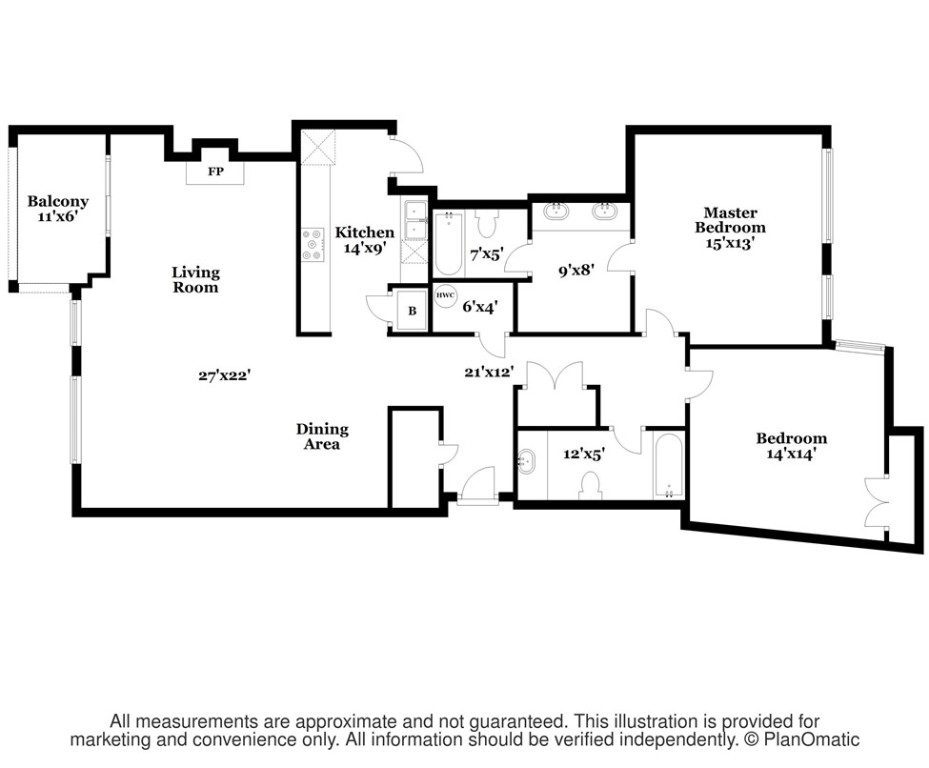
Floor plan showing a balcony, living and dining areas, kitchen, two bedrooms, and bathrooms.
SEE ALL PHOTOS
Waterfront building beside a curving coastal road at sunset, viewed from above.
Balcony overlooking a harbor marina, with docks, boats, and a coastal street below.
Covered balcony overlooking a street and distant water, with white railings and neighboring buildings.
Covered cedar-shingle balcony with white railings overlooking the water and marina.
Vacant living room with beige carpeting, wood-trimmed windows, and a lit fireplace.
Empty living room with beige carpet, two windows, and sliding doors to a balcony.
Empty bedroom with beige carpet, a window, and double closet doors.
Galley kitchen with wood cabinets, stone counters, tiled floor, and stainless-steel appliances.
Galley kitchen with light wood cabinets, stone counters, and stainless steel appliances.
Bathroom with a wood vanity, dark countertop, ornate round mirror, and white tiled wall.
Empty carpeted room with two wood-trimmed windows and woven shades.
Empty carpeted room with a paneled door and an adjoining bathroom.
Bathroom with a double-sink wooden vanity and an adjoining tiled tub and shower.
Condominium entry foyer with peach tile floors and an open wood door marked 2E.
Tiled hallway with an open bathroom, laundry closet, and bright adjoining room.
Empty living room with beige carpeting, a lit fireplace, and a chandelier.
Floor plan showing a balcony, living and dining areas, kitchen, two bedrooms, and bathrooms.
Sold

53 Conanicus Avenue Unit: 2E

53 Conanicus Avenue 2E, Jamestown, RI 02835

$685,000
BAY VIEW CONDOMINIUM - WONDERFUL IN-TOWN SOUTH FACING UNIT 2E OVERLOOKING THE PICTURESQUE JAMESTOWN HARBOR AND NARRAGANSETT BAY. ENJOY THE EASY ONE-LEVEL LIVING AND ACROSS FROM THE MARINA, SHOPS, AND RESTAURANTS. WONDERFULLY MAINTAINED UNIT. JUST STEPS FROM A SANDY BEACH, AND THE VILLAGE GREEN. ENJOY THE ANNUAL FIREWORKS, MUSIC CONCERTS, AND MANY FESTIVITIES THAT TAKE PLACE AT EAST FERRY. THIS UNIT HAS A GALLEY STYLE KITCHEN WITH GRANITE COUNTERS, AND STAINLESS APPLIANCES. THE LIGHT-FILLED LIVING AND DINING AREA ENJOY A WOOD-BURNING FIREPLACE, AND SLIDING DOORS TO THE BALCONY TO ENJOY COOL SUMMER BREEZES. IDEAL LOCATION AND EASY ONE-LEVEL LIVING. *NOTE THE HOA FEE INCLUDES A SPECIAL ASSESSMENT OF $233 PER MONTH FOR THE ELEVATOR REPLACEMENT PROJECT, THIS ADDITIONAL FEE ENDS IN MAY 2031*

2
beds

2
baths

1,420 Sq.Ft. LIVING AREA

Bob Bailey

Bob Bailey

Features & Amenities

Interior

  • total bedrooms2
  • Total bathrooms2
  • full bathrooms2
  • Laundry room In Unit
  • Flooring Ceramic Tile, Carpet
  • Fireplace Marble, Tile, Zero Clearance
  • APPLIANCES Dishwasher, Electric Water Heater, Microwave, Oven, Range, Refrigerator, Water Heater, Washer
  • other interior Features Tub Shower, Cable TV

Area & Lot

  • Status Sold
  • Date Sold July 14, 2022
  • Living Area1,420 Sq.Ft.
  • MLS® ID1302052
  • TypeCondo
  • YEAR BUILT1988
  • NeighborhoodJamestown
  • Architecture StylesHigh Rise
  • Water FrontageWater Access, Walk to Water
  • View DescriptionSaltwater, Water

Exterior

  • STORIES1
  • water SourceConnected, Multiple Meters, Public
  • utilitiesSewer Connected, Underground Utilities, Water Connected
  • lot featuresCorner Lot, Paved
  • parkingAssigned, No Garage
  • HEAT TYPEElectric, Forced Air, Heat Pump
  • AIR CONDITIONINGCentral Air
  • sewerConnected, Public Sewer
  • SubstructureConcrete Perimeter, Pillar/Post/Pier
  • Disability FeaturesAccessibility Features, Accessible Elevator Installed, Low Pile Carpet
  • other exterior FeaturesBalcony

Financial

  • Sales Price$685,000
  • Real Estate Tax $4,839/yr
  • HOA $1,013/mo
  • Zoning DC
View Virtual Tour

Jamestown

41.4963° N, 71.3712° W

Explore

Work With Bob

Get assistance whether you are looking to buy, sell, rent, or invest and much more, I dedicate the effort needed to fulfill your goals. Contact me today.

Follow Me on Instagram