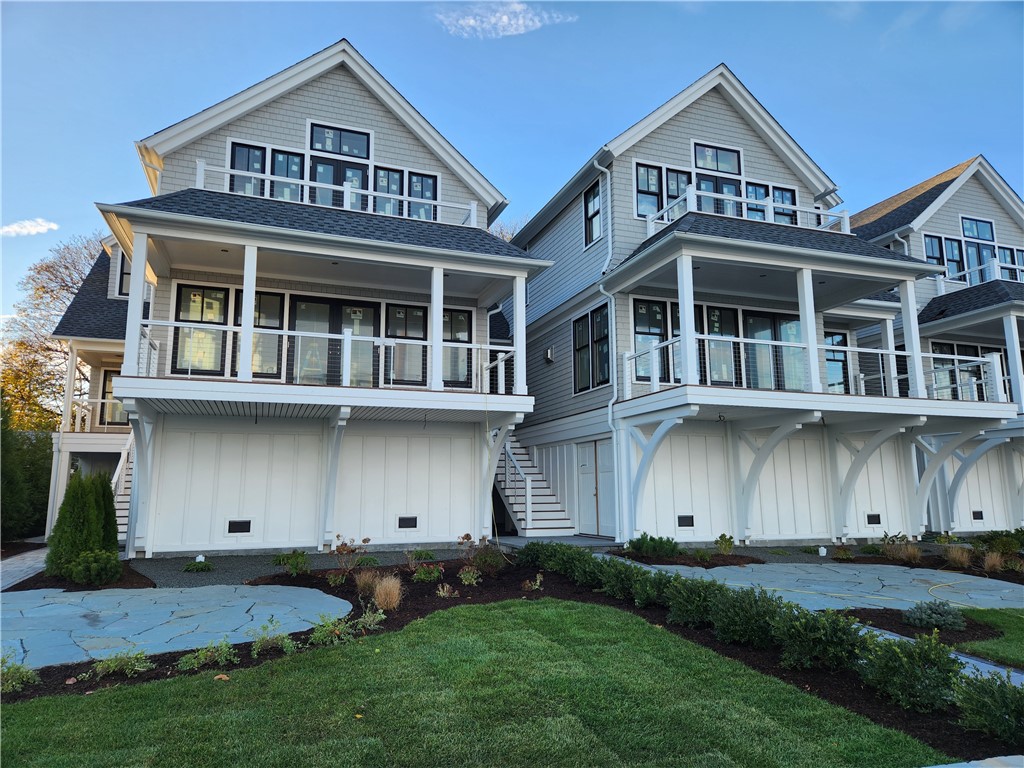
Modern gray homes with covered porches, upper balconies, garage doors, and landscaped front lawns.
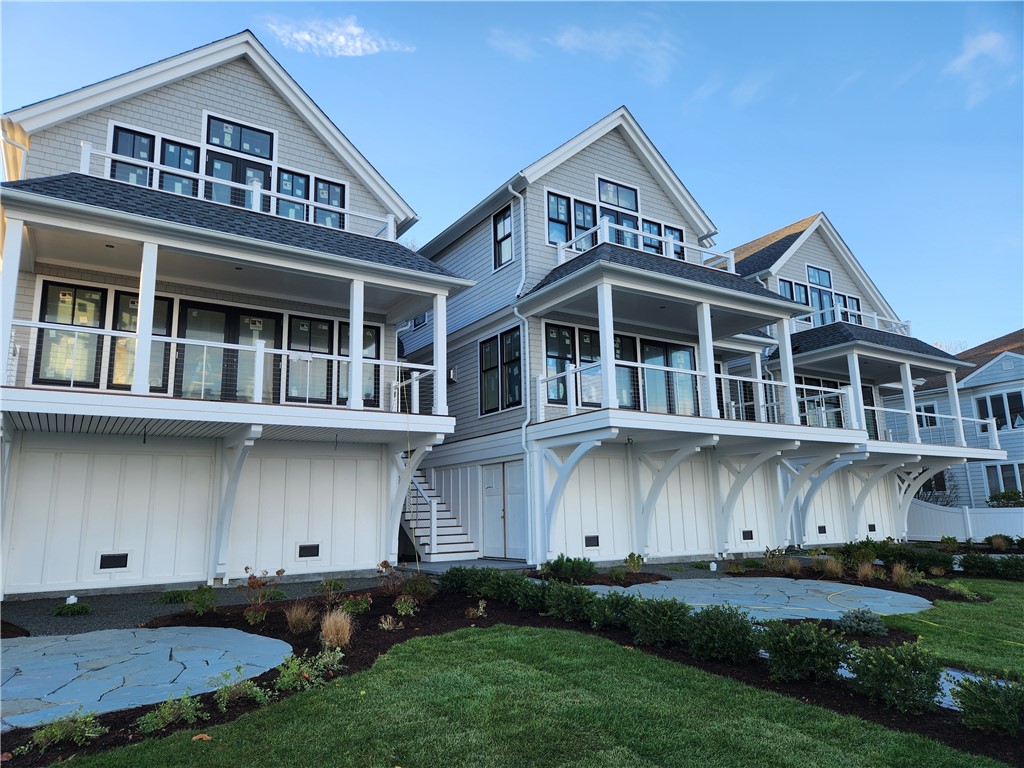
Attached gray coastal homes with elevated porches and landscaped stone paths.
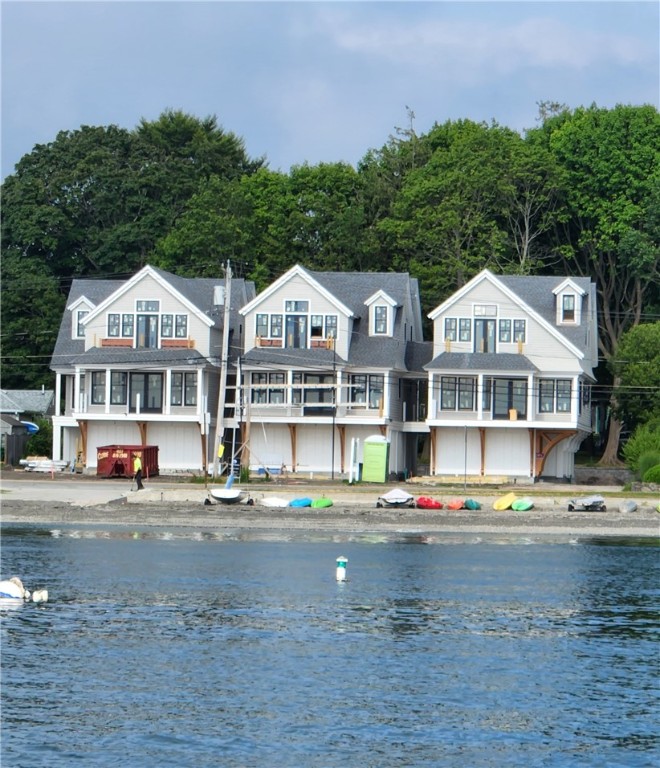
Waterfront homes with gabled roofs and kayaks along the shore.
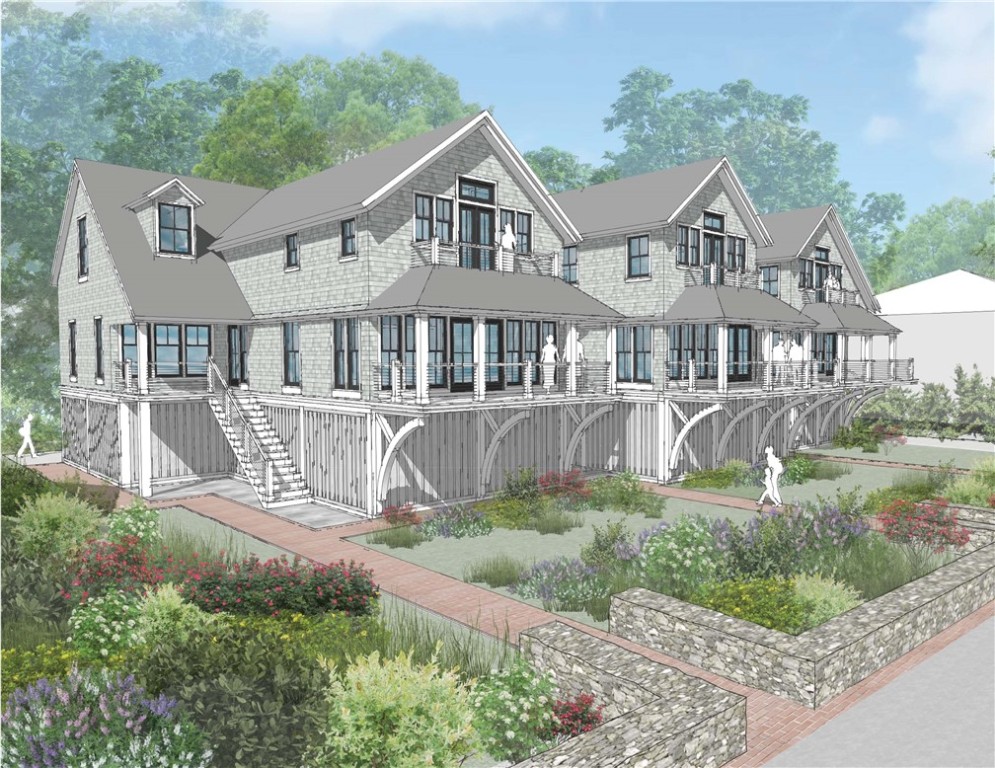
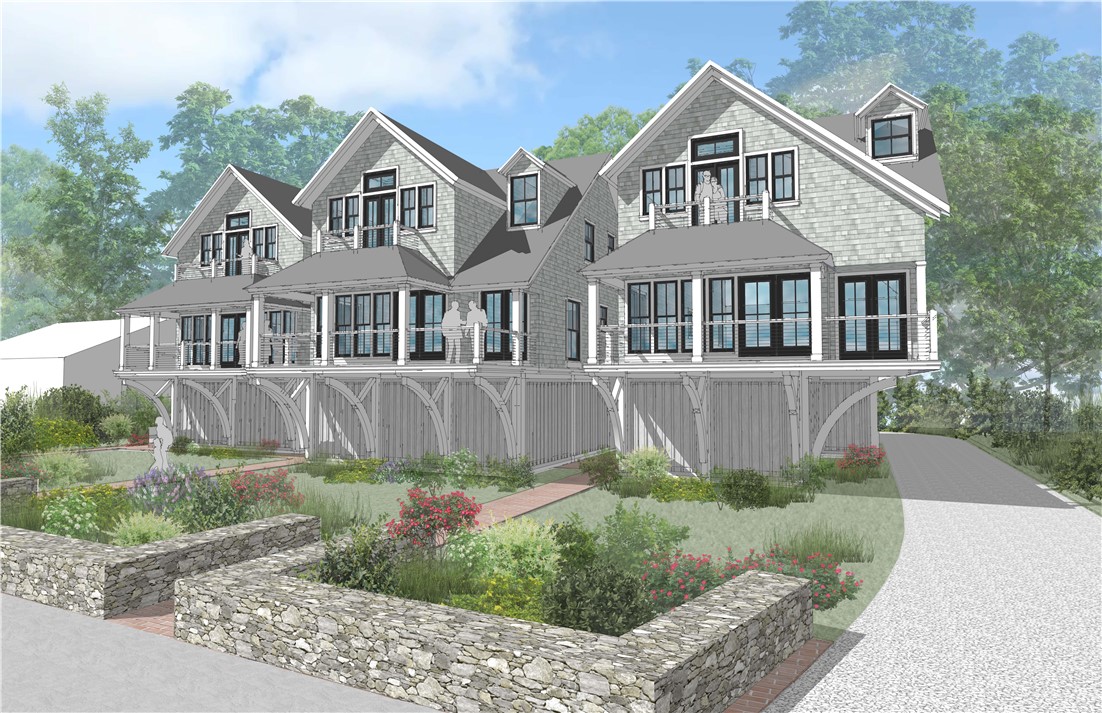
Architectural rendering of a gray-shingled multi-unit home with elevated porches and landscaped gardens.
Gray-shingled residence with multiple gables, broad porches, raised supports, and landscaped grounds.
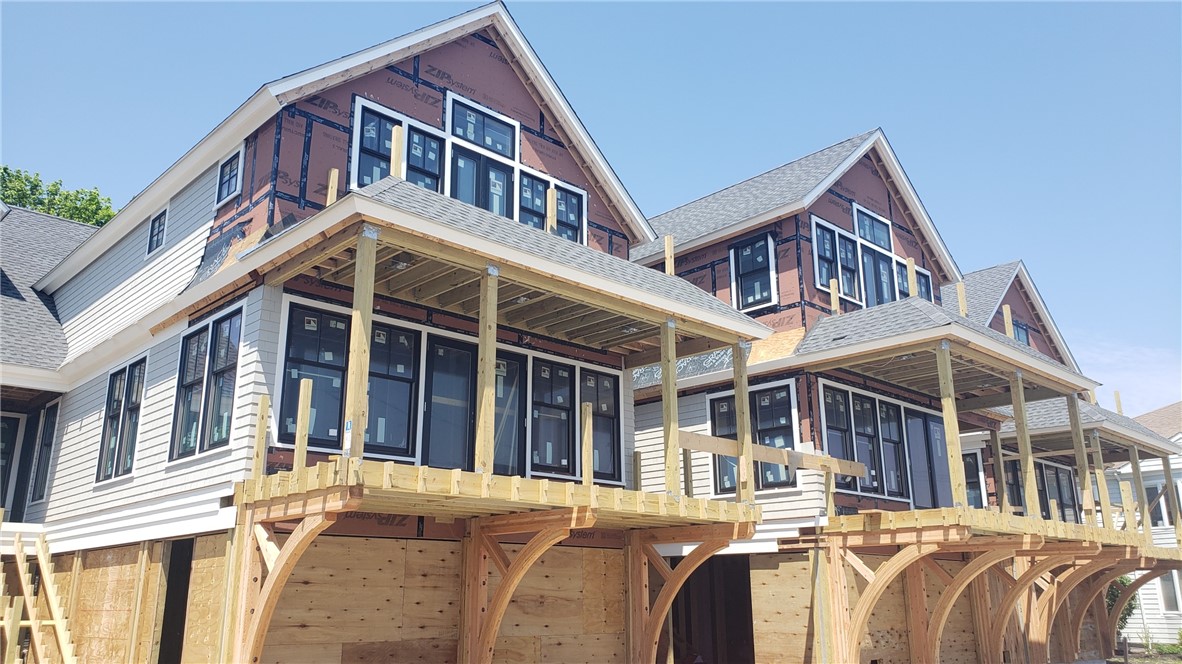
Attached homes under construction with unfinished wooden porches and exposed framing.
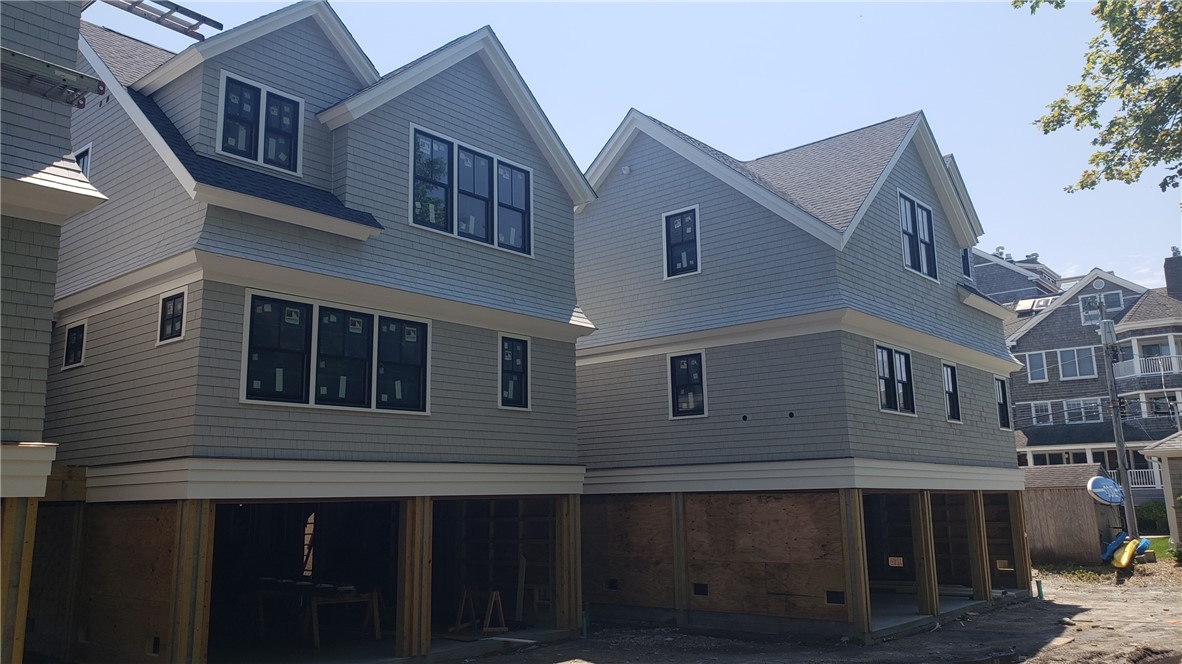
Gray-shingled multi-unit building under construction, with multiple gabled roofs and unfinished ground-level openings.
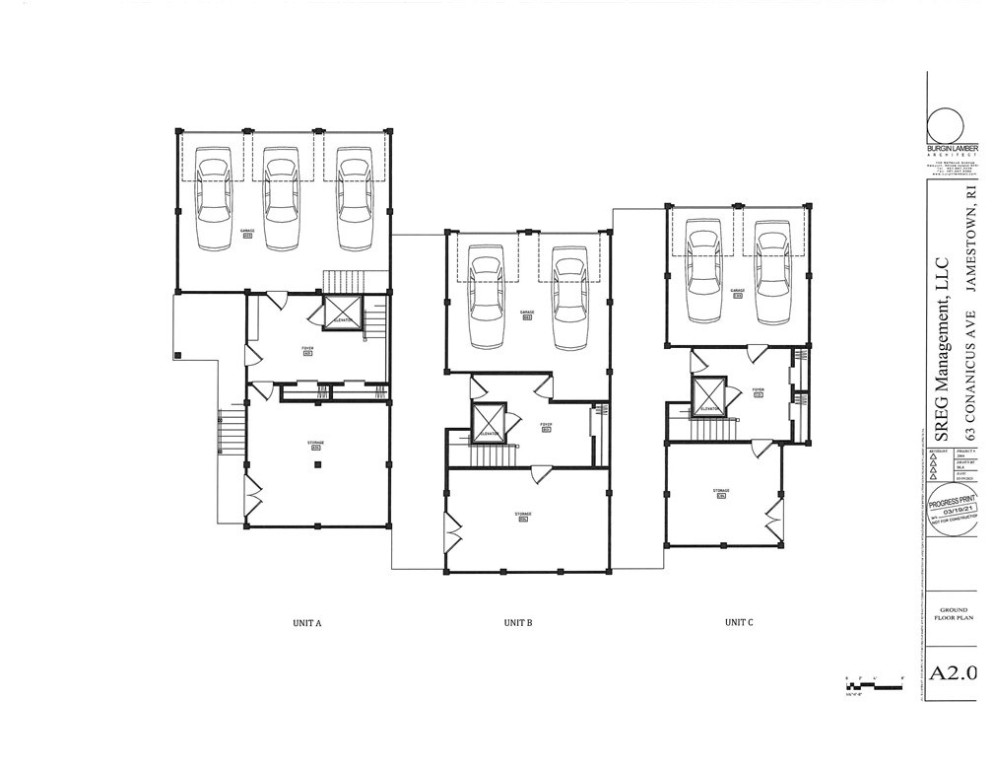
Ground-floor plan for Units A, B, and C at 63 Conanicus Avenue.
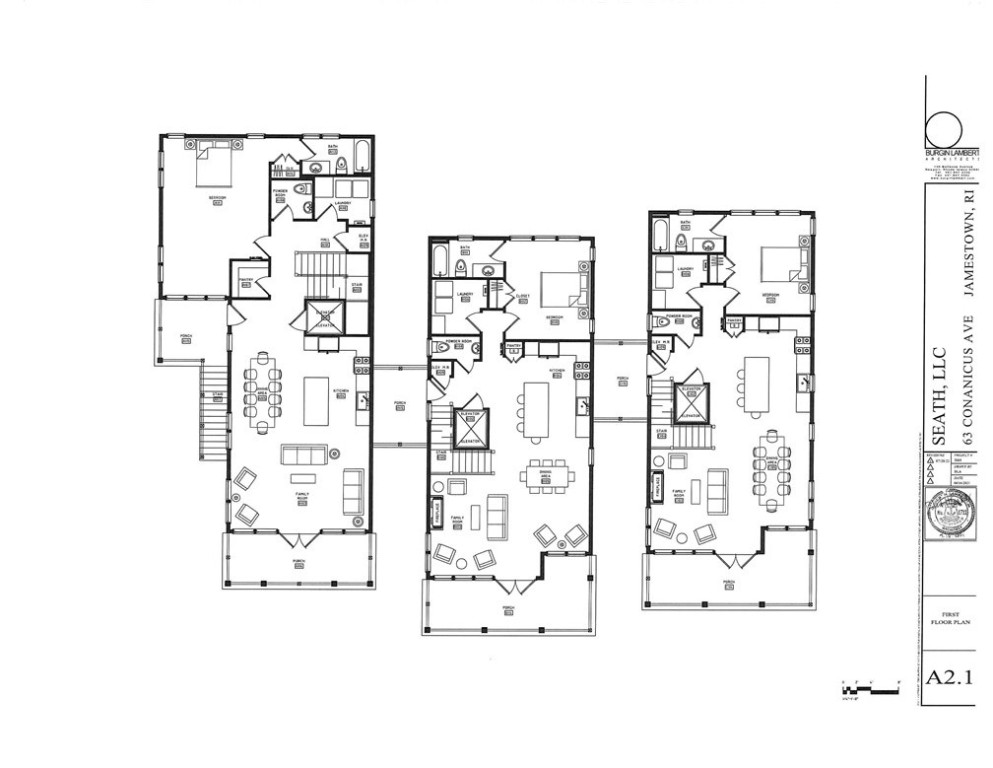
First-floor plans for three residential units at 63 Conanicus Avenue in Jamestown, Rhode Island.
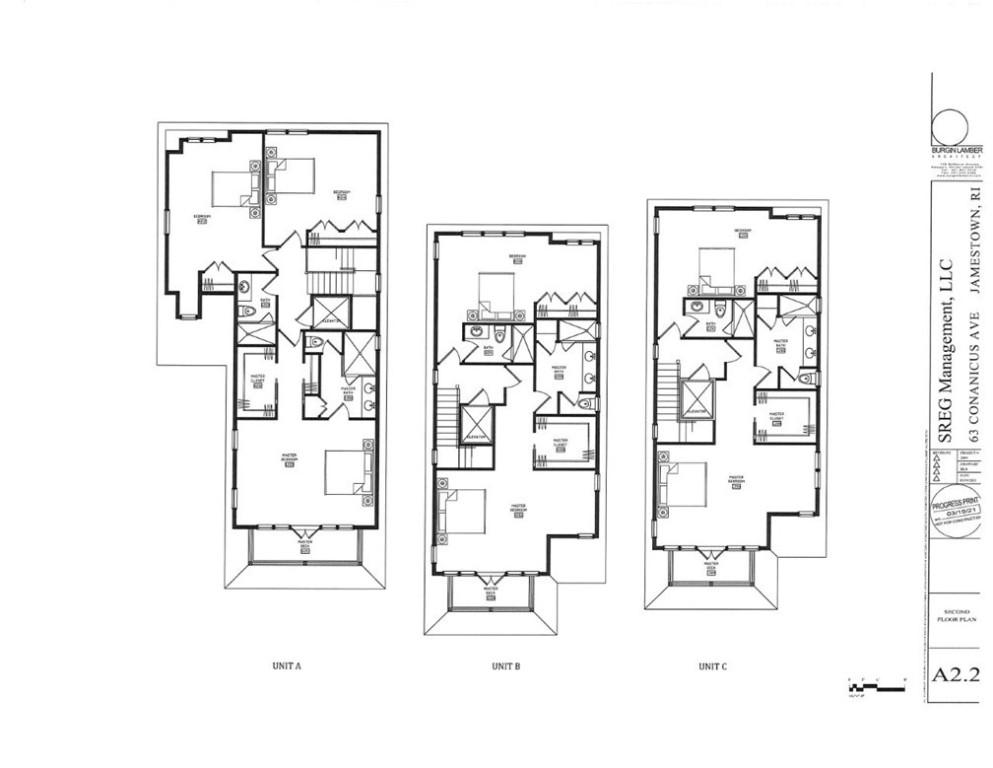
Floor plans for Units A, B, and C at 63 Conanicus Avenue.
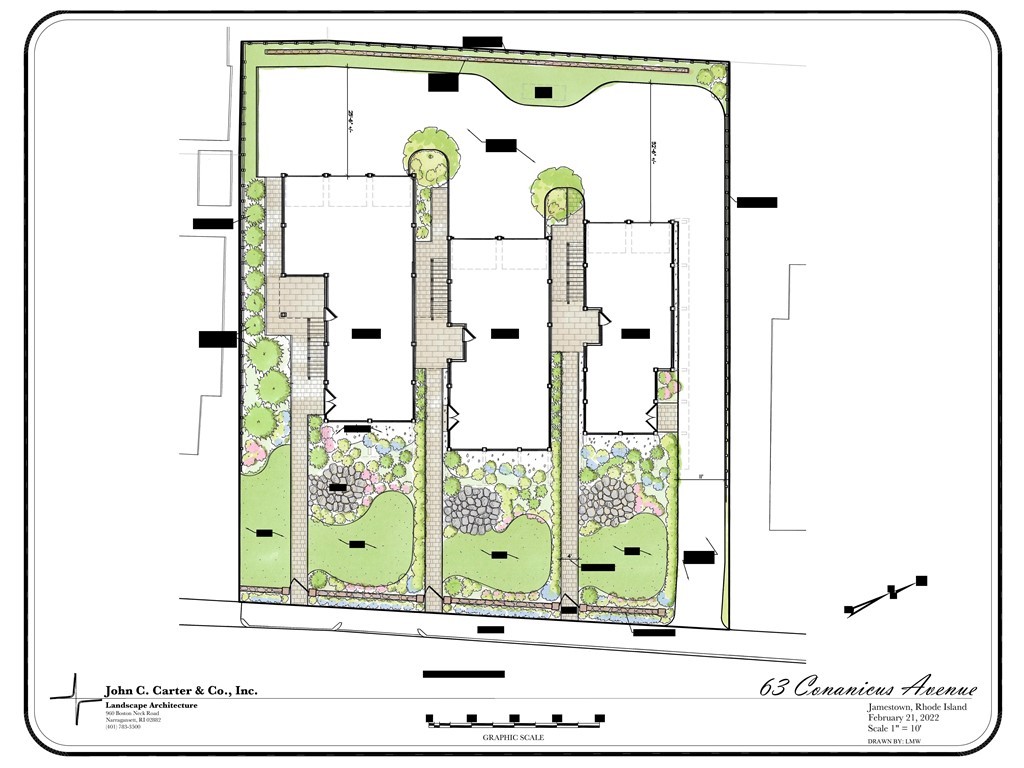
Landscape site plan for 63 Conanicus Avenue showing three residences and landscaped gardens.
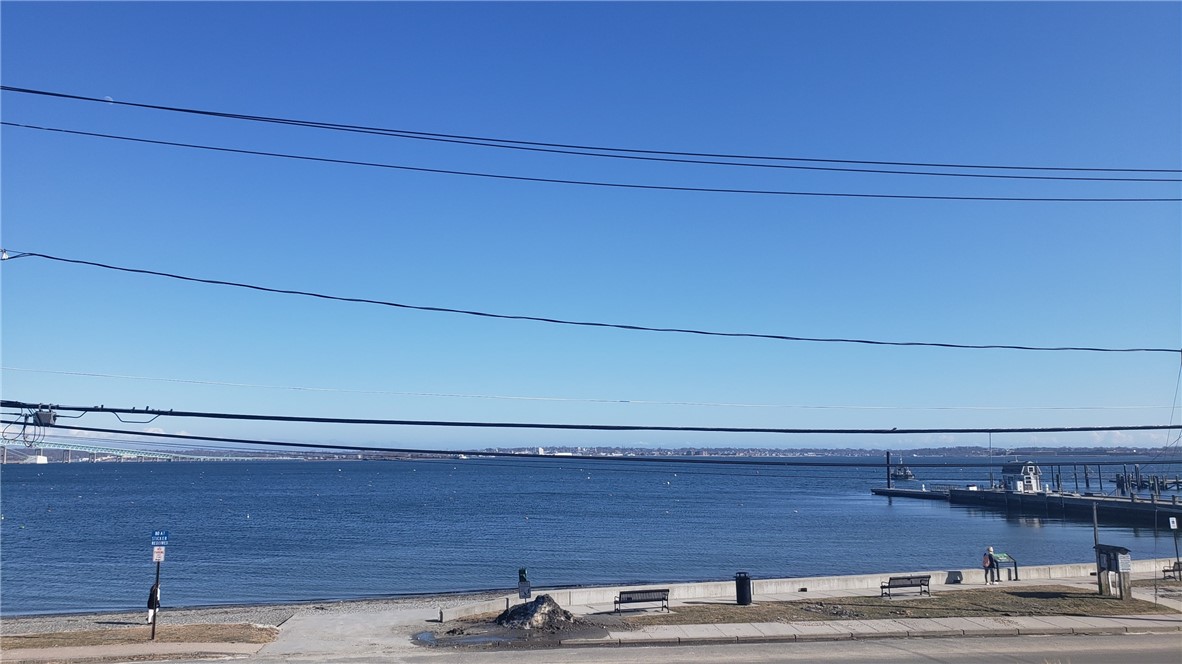
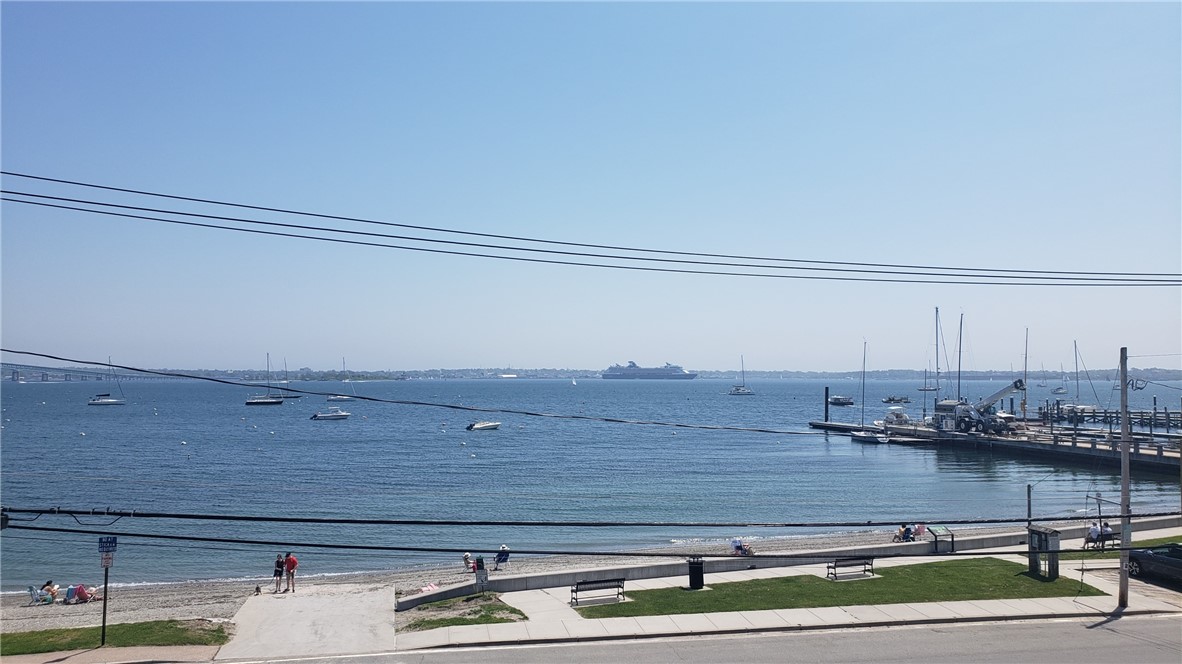
Waterfront view across blue water toward a distant bridge, with a dock and benches along the shore.
Bay view with sailboats and a marina beyond a narrow beach and waterfront walkway.
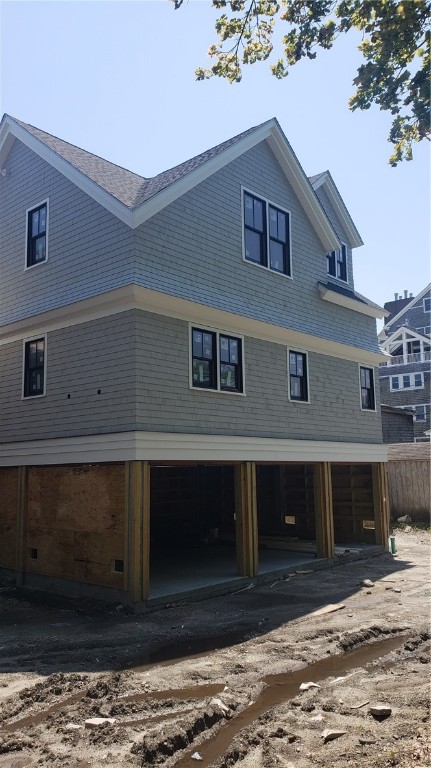
Gray-shingled house elevated above open, unfinished construction, viewed from the front corner.
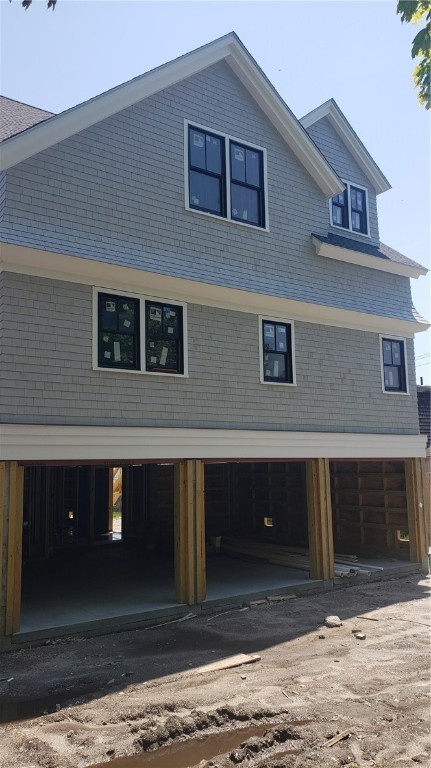
Gray shingle-sided home under construction with dark-framed windows and an open unfinished ground-level garage.
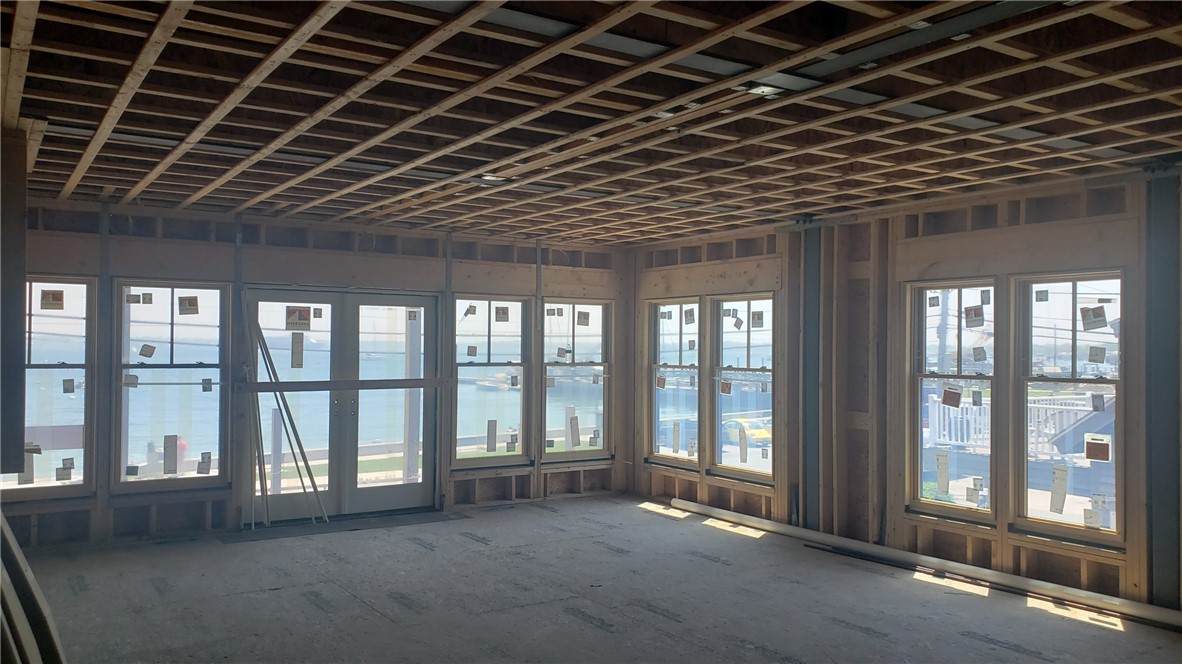
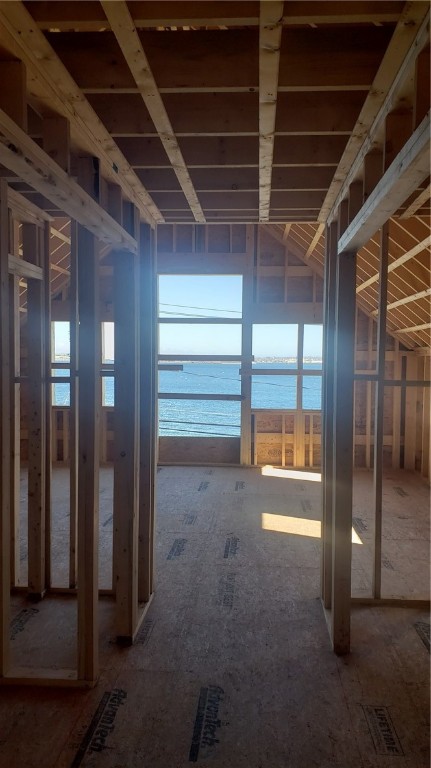
Unfinished room with exposed framing and large windows overlooking the water.
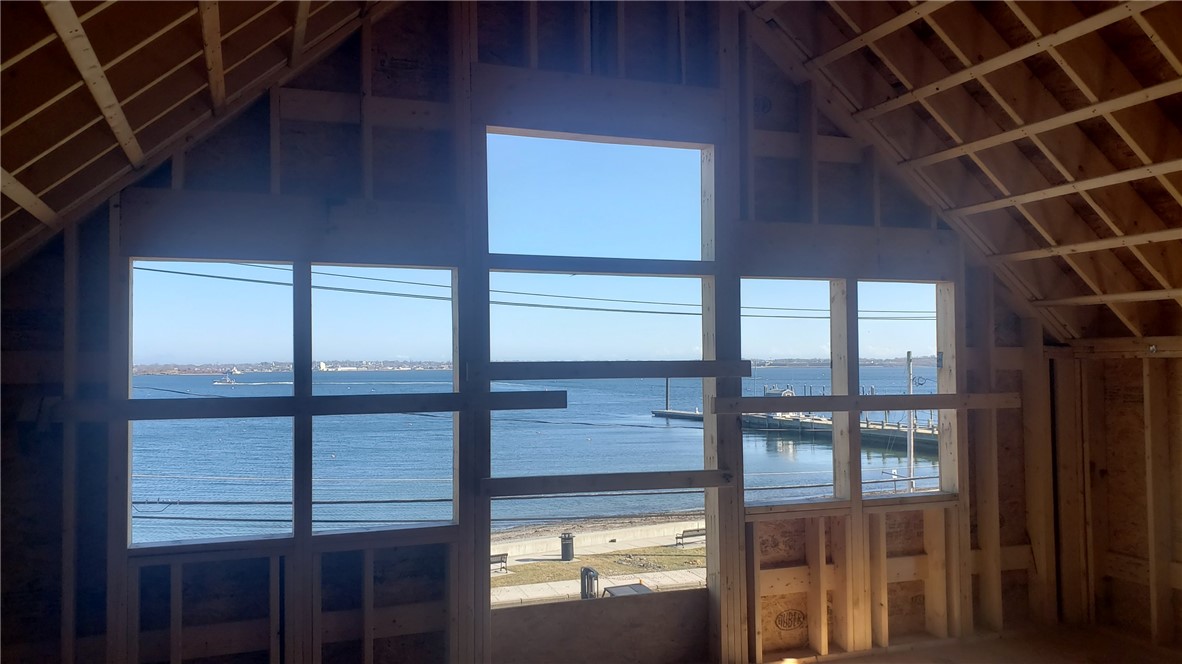
Unfinished upper-level room with exposed roof framing and large windows overlooking the water.
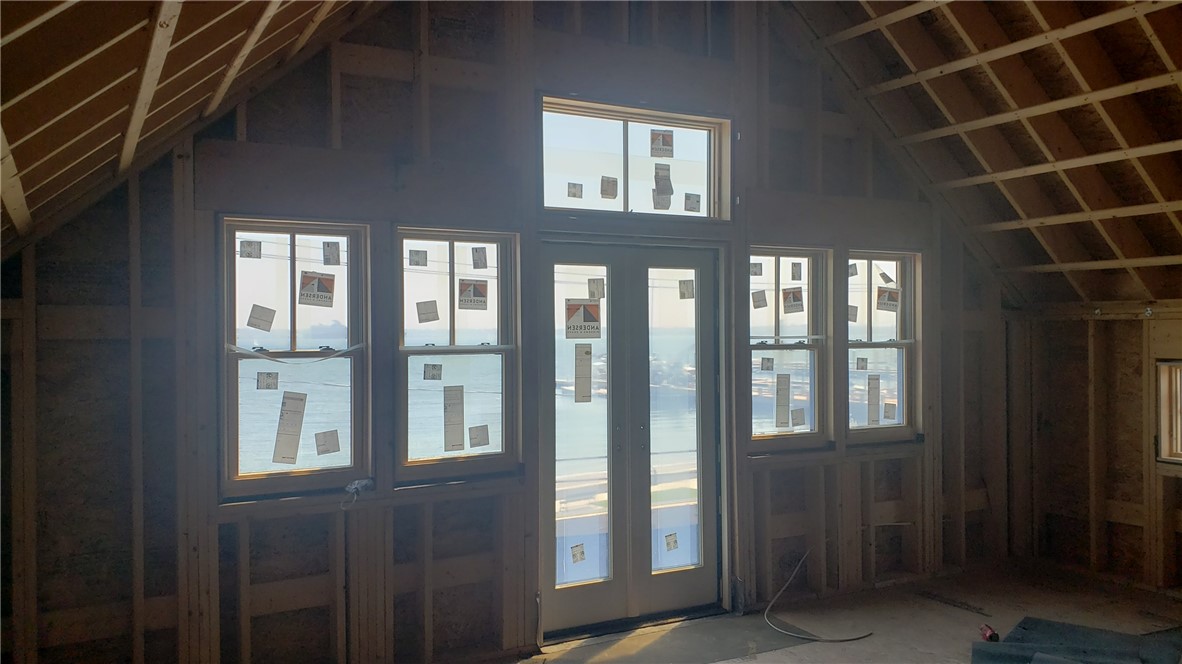
Unfinished vaulted interior with exposed framing and large windows overlooking the water and marina.
Unfinished interior with exposed framing and large windows overlooking the water and marina.
Unfinished wood-framed interior with large openings overlooking the water.
Unfinished interior with exposed framing and large windows overlooking the water.
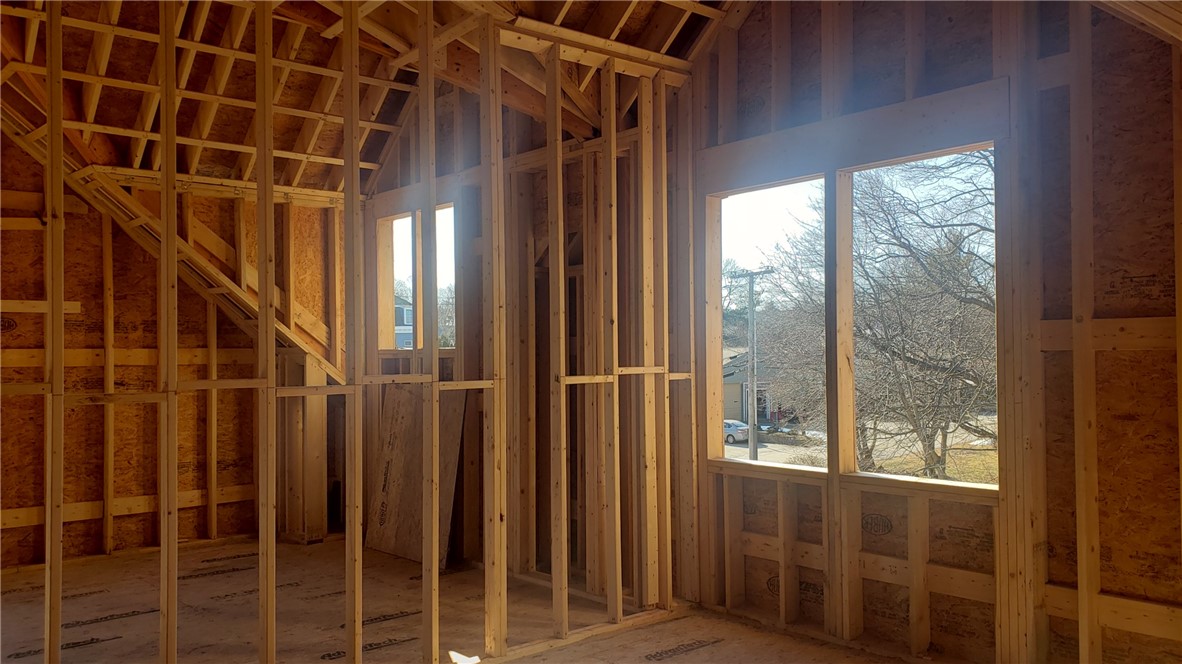
Unfinished interior with exposed wood framing and large windows overlooking a residential street.
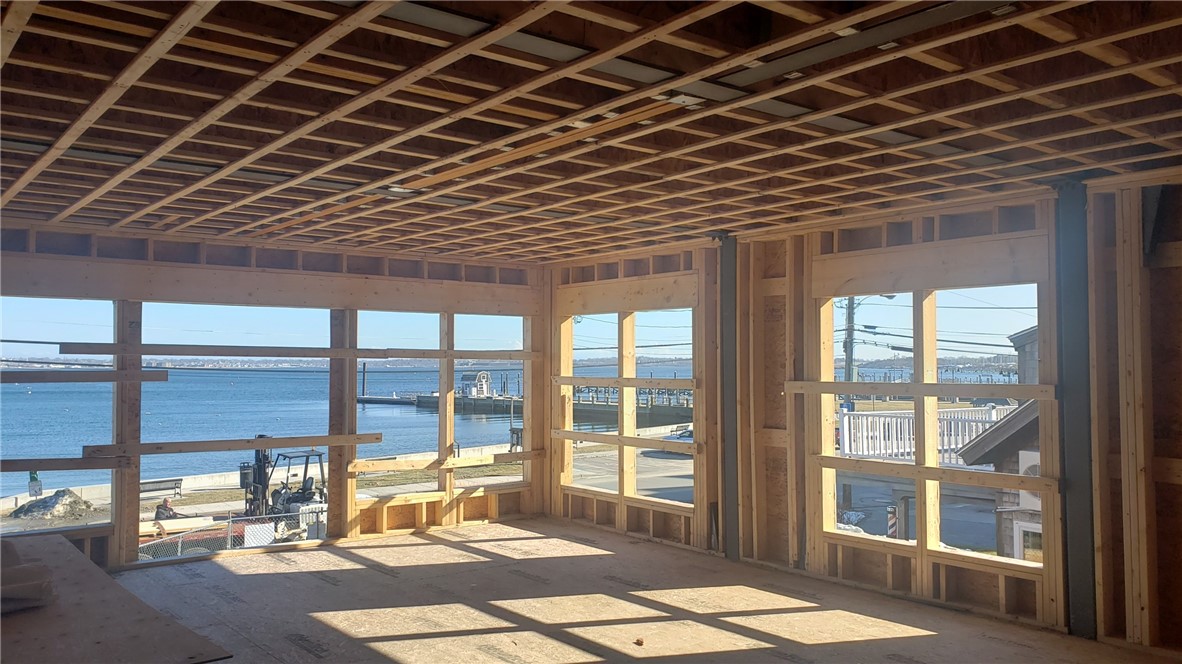
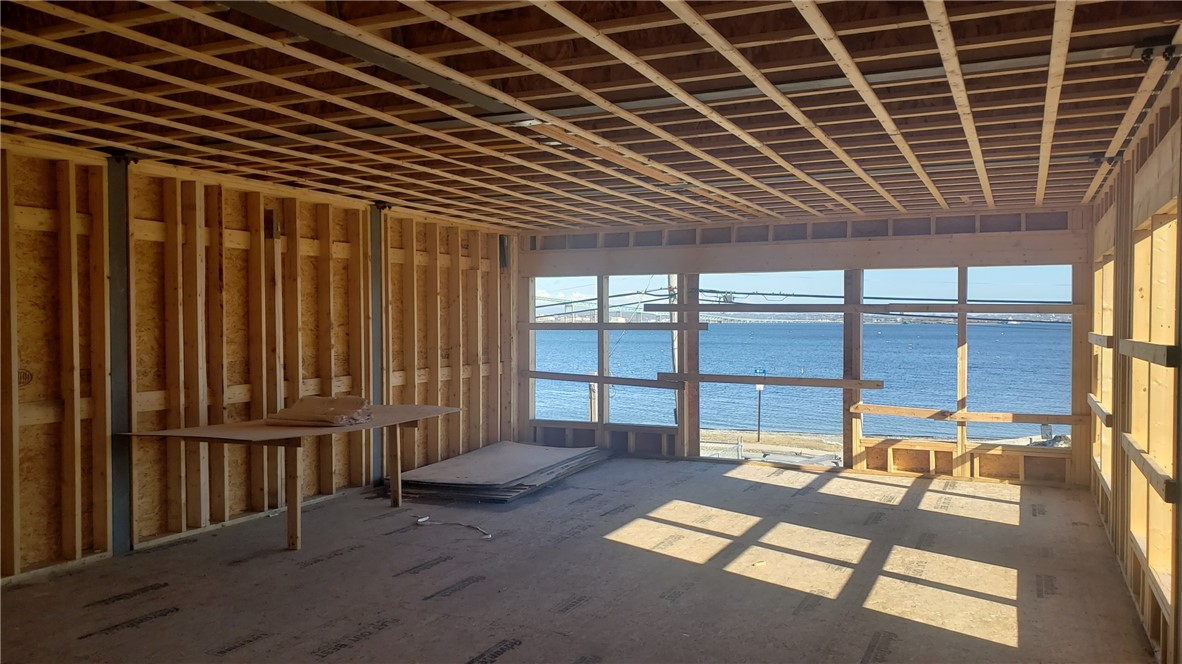
Unfinished interior with exposed framing and broad windows overlooking the water.
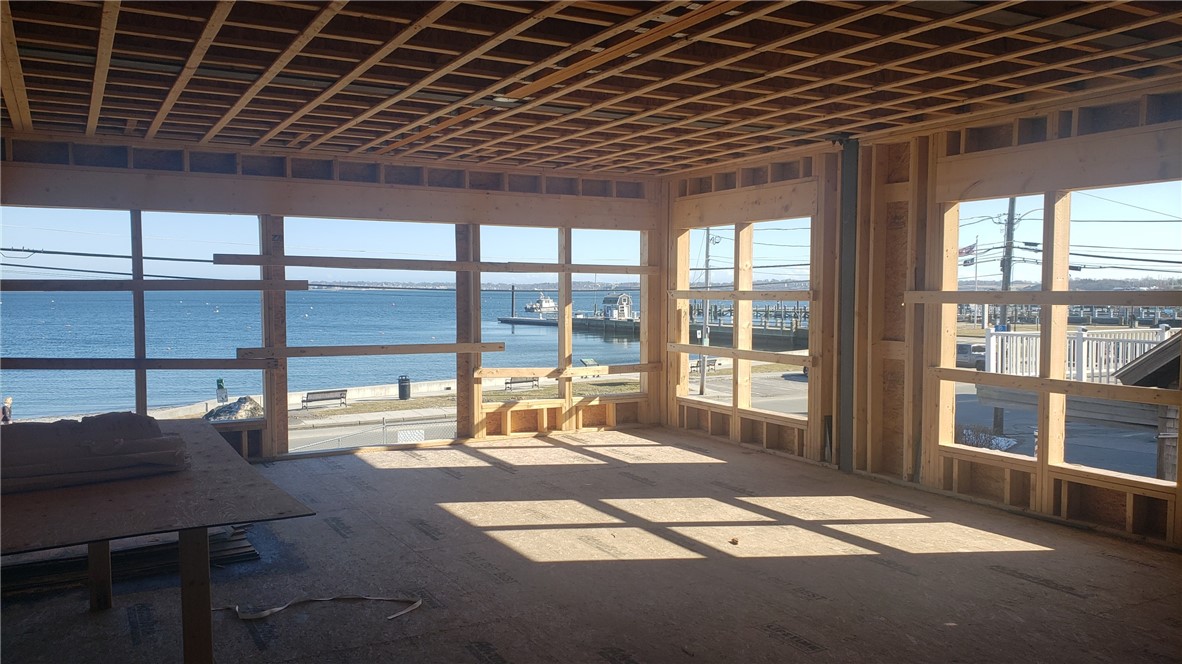
Unfinished waterfront interior with exposed framing and large windows overlooking the water and docks.
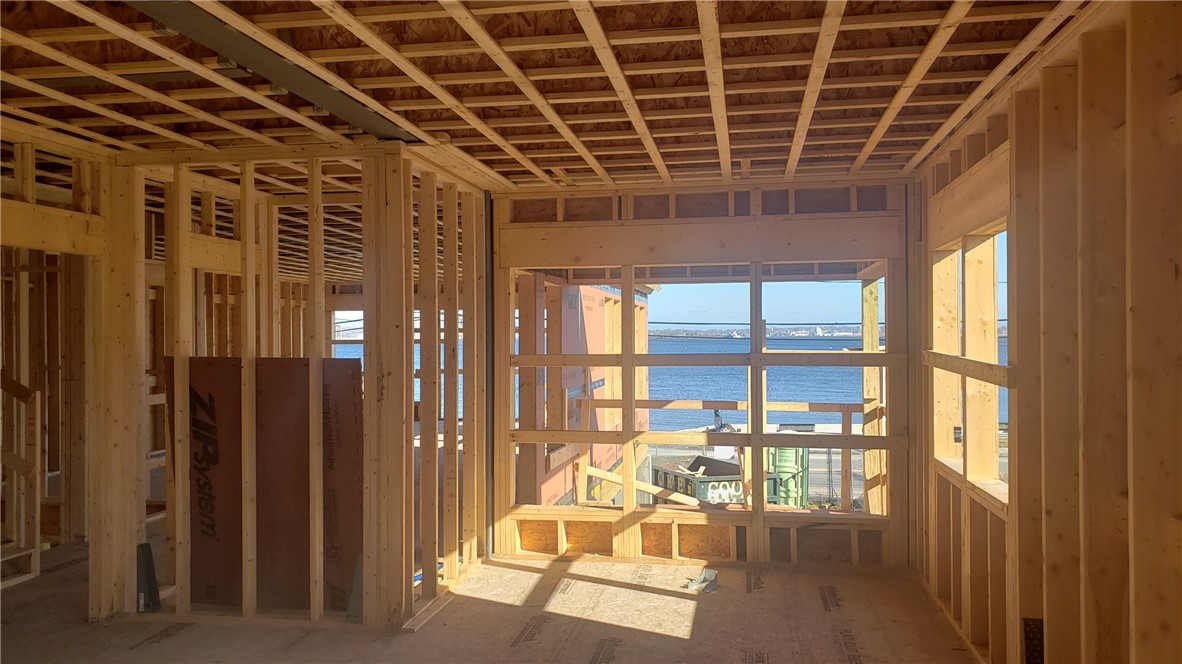
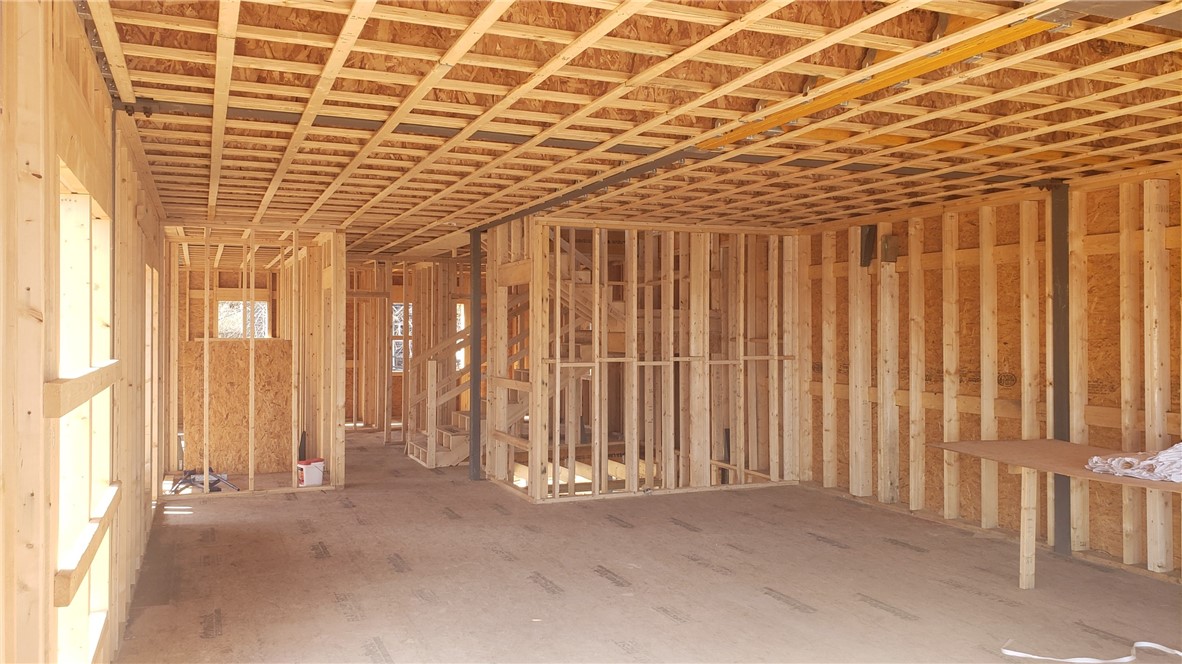
Unfinished home interior with exposed wood framing, ceiling joists, and bare subfloor.
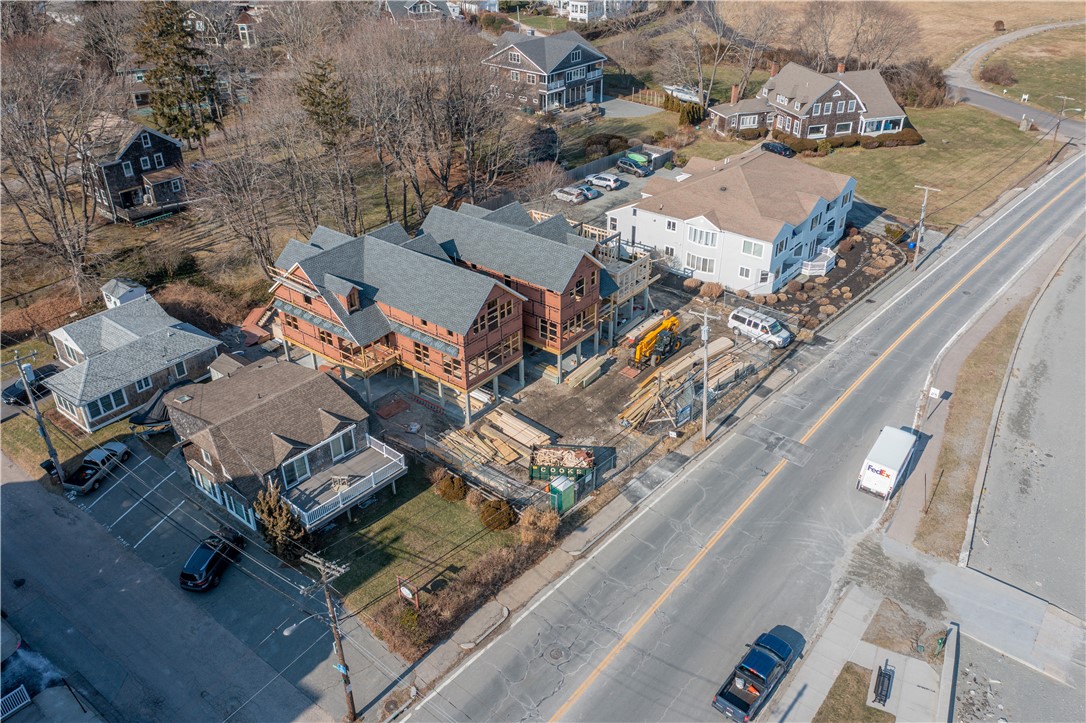
Aerial view of residential buildings under construction beside a road and neighboring homes.
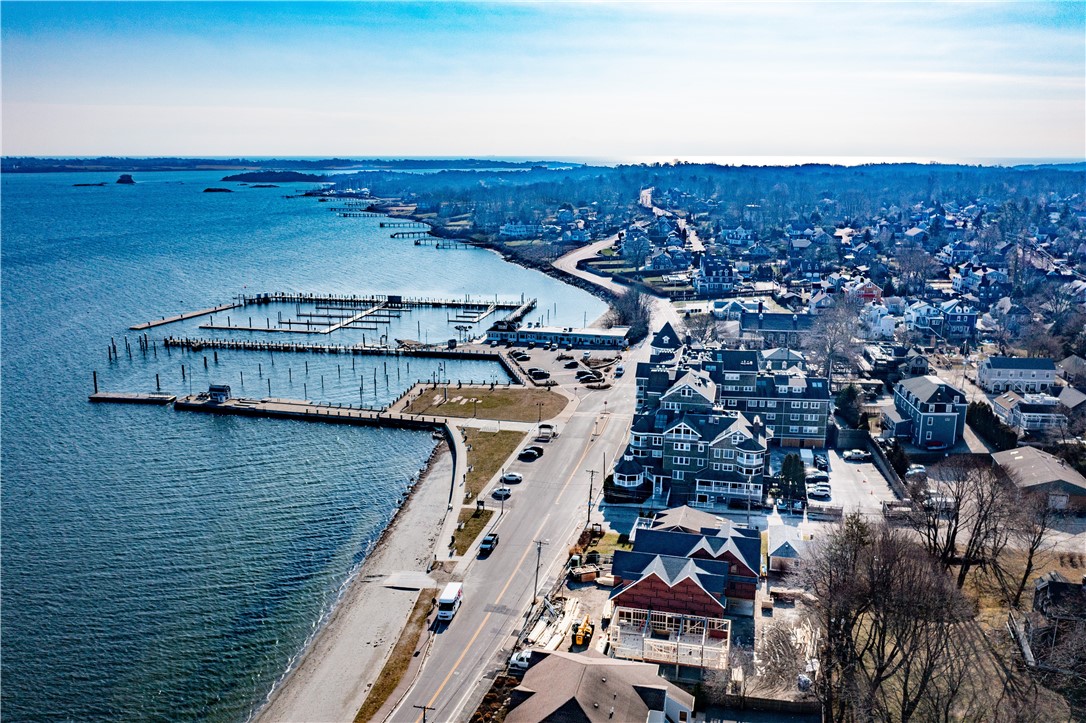
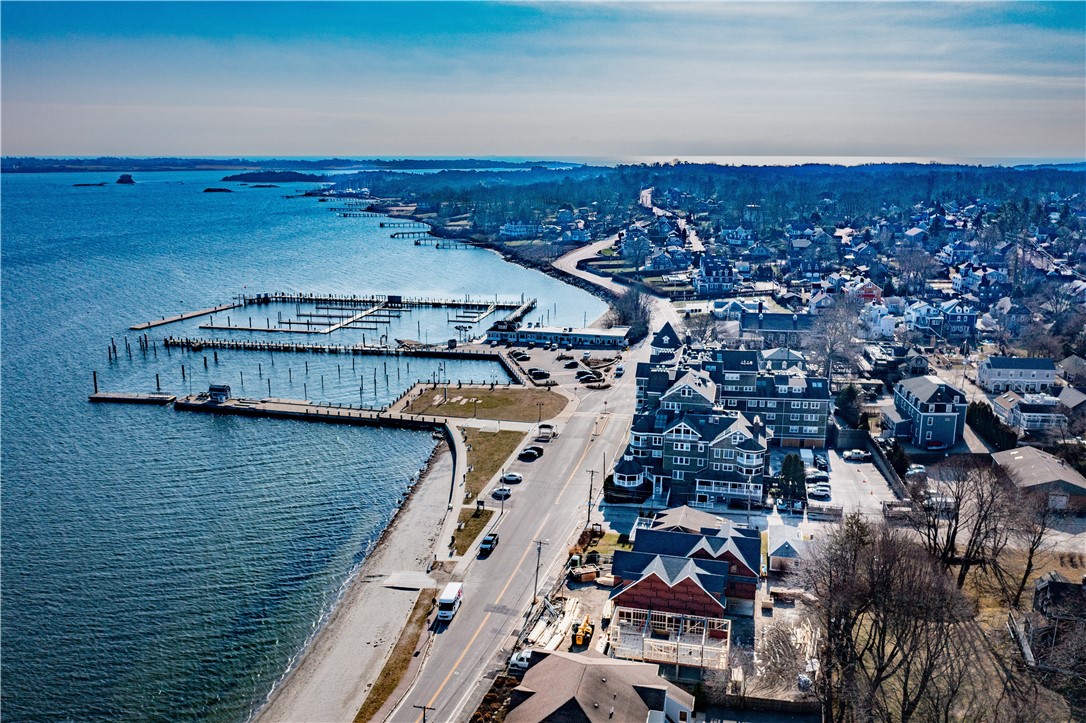
Aerial view of Jamestown waterfront, with a marina, coastal road, and homes along the shore.
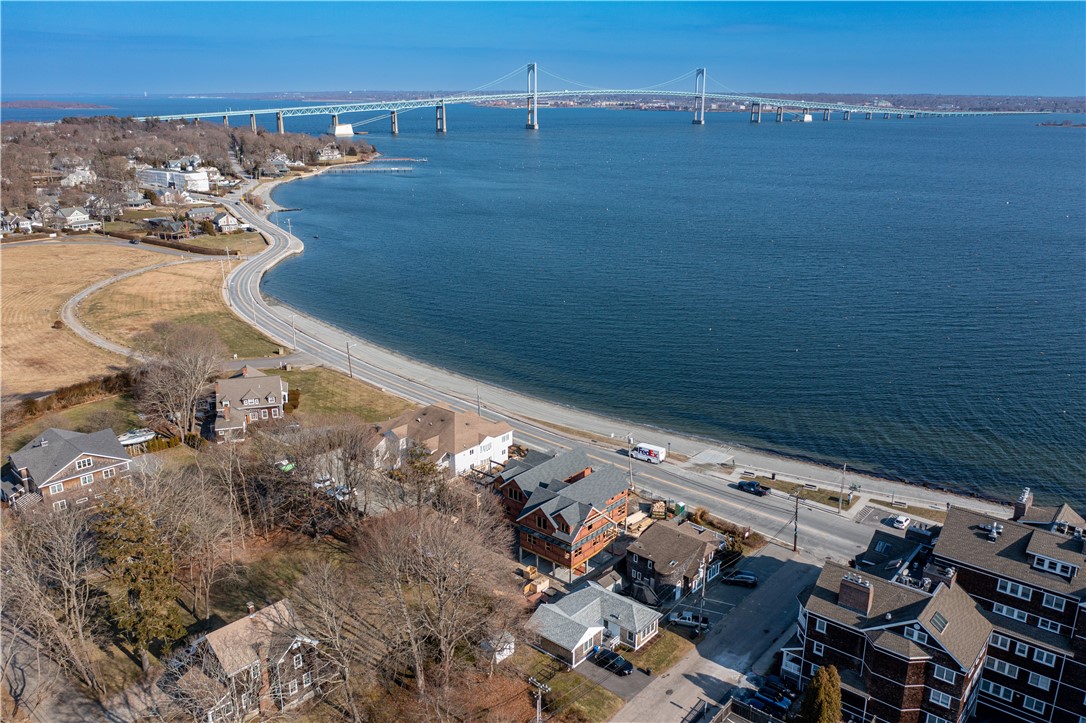
Aerial view of coastal homes and shoreline road beside Narragansett Bay, with the Newport Pell Bridge beyond.
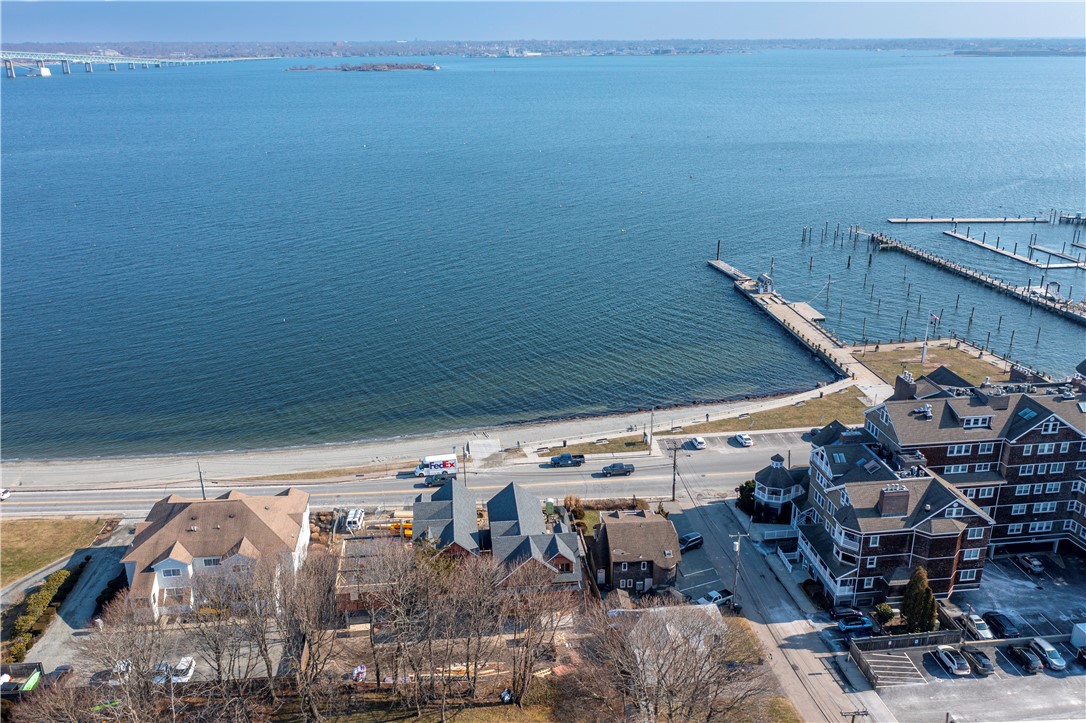
Aerial waterfront view of homes, docks, and a beachside road beside a broad bay.
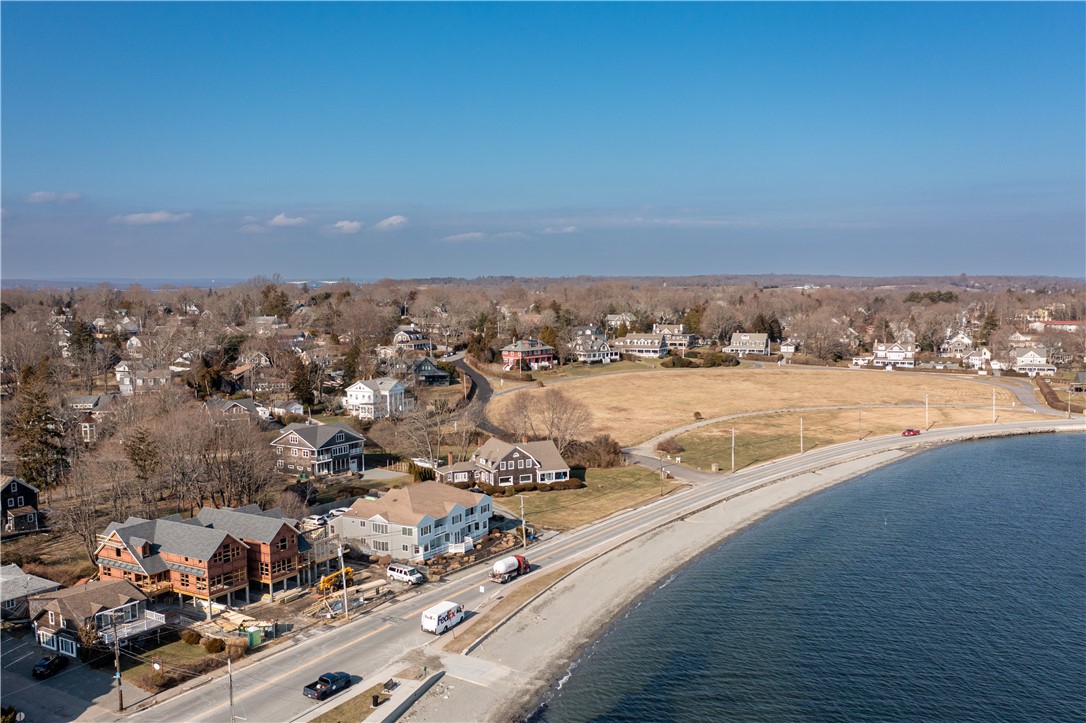
Aerial view of coastal homes beside a curving shoreline road, with waterfront construction in the foreground.
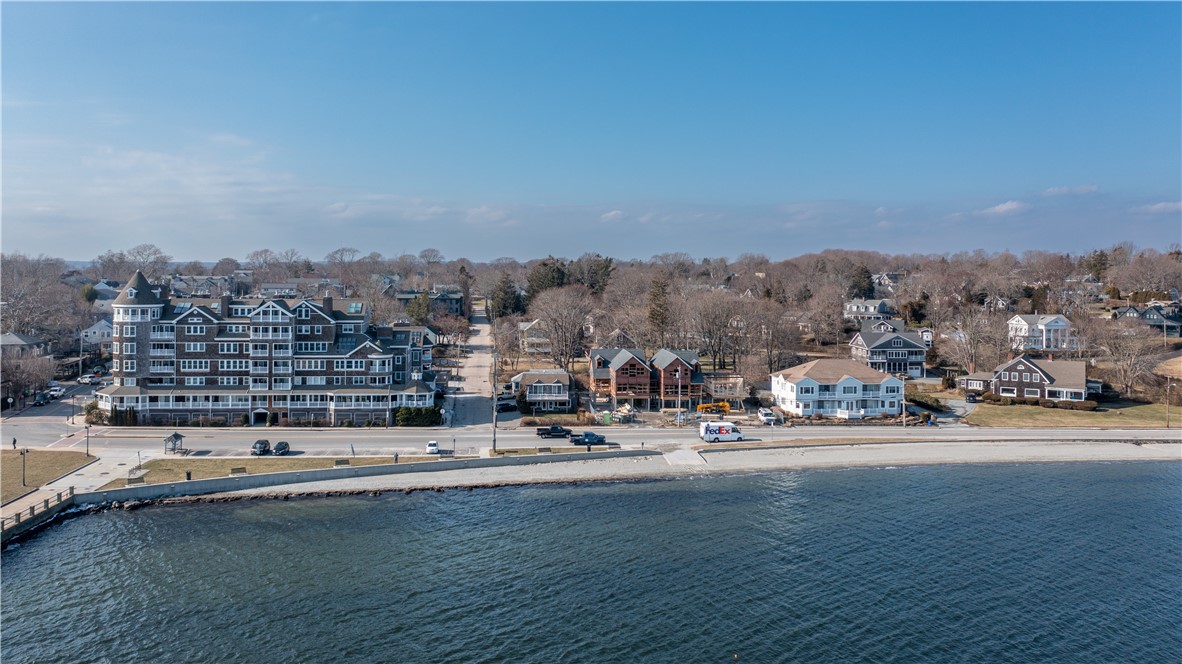
Aerial view of waterfront buildings along Conanicus Avenue, with a seawall and water in the foreground.
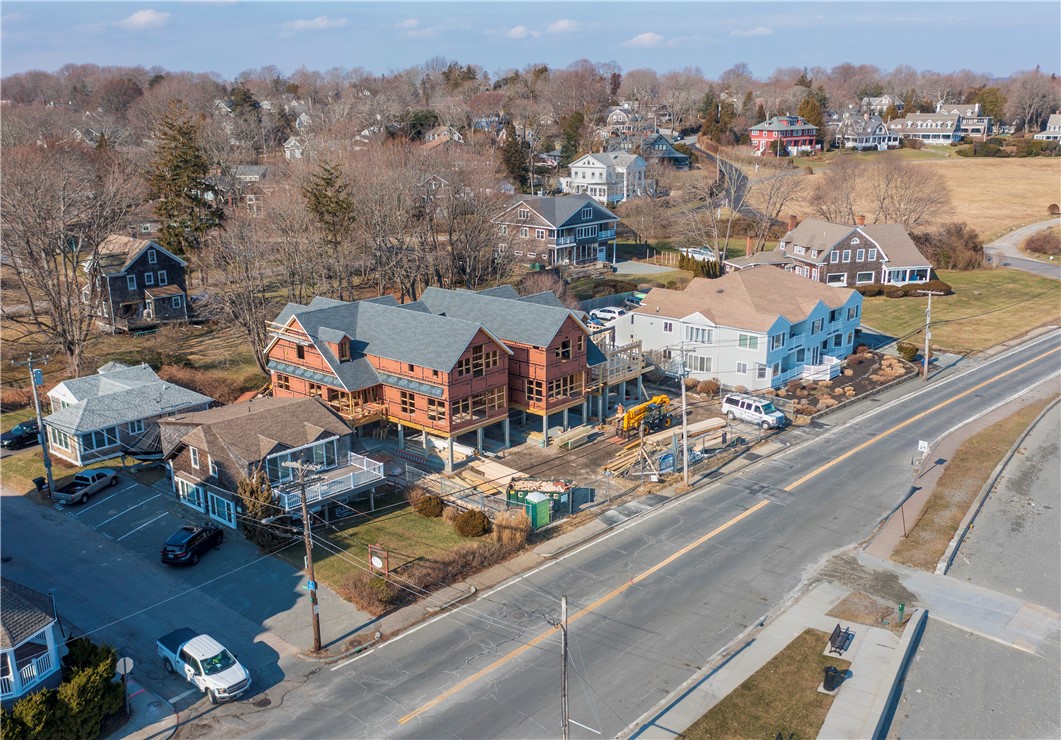
Aerial view of a multi-unit home under construction beside the road, with neighboring houses behind it.
Aerial view of a Jamestown waterfront neighborhood with a marina, docks, and homes along the bay.
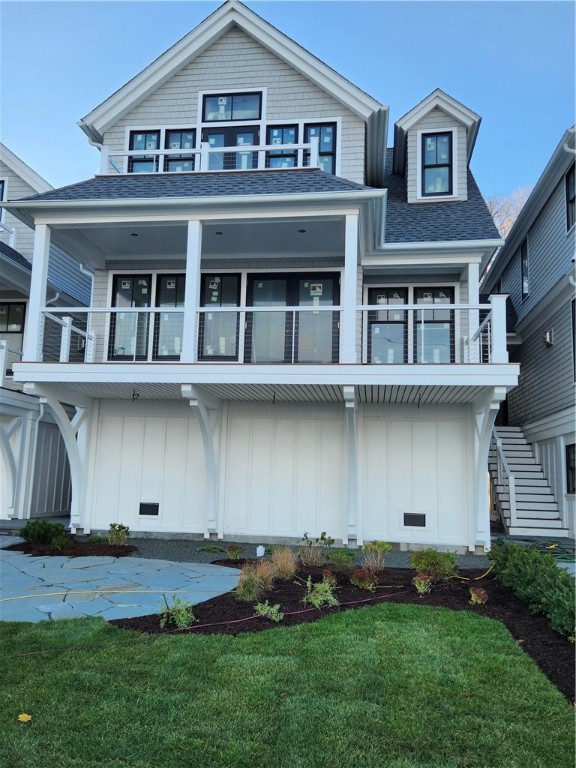
Multi-level home with a covered glass-railed balcony, exterior staircase, and landscaped front lawn.
SEE ALL PHOTOS
Modern gray homes with covered porches, upper balconies, garage doors, and landscaped front lawns.
Attached gray coastal homes with elevated porches and landscaped stone paths.
Waterfront homes with gabled roofs and kayaks along the shore.
Architectural rendering of a gray-shingled multi-unit home with elevated porches and landscaped gardens.
Gray-shingled residence with multiple gables, broad porches, raised supports, and landscaped grounds.
Attached homes under construction with unfinished wooden porches and exposed framing.
Gray-shingled multi-unit building under construction, with multiple gabled roofs and unfinished ground-level openings.
Ground-floor plan for Units A, B, and C at 63 Conanicus Avenue.
First-floor plans for three residential units at 63 Conanicus Avenue in Jamestown, Rhode Island.
Floor plans for Units A, B, and C at 63 Conanicus Avenue.
Landscape site plan for 63 Conanicus Avenue showing three residences and landscaped gardens.
Waterfront view across blue water toward a distant bridge, with a dock and benches along the shore.
Bay view with sailboats and a marina beyond a narrow beach and waterfront walkway.
Gray-shingled house elevated above open, unfinished construction, viewed from the front corner.
Gray shingle-sided home under construction with dark-framed windows and an open unfinished ground-level garage.
Unfinished room with exposed framing and large windows overlooking the water.
Unfinished upper-level room with exposed roof framing and large windows overlooking the water.
Unfinished vaulted interior with exposed framing and large windows overlooking the water and marina.
Unfinished interior with exposed framing and large windows overlooking the water and marina.
Unfinished wood-framed interior with large openings overlooking the water.
Unfinished interior with exposed framing and large windows overlooking the water.
Unfinished interior with exposed wood framing and large windows overlooking a residential street.
Unfinished interior with exposed framing and broad windows overlooking the water.
Unfinished waterfront interior with exposed framing and large windows overlooking the water and docks.
Unfinished home interior with exposed wood framing, ceiling joists, and bare subfloor.
Aerial view of residential buildings under construction beside a road and neighboring homes.
Aerial view of Jamestown waterfront, with a marina, coastal road, and homes along the shore.
Aerial view of coastal homes and shoreline road beside Narragansett Bay, with the Newport Pell Bridge beyond.
Aerial waterfront view of homes, docks, and a beachside road beside a broad bay.
Aerial view of coastal homes beside a curving shoreline road, with waterfront construction in the foreground.
Aerial view of waterfront buildings along Conanicus Avenue, with a seawall and water in the foreground.
Aerial view of a multi-unit home under construction beside the road, with neighboring houses behind it.
Aerial view of a Jamestown waterfront neighborhood with a marina, docks, and homes along the bay.
Multi-level home with a covered glass-railed balcony, exterior staircase, and landscaped front lawn.
Sold

63 Conanicus Avenue Unit: A

63 Conanicus Avenue A, Jamestown, RI 02835

$2,849,000
"SEAVIEW TOWNHOMES" - UNDER CONSTRUCTION - LUXURY TOWNHOMES DESIGNED BY BURGIN/LAMBERT ARCHITECTS OF NEWPORT, OFFERING EXCEPTIONAL VIEWS OF NARRAGANSETT BAY, NEWPORT BRIDGE, AND JAMESTOWN HARBOR. ONE OF (3) TO BE CONSTRUCTED UNIT "A" OFFERS OVER 3,200 SQ-FT OF LIVING SPACE, 4 BEDROOMS, 3 1/2 BATHS, PRIVATE COVERED PORCH, AND BALCONY. ENJOY BEAUTIFUL SUN AND MOON RISES OVER THE BAY, AND THE NECKLACE LIGHTS OF THE BRIDGE. GROUND LEVEL OFFERS 3-CAR GARAGE, HEATED STORAGE, AND PRIVATE ELEVATOR. LOCATED STEPS AWAY FROM EAST FERRY TOWN BEACH, BOAT RAMP, MARINA AND ALL THE VILLAGE SHOPS AND RESTURANTS. INTERIOR FINISHES TO BE LUXURIOUS WITH HARDWOODS, TILE, GRANITE, AND STAINLESS STEEL APPLIANCES. COMPLETION ESTIMATED TO BE MID-SUMMER OF 2022.

4
beds

4
baths

3,241 Sq.Ft. LIVING AREA

0.35 Acres lot

Bob Bailey

Bob Bailey

Features & Amenities

Interior

  • total bedrooms4
  • Total bathrooms4
  • full bathrooms3
  • half bathroom1
  • Laundry room In Unit
  • Flooring Ceramic Tile, Hardwood, Other
  • Fireplace Gas, Zero Clearance
  • APPLIANCES Dishwasher, Gas Water Heater, Microwave, Oven, Range, Refrigerator, Range Hood, Tankless Water Heater
  • other interior Features Cathedral Ceiling(s), Tub Shower, Elevator, Cable TV

Area & Lot

  • Status Sold
  • Date Sold March 24, 2023
  • Living Area3,241 Sq.Ft.
  • Lot Area0.35 Acres
  • MLS® ID1298353
  • TypeCondo
  • YEAR BUILT2021
  • NeighborhoodJamestown
  • Water FrontageBeach Access, Water Access, Walk to Water
  • View DescriptionSaltwater, Water

Exterior

  • STORIES3
  • Garage Space3.0
  • water SourceConnected, Multiple Meters, Public
  • utilitiesSewer Connected, Underground Utilities, Water Connected
  • parkingAssigned, Built In, Garage Door Opener
  • HEAT TYPEForced Air, Propane, Zoned
  • AIR CONDITIONINGCentral Air
  • sewerConnected, Public Sewer
  • SubstructurePillar/Post/Pier, Slab
  • Disability FeaturesAccessibility Features, Accessible Elevator Installed
  • other exterior FeaturesBalcony, Porch

Financial

  • Sales Price$2,849,000
  • HOA $1,075/mo
  • Zoning R20
View Virtual Tour

Jamestown

41.4963° N, 71.3712° W

Explore

Work With Bob

Get assistance whether you are looking to buy, sell, rent, or invest and much more, I dedicate the effort needed to fulfill your goals. Contact me today.

Follow Me on Instagram