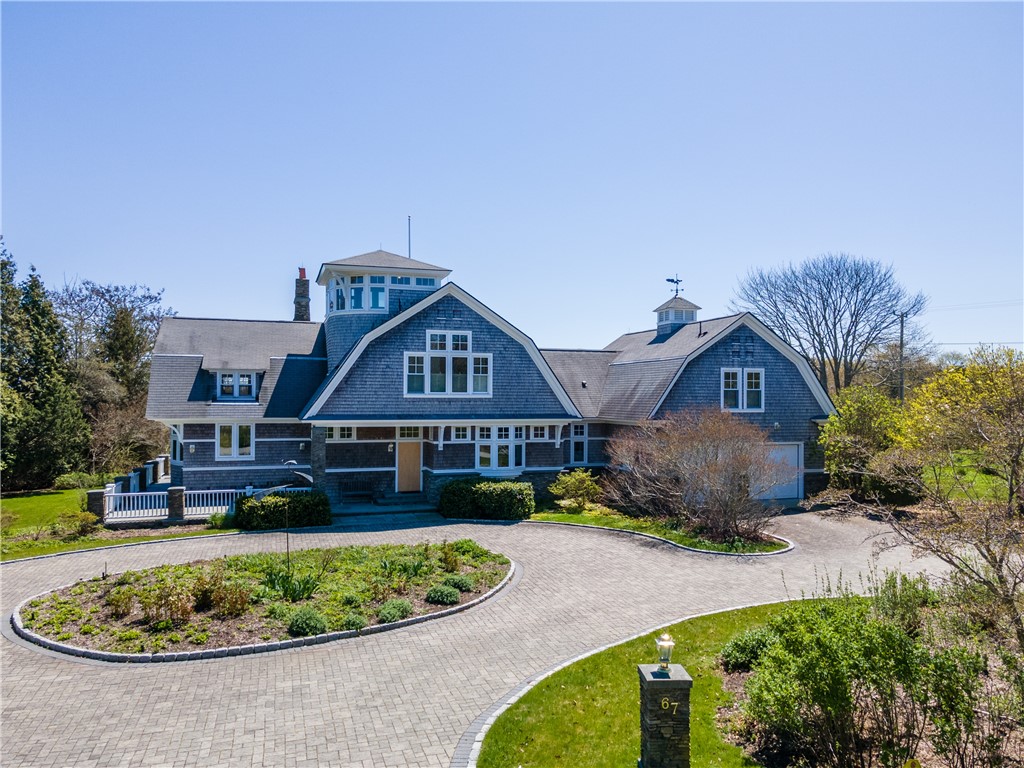
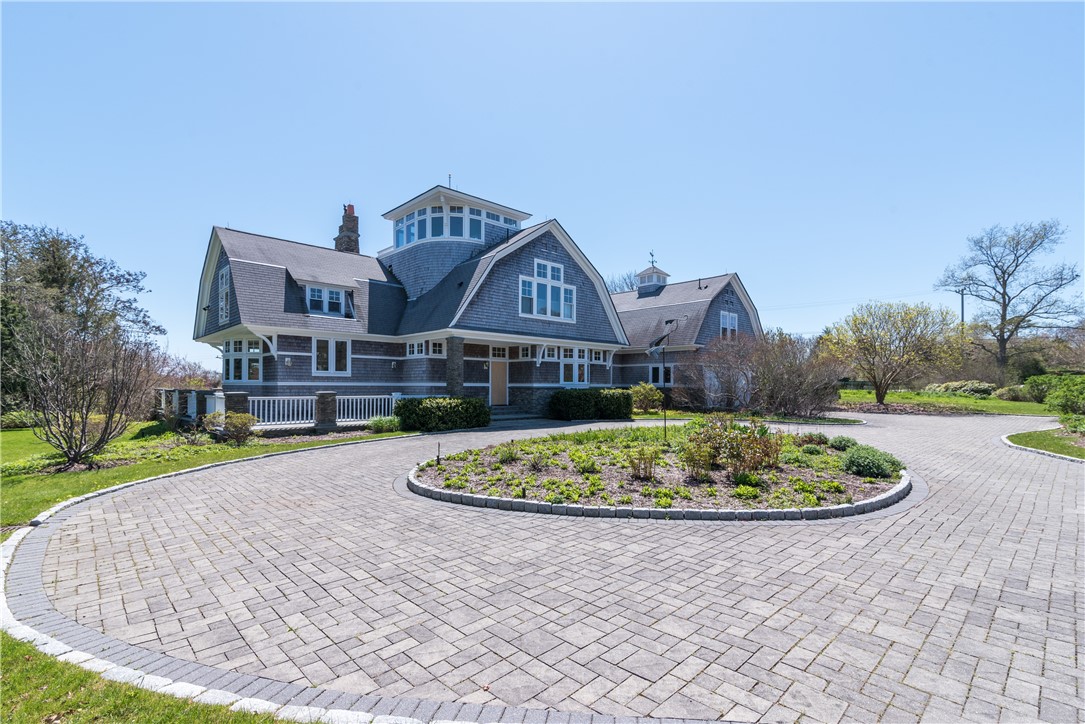
Blue-gray shingle home with a central tower and curved paved driveway.
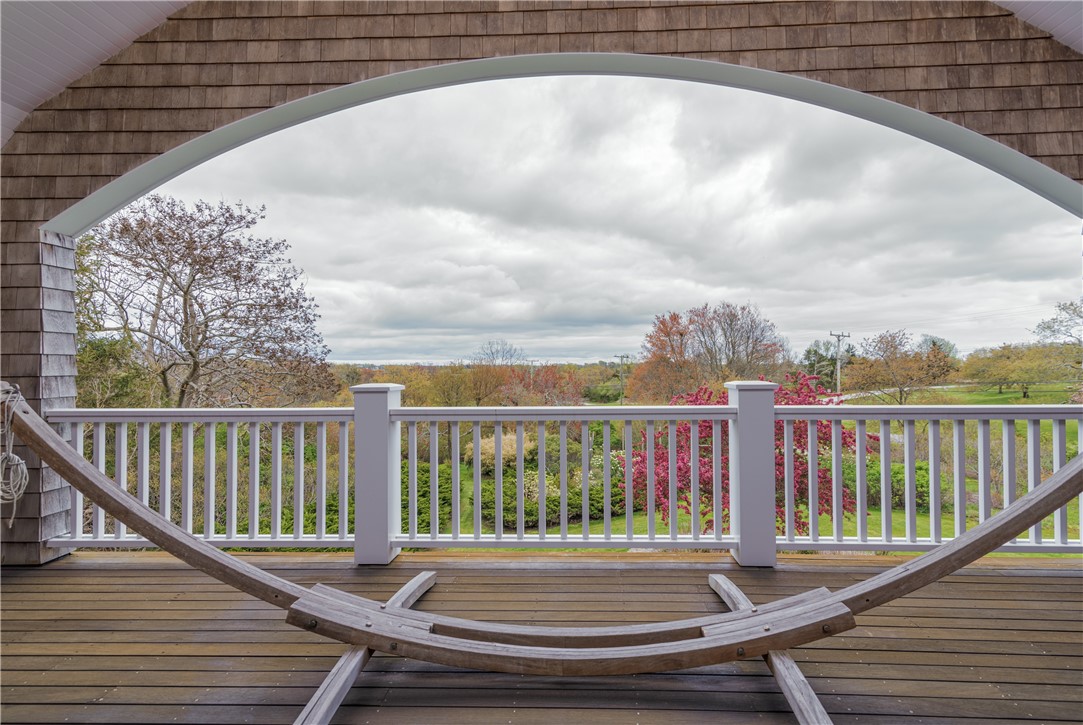
Wooden deck with a hammock overlooking autumn trees and landscaped grounds.
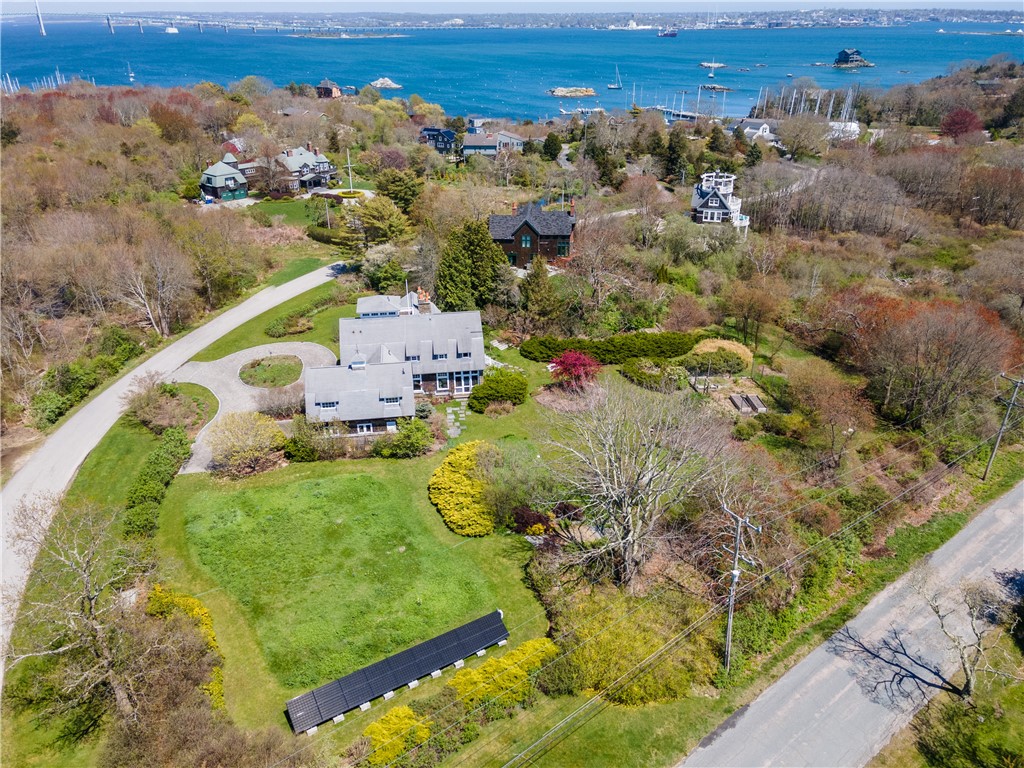
Aerial view of a home with a broad lawn, solar panels, wooded surroundings, and bay beyond.
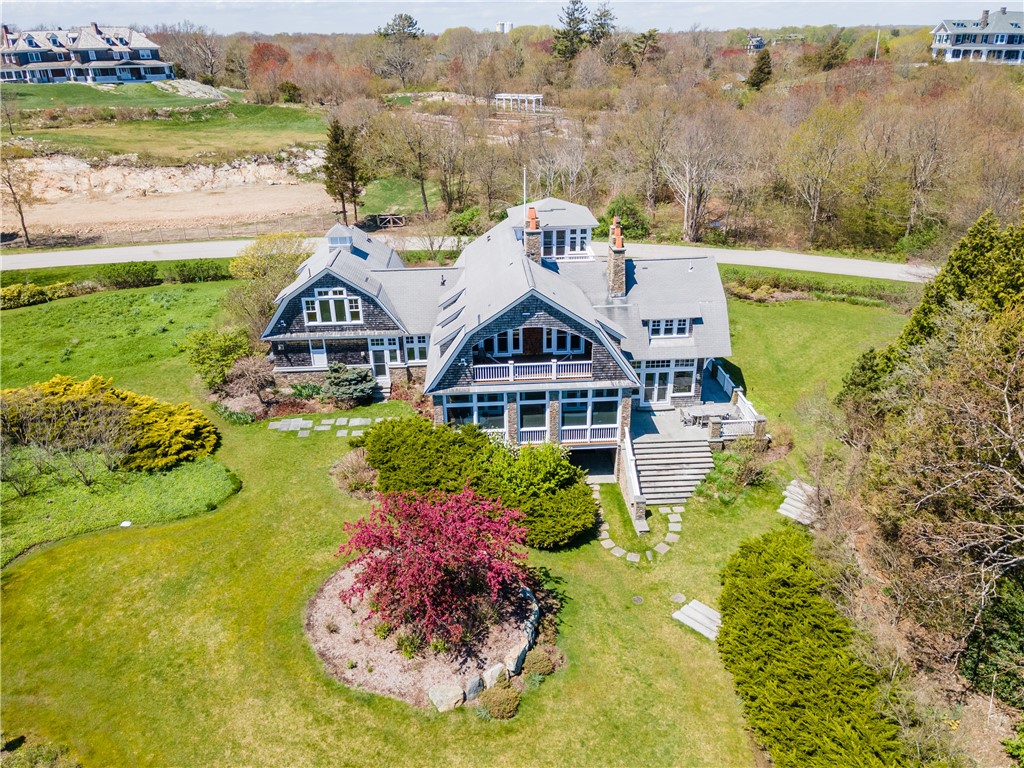
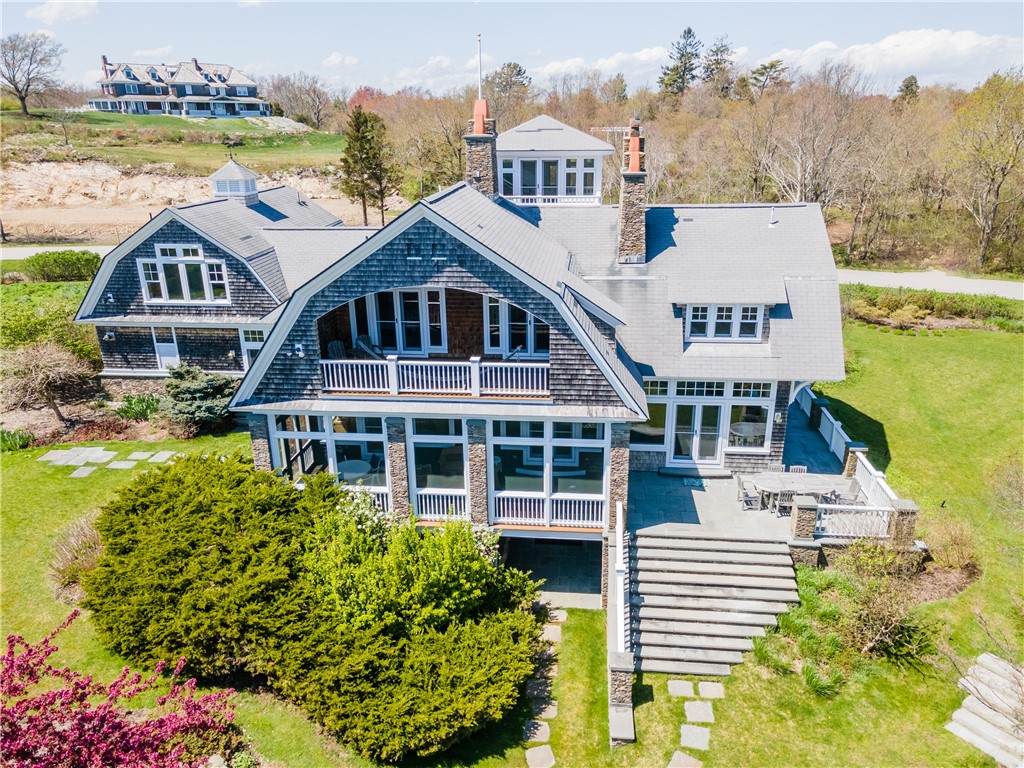
Aerial view of a gray-shingled home with expansive lawns and landscaped gardens.
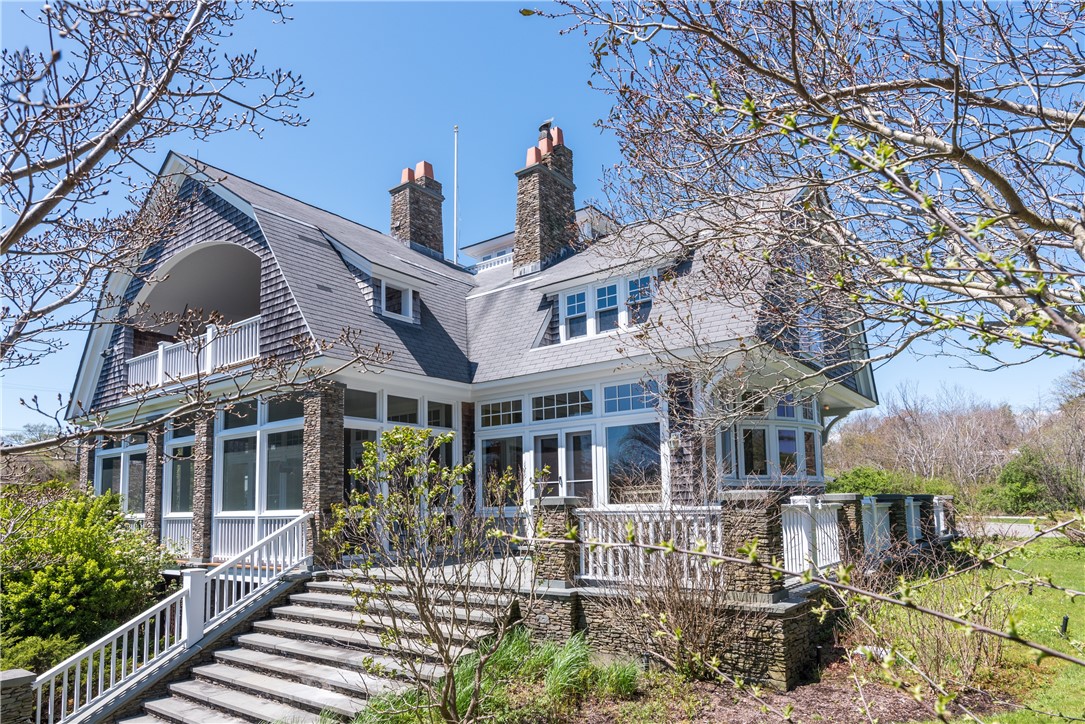
Shingle-style house with stone chimneys, an arched balcony, and broad front steps.
Shingle-style house with a covered veranda, stone chimneys, and wide patio steps.
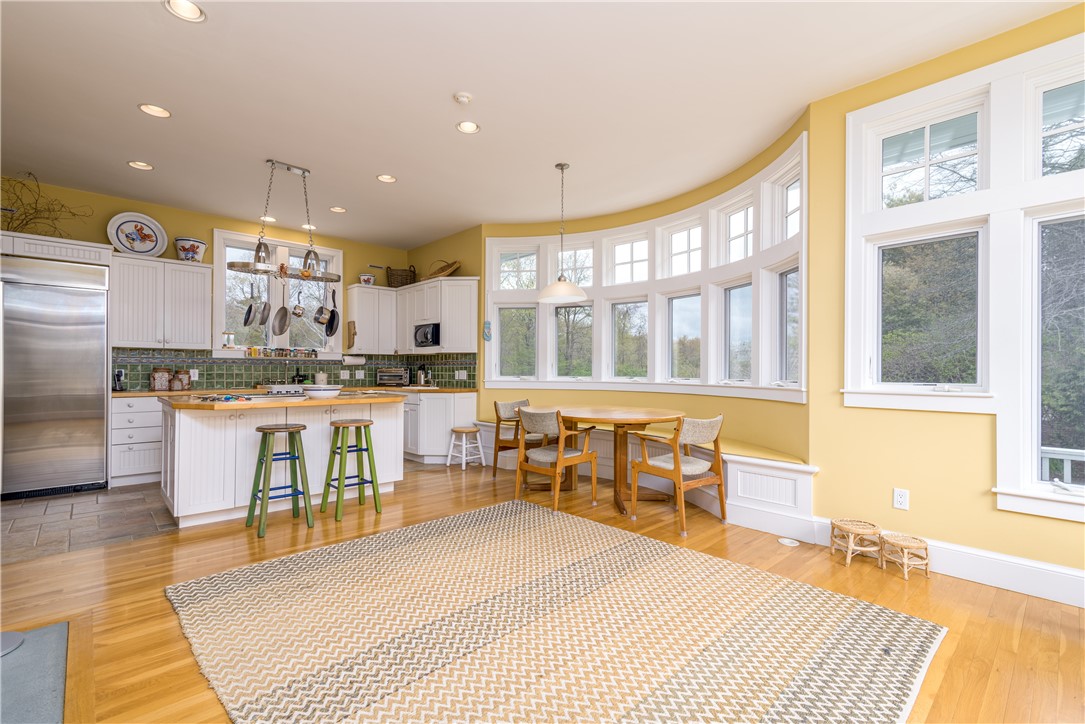
Kitchen and dining area with a green tile backsplash, island seating, and curved windows.
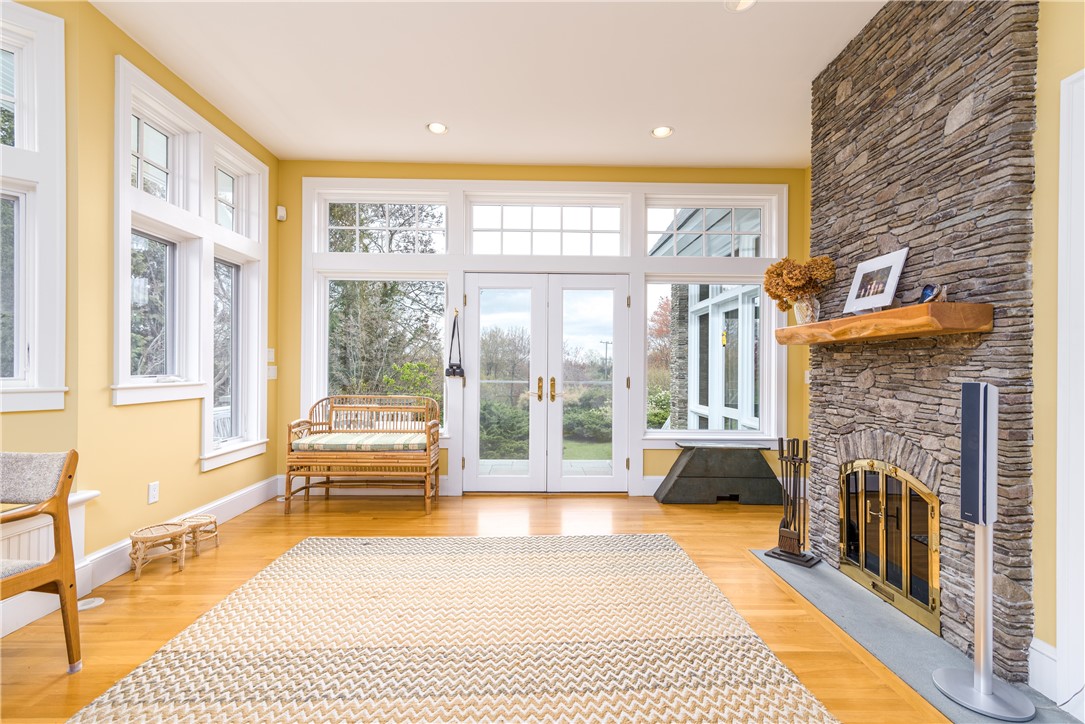
Living room with a tall stone fireplace, hardwood floors, and glass doors opening to the yard.
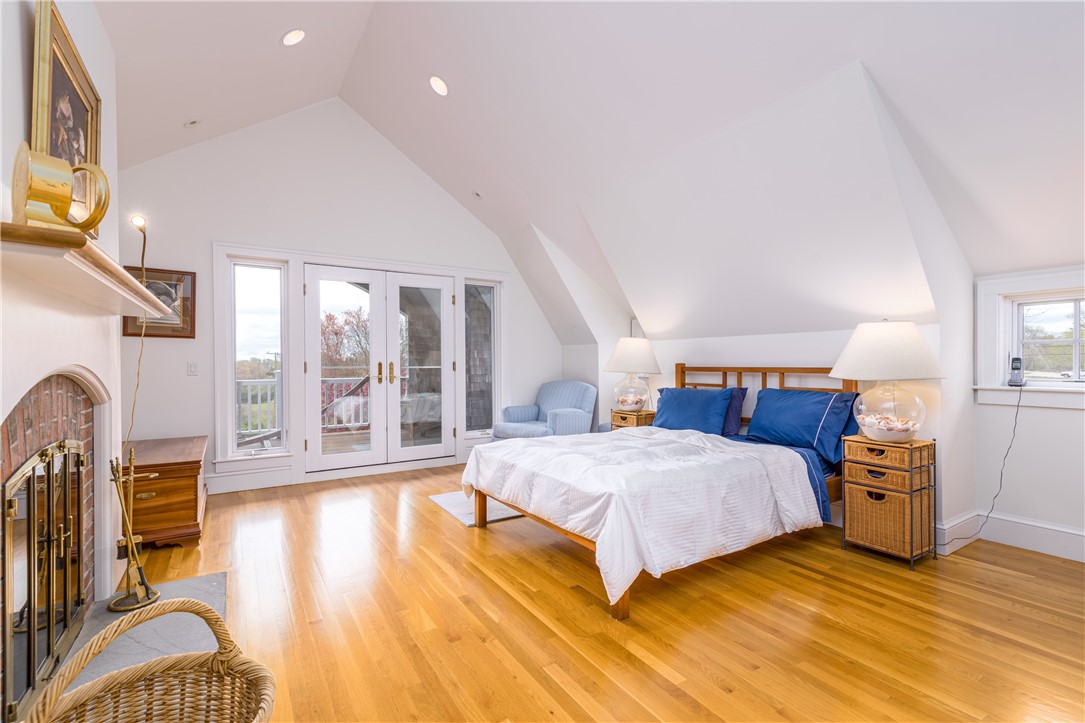
Bedroom with a fireplace, hardwood floors, and French doors opening to a balcony.
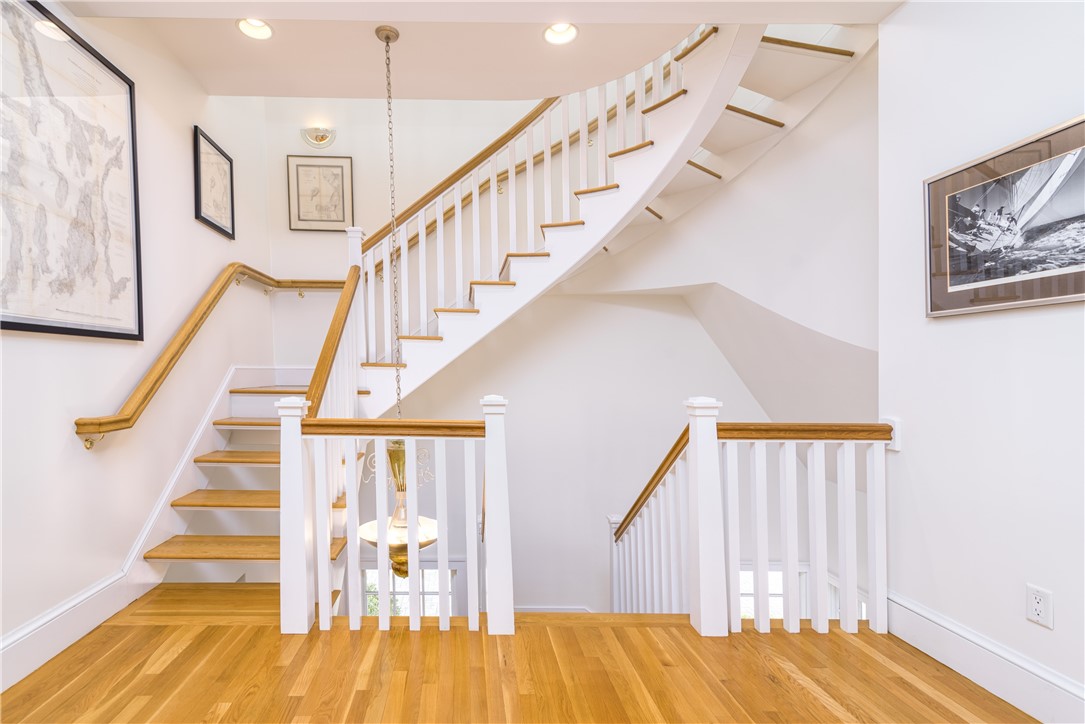
Curving staircase and landing with white balusters, wood handrails, and honey-toned floors.
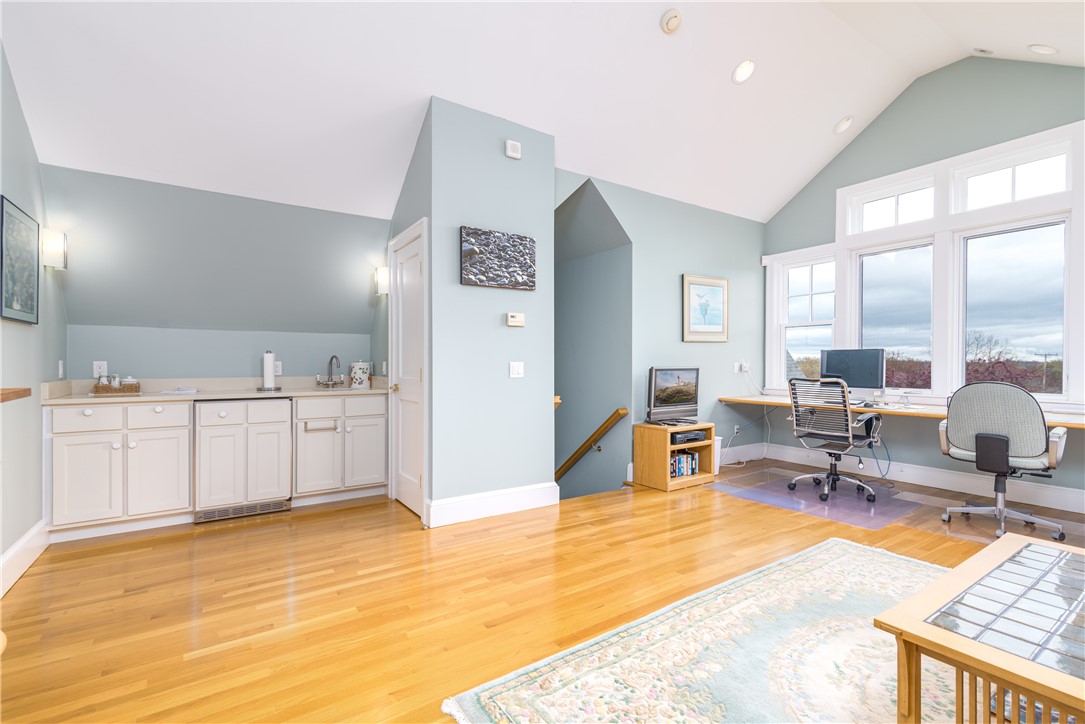
Home office with a window-side desk, kitchenette, hardwood floors, and stairway.
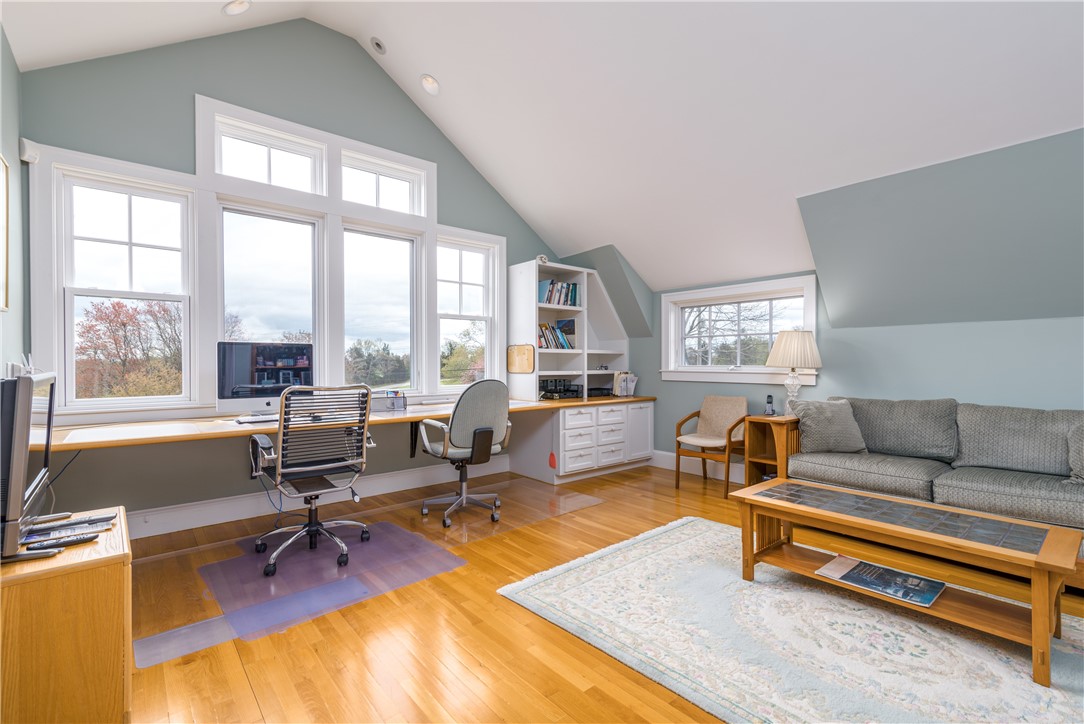
Furnished home office and sitting room with vaulted ceiling and large windows.
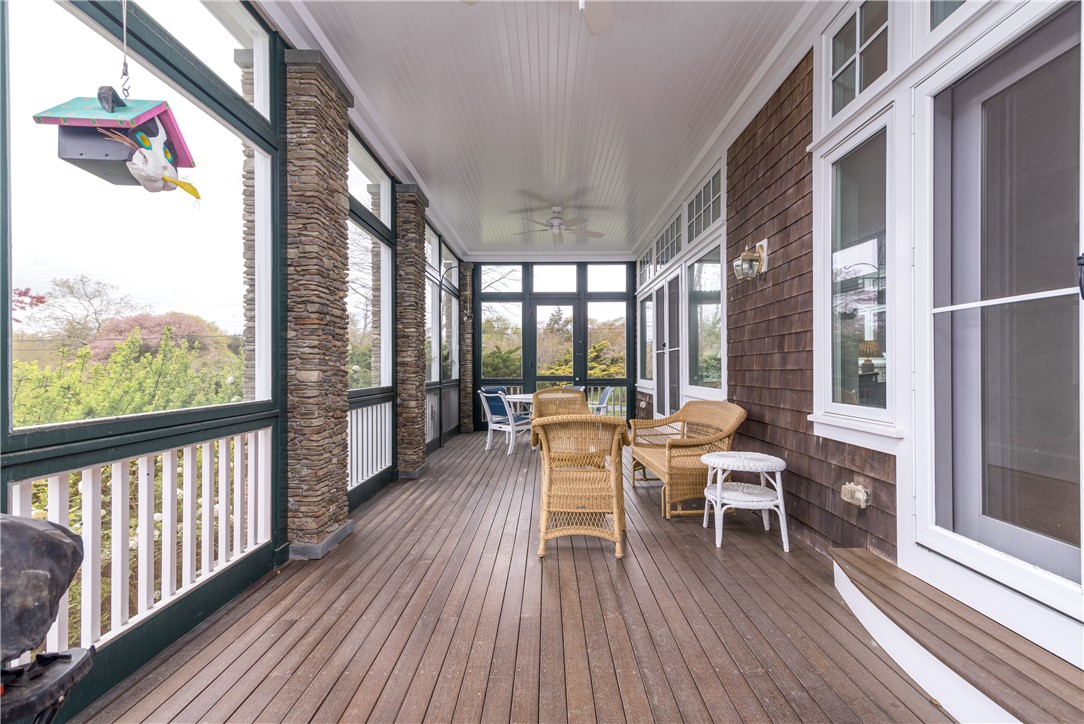
Covered porch with stone pillars, wicker seating, and screened windows overlooking trees.
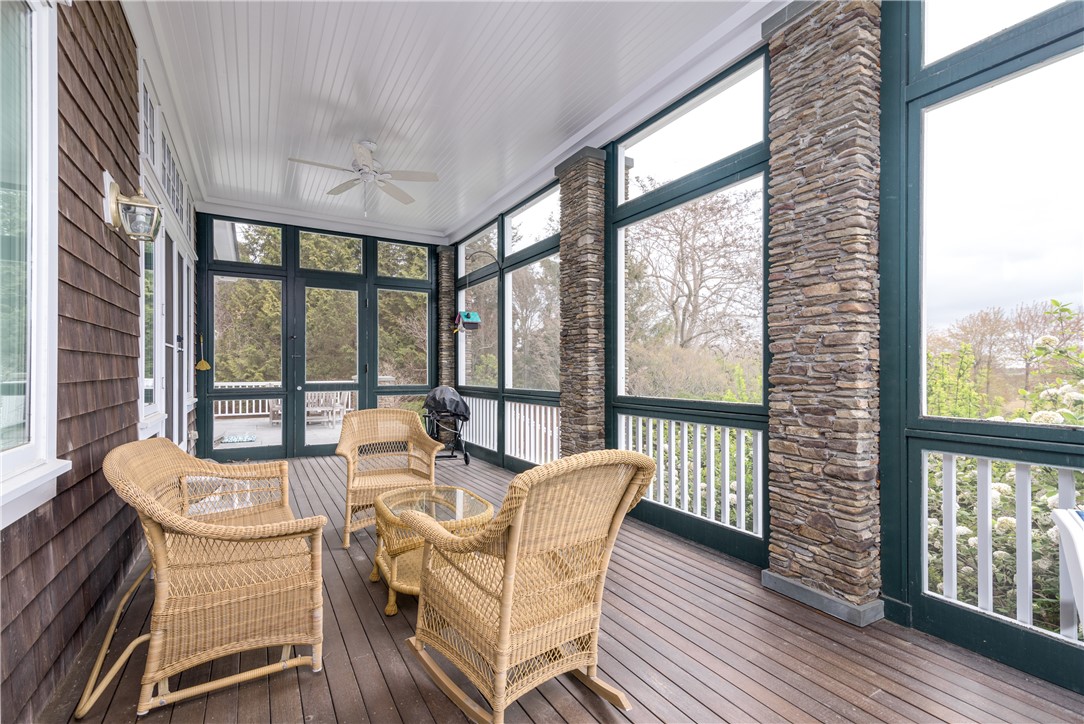
Enclosed porch with wicker seating, large windows, and stone columns.
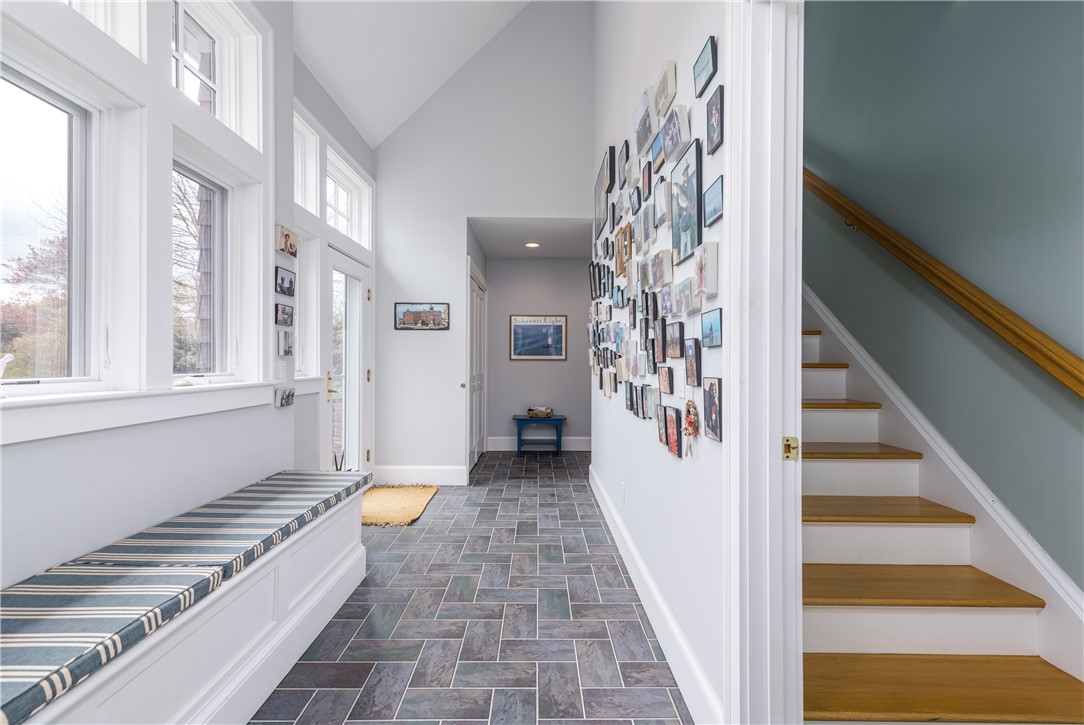
Entry hallway with tall windows, a striped built-in bench, gallery wall, tiled floor, and staircase.
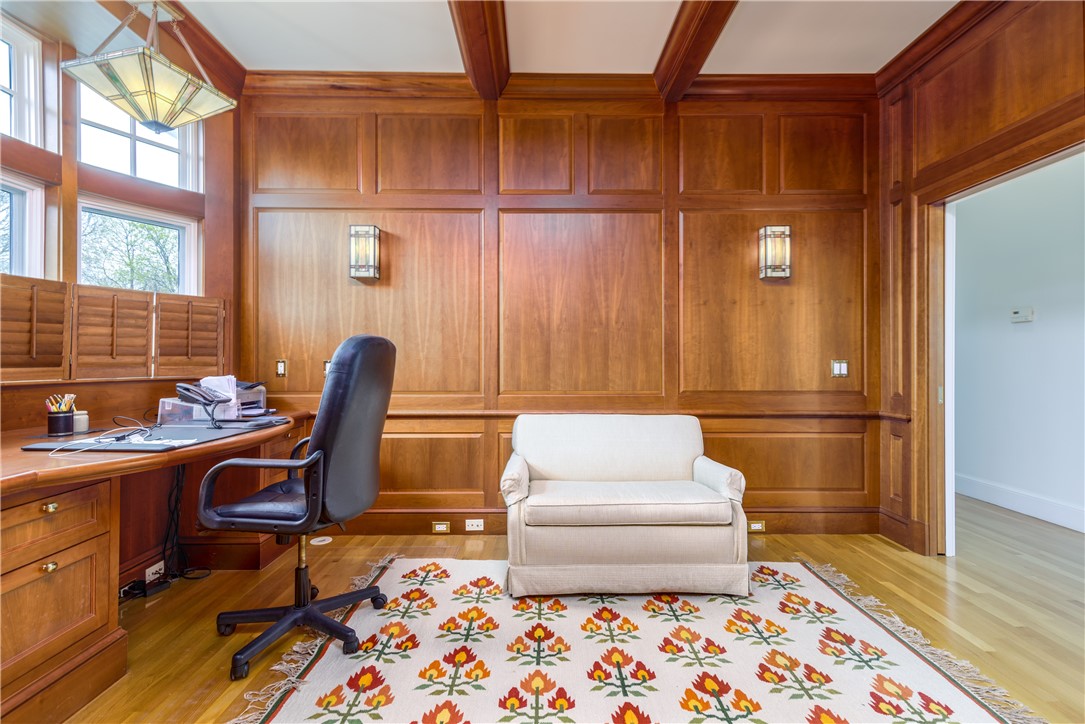
Wood-paneled home office with a built-in desk, large windows, and a floral rug.
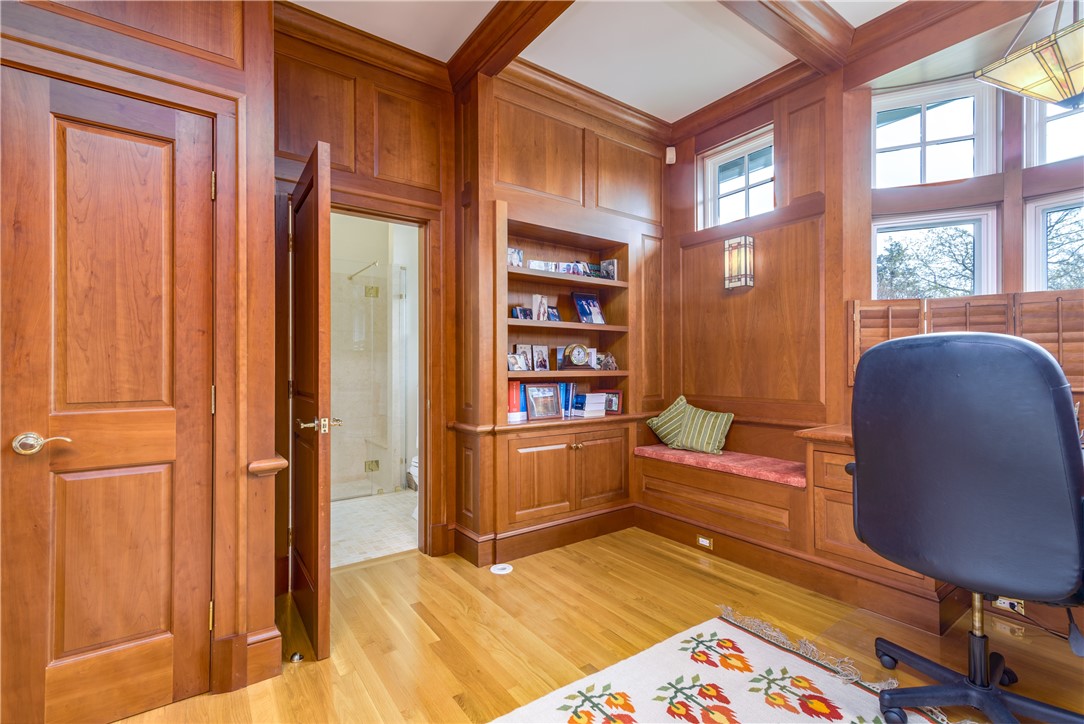
Wood-paneled home office with built-in bookshelves and a window seat beside tall windows.
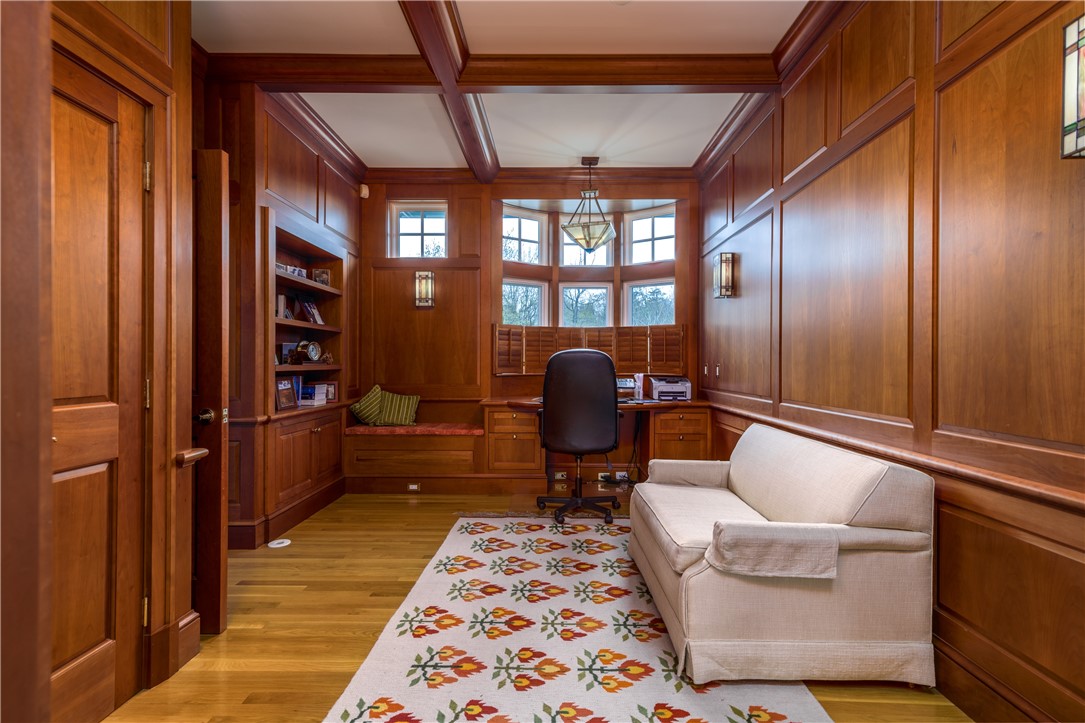
Wood-paneled home office with built-in desk, bay windows, and cream sofa.
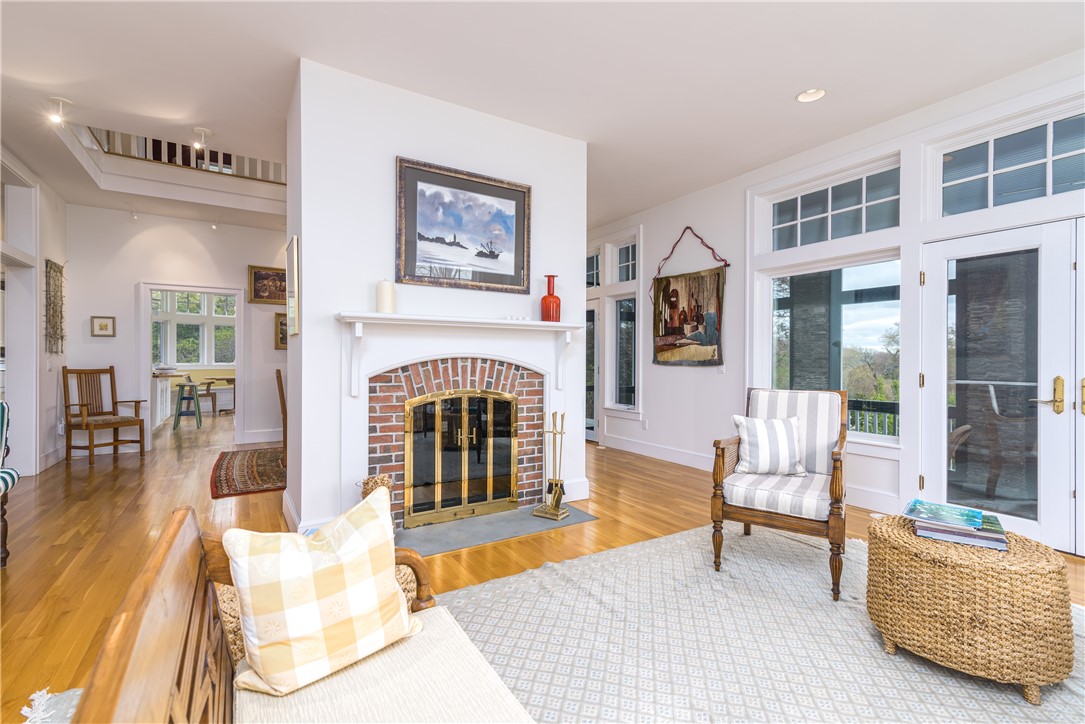
Furnished living room with a brick fireplace, hardwood floors, and large windows opening to a porch.
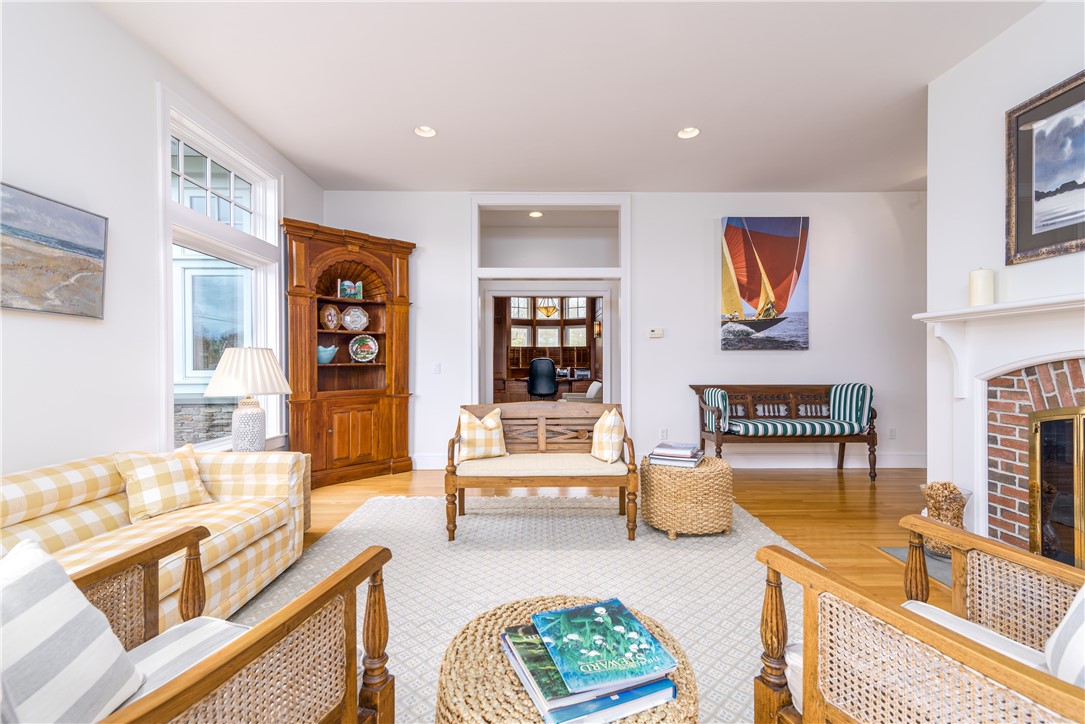
Living room with a brick fireplace, tall windows, hardwood floors, and arranged seating.
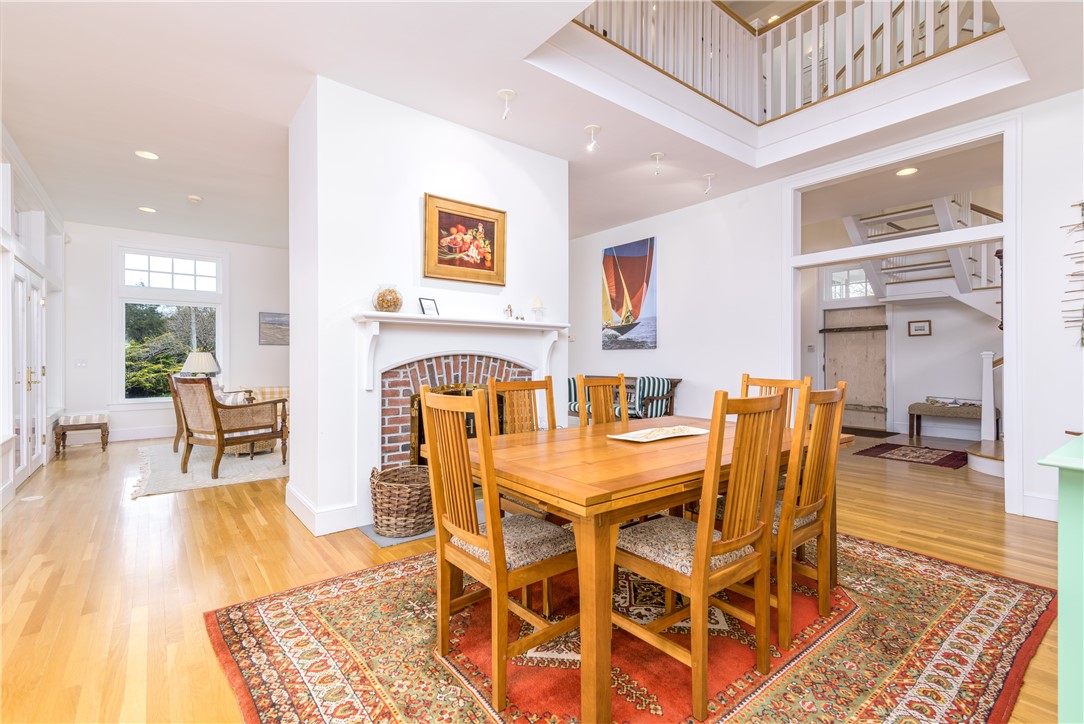
Dining room with a wooden table, patterned rug, brick fireplace, and open staircase.
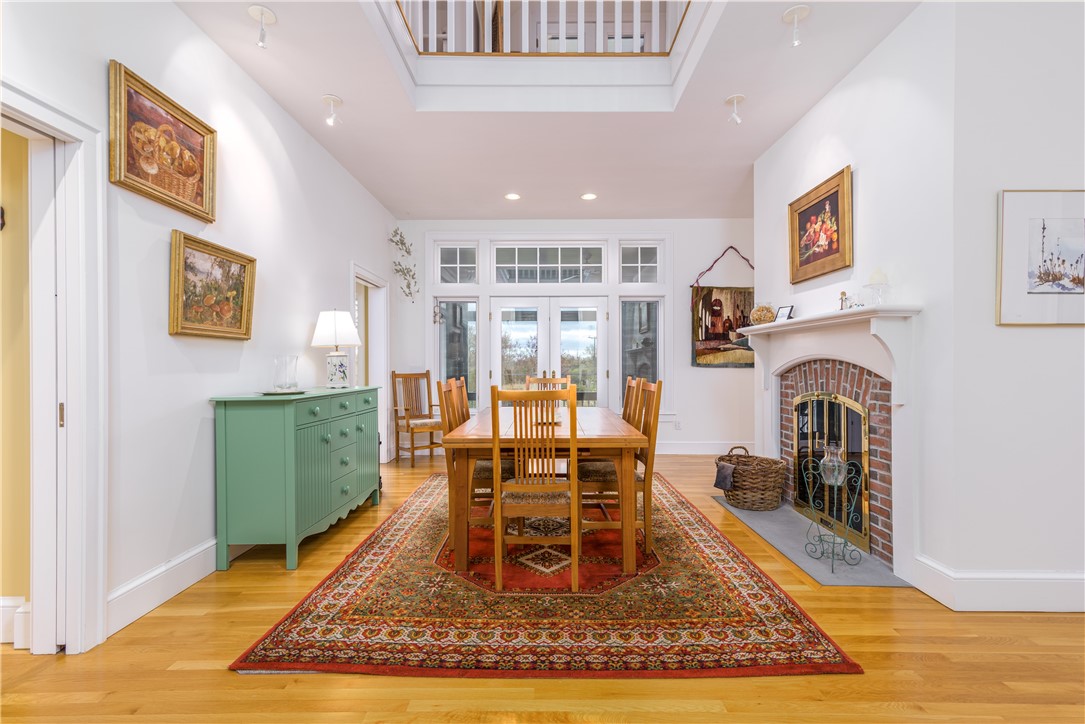
Dining room with a wooden table, patterned rug, green sideboard, and brick fireplace.
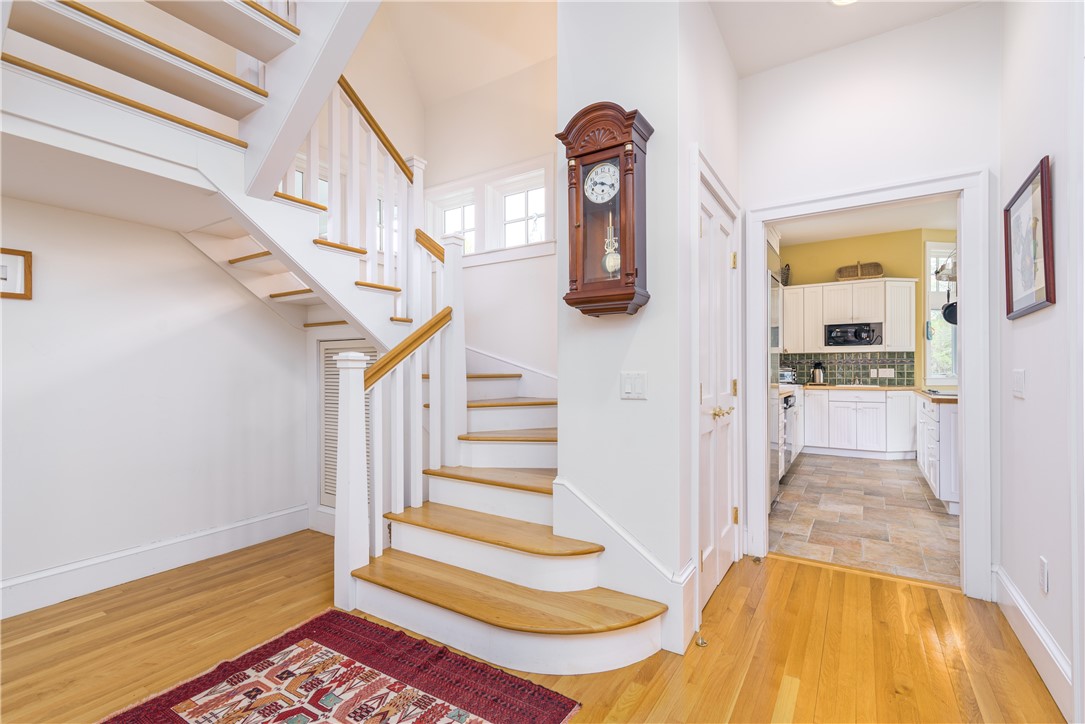
Entryway with a curved hardwood staircase and a view into the kitchen.
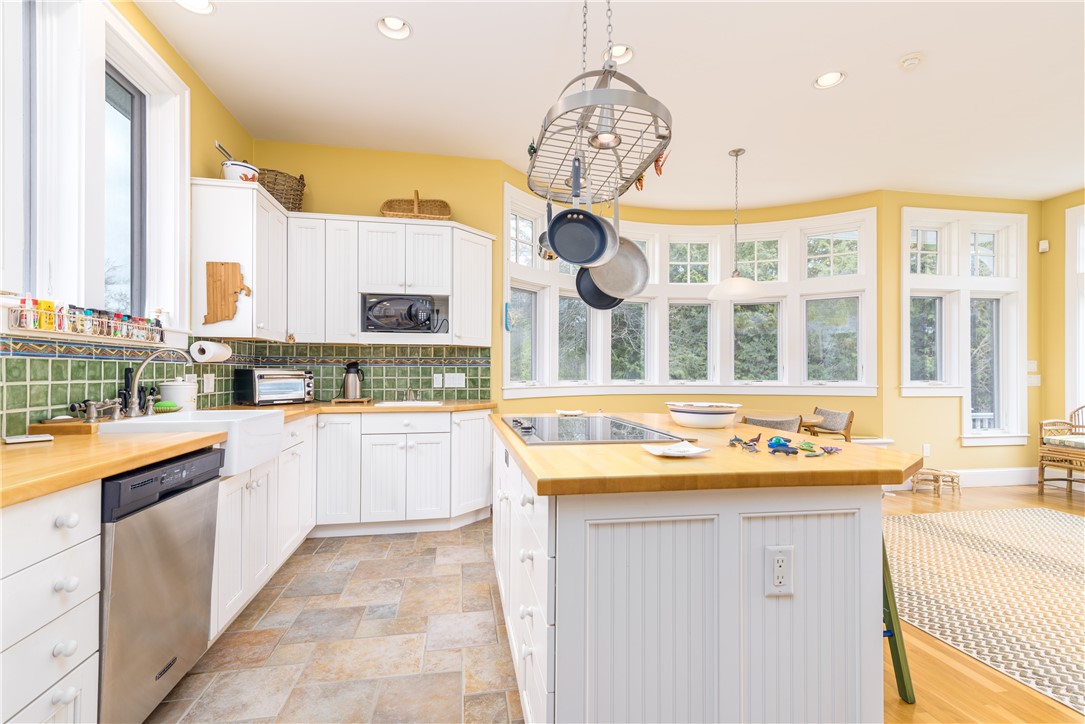
Bright kitchen with a butcher-block island, green tile backsplash, and a wall of bay windows.
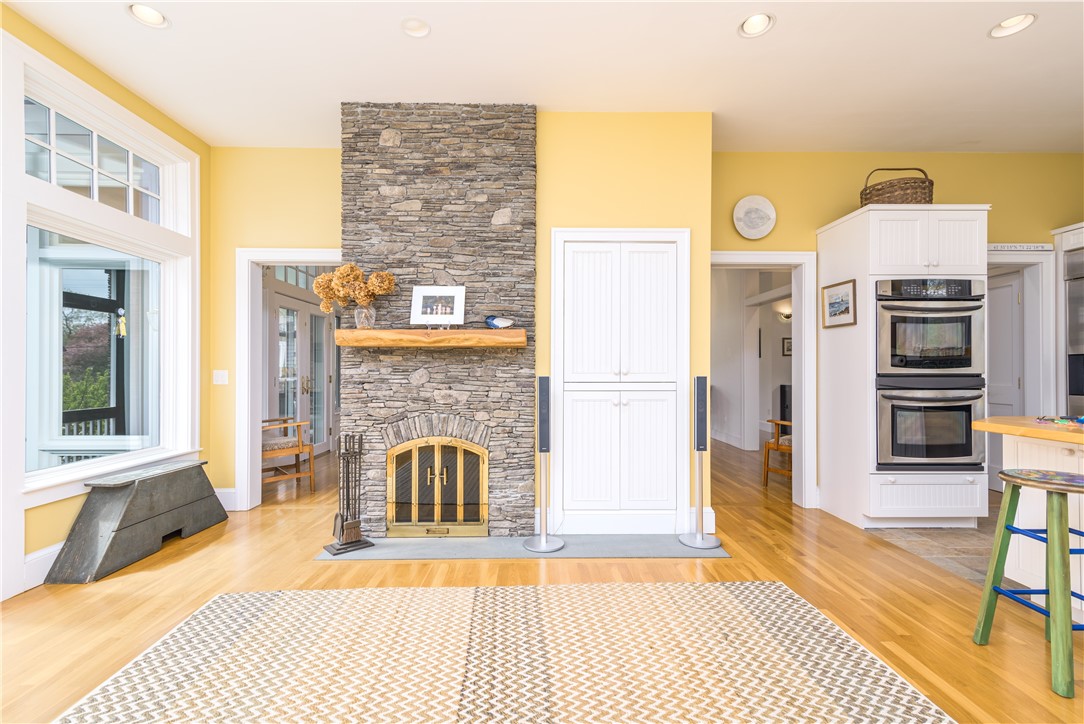
Bright living area with a tall stone fireplace, yellow walls, hardwood floors, and a kitchen with double ovens.
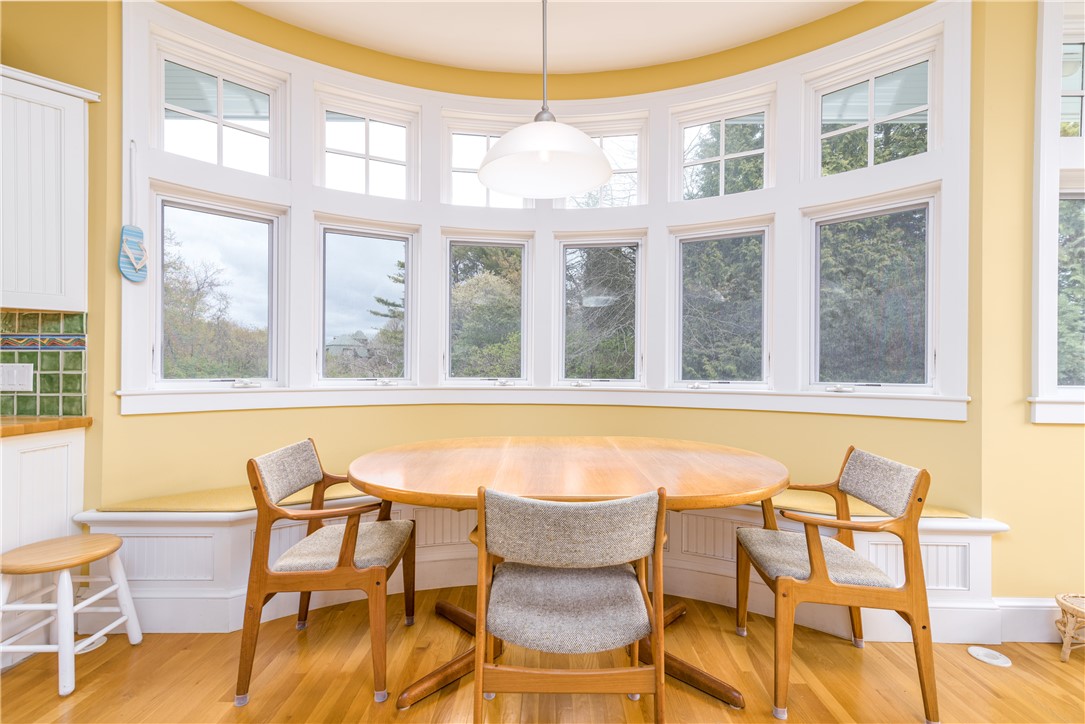
Dining nook with a round wooden table, built-in window seating, and a curved wall of tall windows.
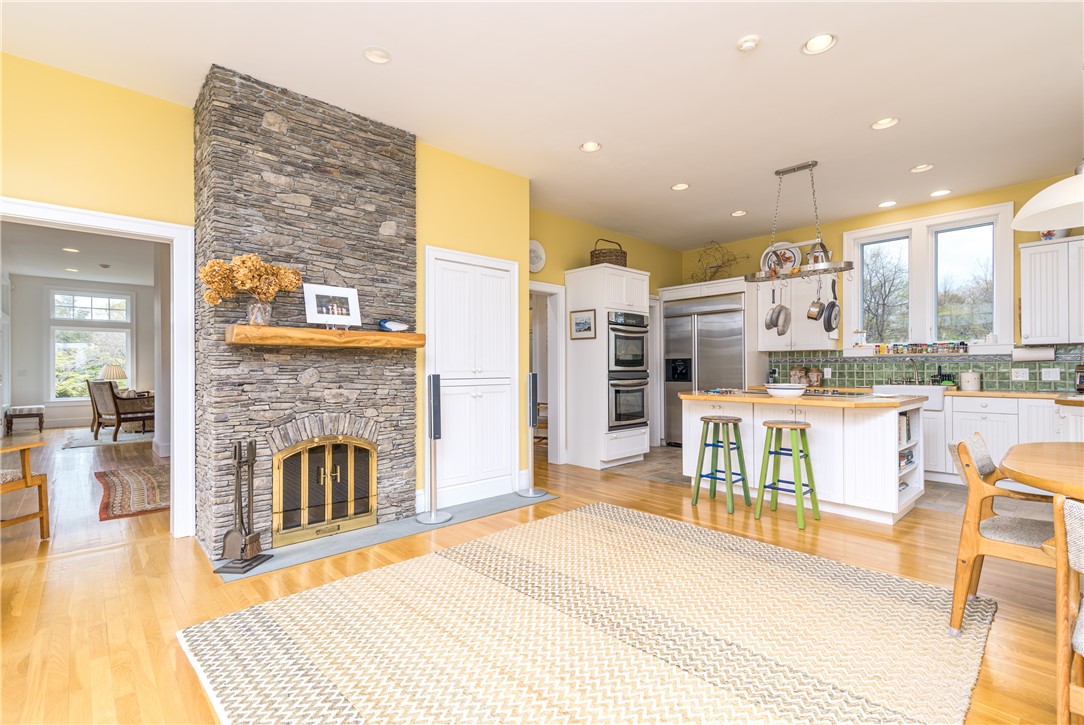
Kitchen with a central island, green tile backsplash, and tall stone fireplace.
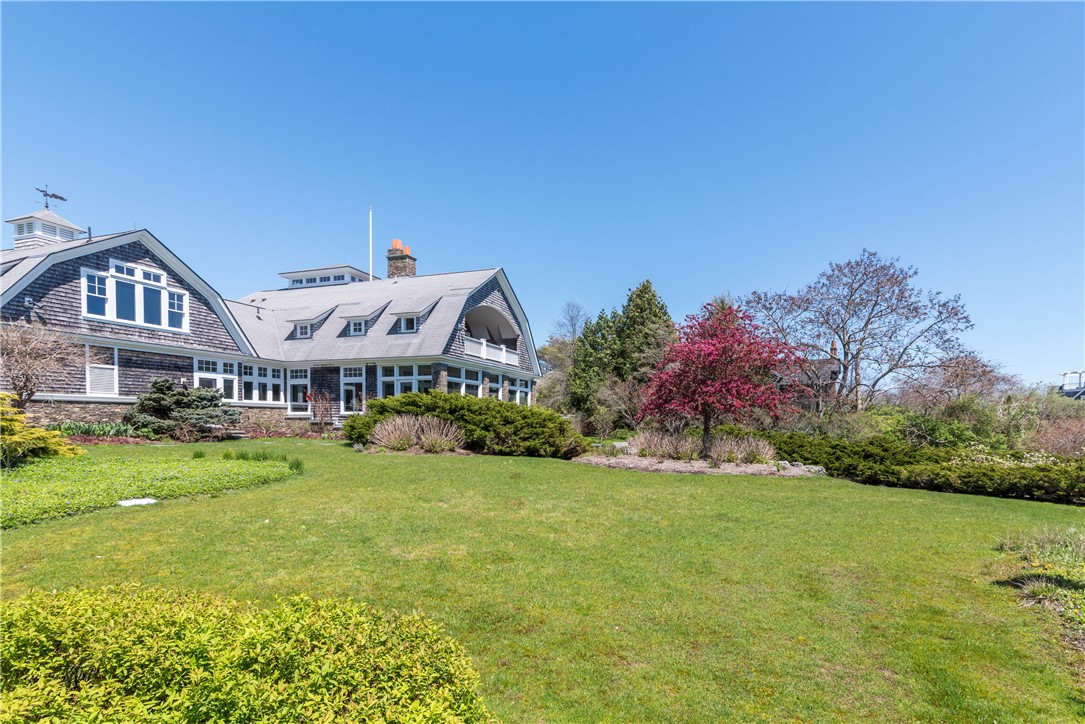
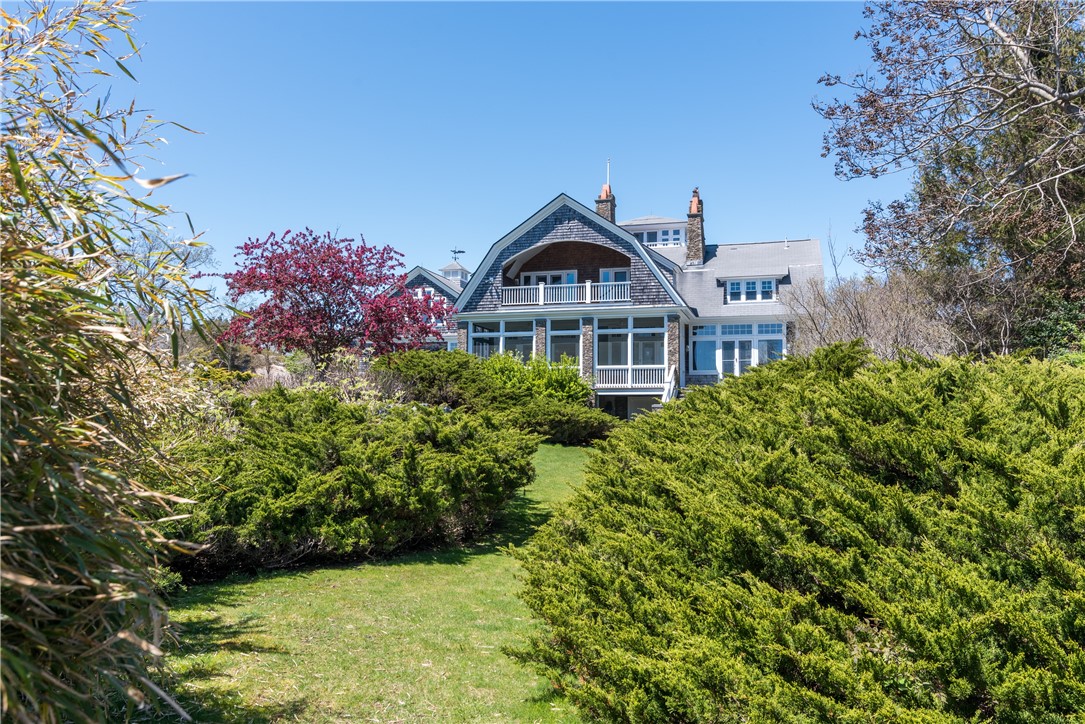
Shingle-sided home with dormer windows and an arched balcony above a broad landscaped lawn.
Shingle-style house with a prominent balcony, framed by dense shrubs and a lawn.
Shingle-style home with a cupola and circular paved driveway around a landscaped island.
SEE ALL PHOTOS
Blue-gray shingle home with a central tower and curved paved driveway.
Wooden deck with a hammock overlooking autumn trees and landscaped grounds.
Aerial view of a home with a broad lawn, solar panels, wooded surroundings, and bay beyond.
Aerial view of a gray-shingled home with expansive lawns and landscaped gardens.
Shingle-style house with stone chimneys, an arched balcony, and broad front steps.
Shingle-style house with a covered veranda, stone chimneys, and wide patio steps.
Kitchen and dining area with a green tile backsplash, island seating, and curved windows.
Living room with a tall stone fireplace, hardwood floors, and glass doors opening to the yard.
Bedroom with a fireplace, hardwood floors, and French doors opening to a balcony.
Curving staircase and landing with white balusters, wood handrails, and honey-toned floors.
Home office with a window-side desk, kitchenette, hardwood floors, and stairway.
Furnished home office and sitting room with vaulted ceiling and large windows.
Covered porch with stone pillars, wicker seating, and screened windows overlooking trees.
Enclosed porch with wicker seating, large windows, and stone columns.
Entry hallway with tall windows, a striped built-in bench, gallery wall, tiled floor, and staircase.
Wood-paneled home office with a built-in desk, large windows, and a floral rug.
Wood-paneled home office with built-in bookshelves and a window seat beside tall windows.
Wood-paneled home office with built-in desk, bay windows, and cream sofa.
Furnished living room with a brick fireplace, hardwood floors, and large windows opening to a porch.
Living room with a brick fireplace, tall windows, hardwood floors, and arranged seating.
Dining room with a wooden table, patterned rug, brick fireplace, and open staircase.
Dining room with a wooden table, patterned rug, green sideboard, and brick fireplace.
Entryway with a curved hardwood staircase and a view into the kitchen.
Bright kitchen with a butcher-block island, green tile backsplash, and a wall of bay windows.
Bright living area with a tall stone fireplace, yellow walls, hardwood floors, and a kitchen with double ovens.
Dining nook with a round wooden table, built-in window seating, and a curved wall of tall windows.
Kitchen with a central island, green tile backsplash, and tall stone fireplace.
Shingle-sided home with dormer windows and an arched balcony above a broad landscaped lawn.
Shingle-style house with a prominent balcony, framed by dense shrubs and a lawn.
Shingle-style home with a cupola and circular paved driveway around a landscaped island.
Sold

67 Newport Street

67 Newport Street, Jamestown, RI 02835

$3,100,000
*Input for Appraisal Comp Purposes* - This custom designed Gambrel Cottage by award winning architect William Burgin, is sited on nearly 2 acres in the sought after neighborhood of "Ocean Highlands / The Dumplings". Located across from Ft. Wetherill State Park, the house has commanding views of the wonderful natural setting and lush landscape, distant water views are seen from the covered balcony and observation sunroom on the 3rd level with deck. The light-filled interior has soaring vaulted ceilings, custom staircase and multiple fireplaces.The spacious eat in kitchen with brick fireplace, enjoys the early easterly sunrises.A formal dining area & living room has a double sided fireplace,and doors that lead to a lovely south-facing screen in porch. A cherry paneled office has an adjacent full bath.A powder room is located adjacent to the inviting entry foyer. The staircase leads to an open to below central gallery with custom bookcases and wall space ideal for art and sculptures. This central gallery leads to a covered deck which overlooks the wonderful landscaping.A large sitting room/den can be used as a guest bedroom with fireplace and built-ins.The primary suite on this level with fireplace,has a private bath with laundry.The custom staircase continues up to an observation sitting room,with outdoor deck. In a separate wing above the 2-car garage is a wonderful office/living room,guest bedroom,with full bath.Ground-based solar array, generator.

3
beds

4
baths

4,876 Sq.Ft. LIVING AREA

1.84 Acres lot

Bob Bailey

Bob Bailey

Features & Amenities

Interior

  • total bedrooms3
  • Total bathrooms4
  • full bathrooms3
  • half bathroom1
  • Flooring Ceramic Tile, Hardwood
  • Fireplace Masonry
  • APPLIANCES Dryer, Dishwasher, Microwave, Oven, Oil Water Heater, Range, Refrigerator, Water Heater, Washer
  • other interior Features Wet Bar, Cathedral Ceiling(s), Tub Shower, Cable TV

Area & Lot

  • Status Sold
  • Date Sold September 11, 2023
  • Living Area4,876 Sq.Ft.
  • Lot Area1.84 Acres
  • MLS® ID1343731
  • TypeResidential
  • YEAR BUILT2004
  • NeighborhoodJamestown
  • Architecture StylesCabin/Cottage
  • Water FrontageWater Access, Walk to Water
  • View DescriptionWater

Exterior

  • STORIES3
  • Garage Space2.0
  • water SourceConnected, Cistern, Public, Private, Well
  • utilitiesUnderground Utilities
  • lot featuresCorner Lot, Sprinkler System
  • parkingAttached, Garage, Garage Door Opener
  • HEAT TYPEHot Water, Oil, Radiant, Zoned
  • AIR CONDITIONINGCentral Air
  • sewerSeptic Tank
  • SubstructureConcrete Perimeter
  • Disability FeaturesAccessibility Features
  • Green featuresSolar
  • other exterior FeaturesBalcony, Patio, Sprinkler/Irrigation

Financial

  • Sales Price$3,100,000
  • Real Estate Tax $17,069/yr
  • Zoning RR80

Jamestown

41.4963° N, 71.3712° W

Explore

Work With Bob

Get assistance whether you are looking to buy, sell, rent, or invest and much more, I dedicate the effort needed to fulfill your goals. Contact me today.

Follow Me on Instagram