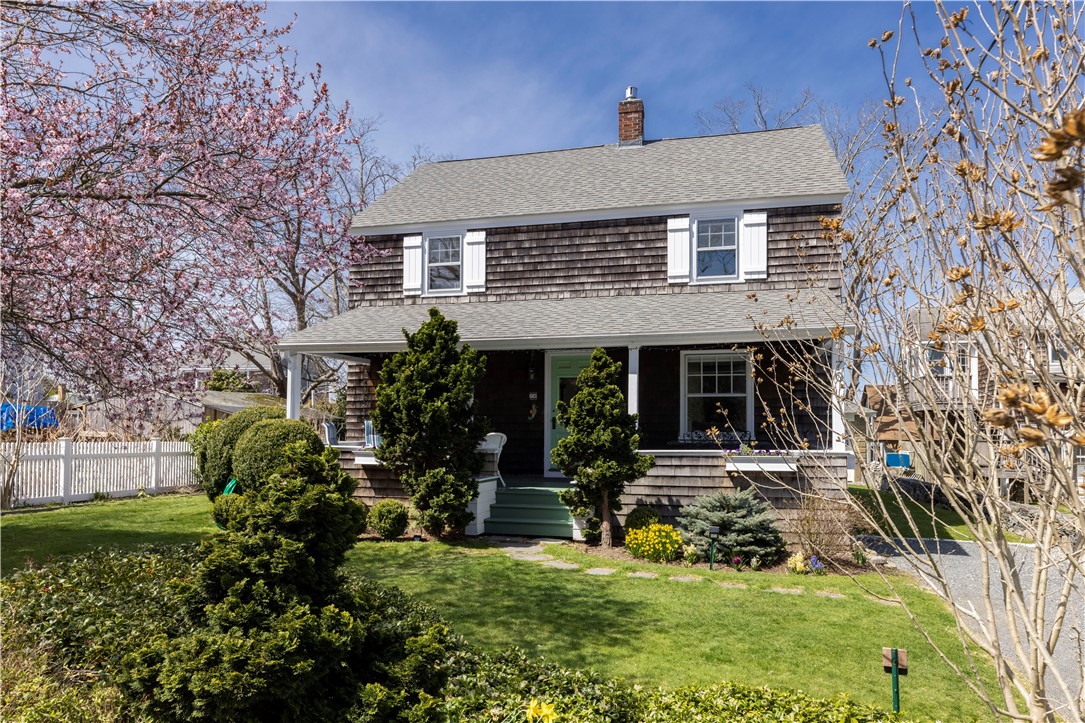
Two-story shingle-sided home with a covered porch, landscaped lawn, and flowering trees.
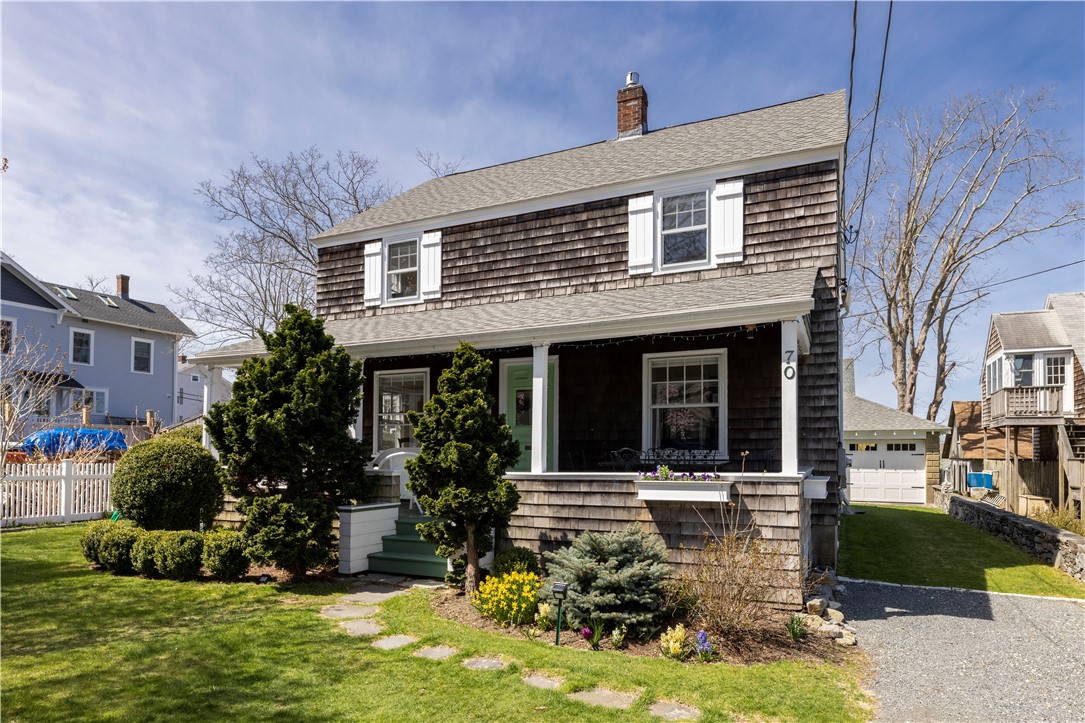
Two-story shingle-sided home with covered porch, landscaped front yard, and gravel driveway.
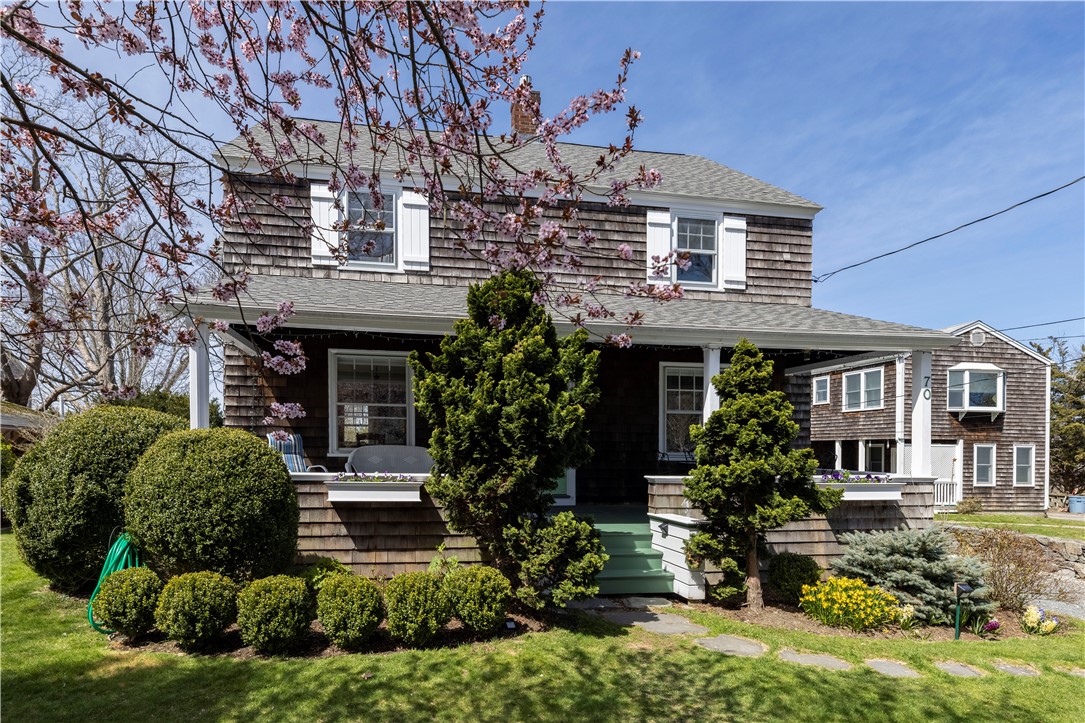
Shingle-sided home with a covered porch, green steps, trimmed shrubs, and flowering spring branches.
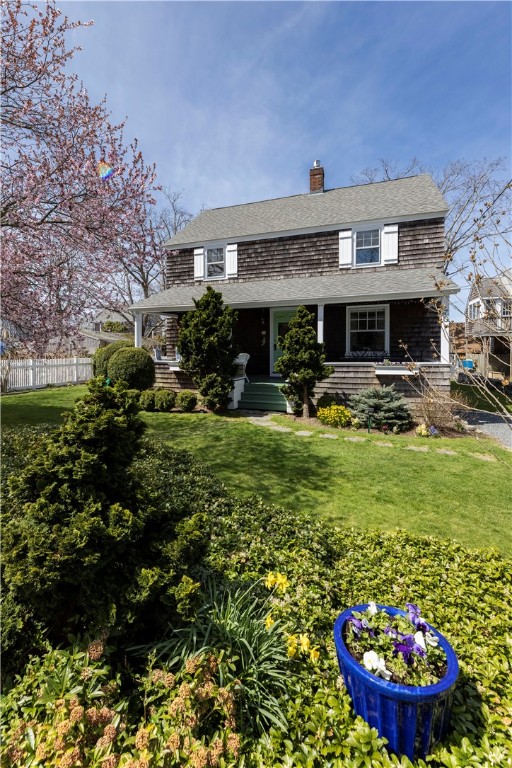
Two-story shingle-sided house with a covered porch and flower garden.
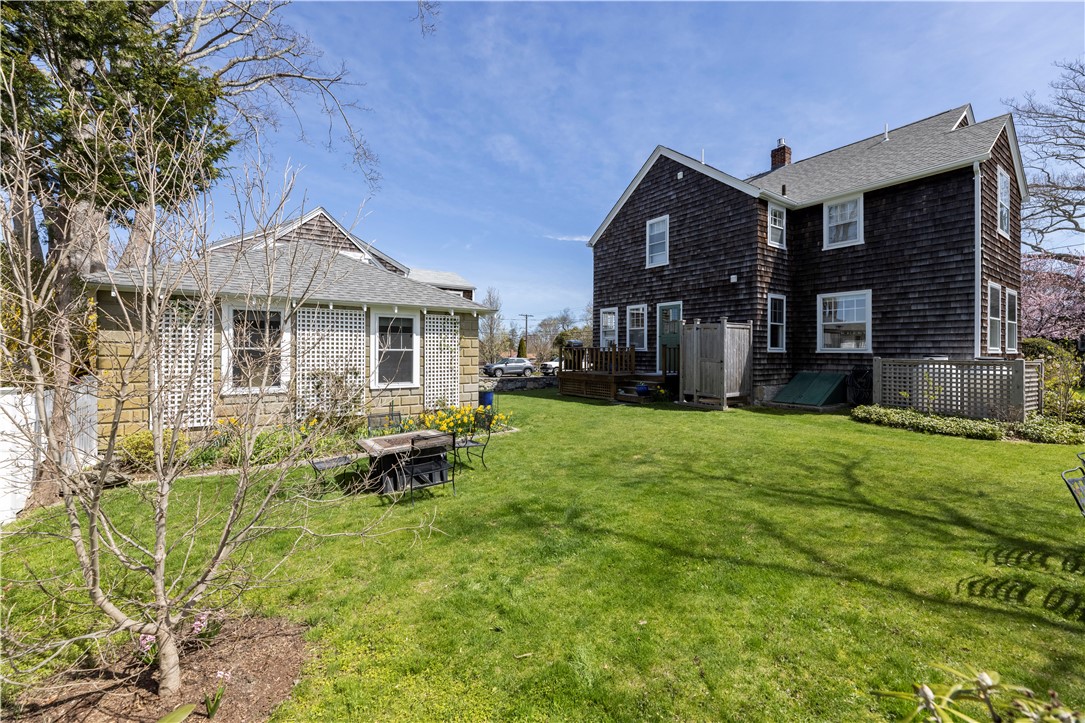
Rear of a dark shingle-sided house and light outbuilding across a sunny lawn with daffodils.
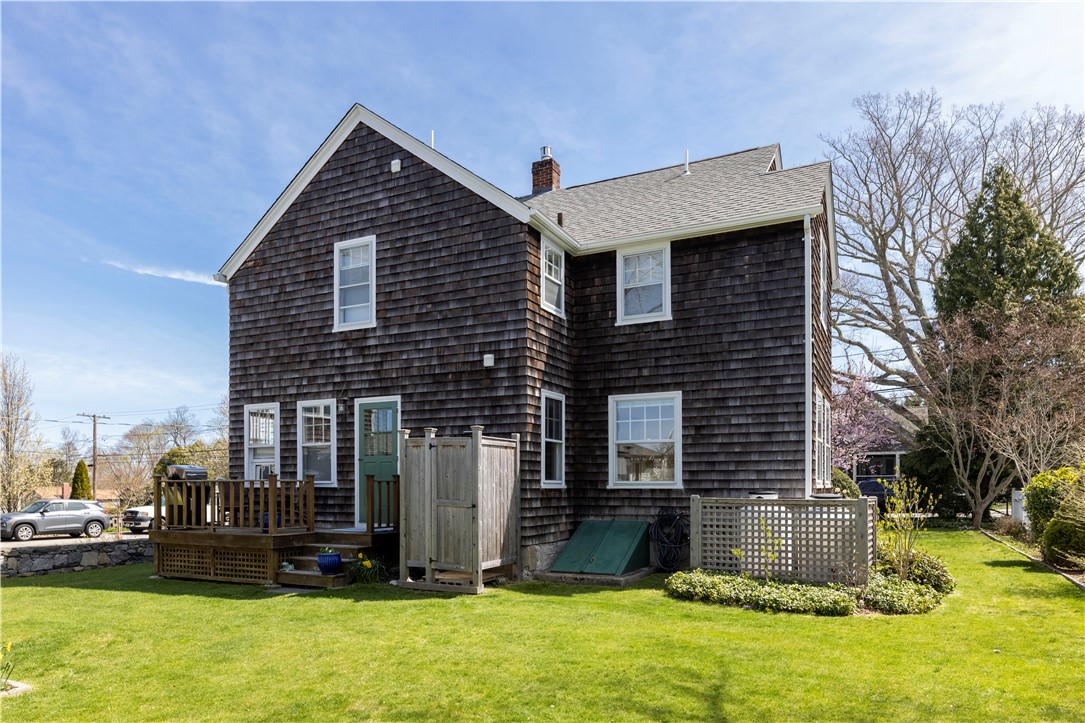
Shingle-sided two-story house with a small deck and fenced utility area overlooking a green lawn.
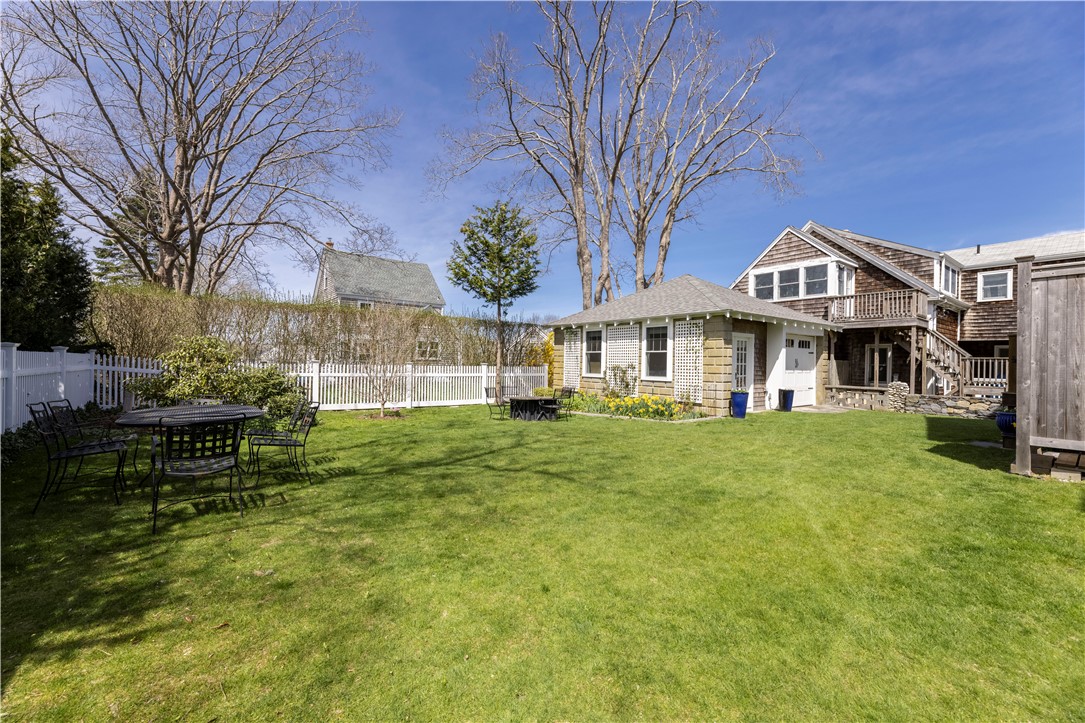
Green backyard with a white fence, patio dining set, flower beds and a shingle-sided home.
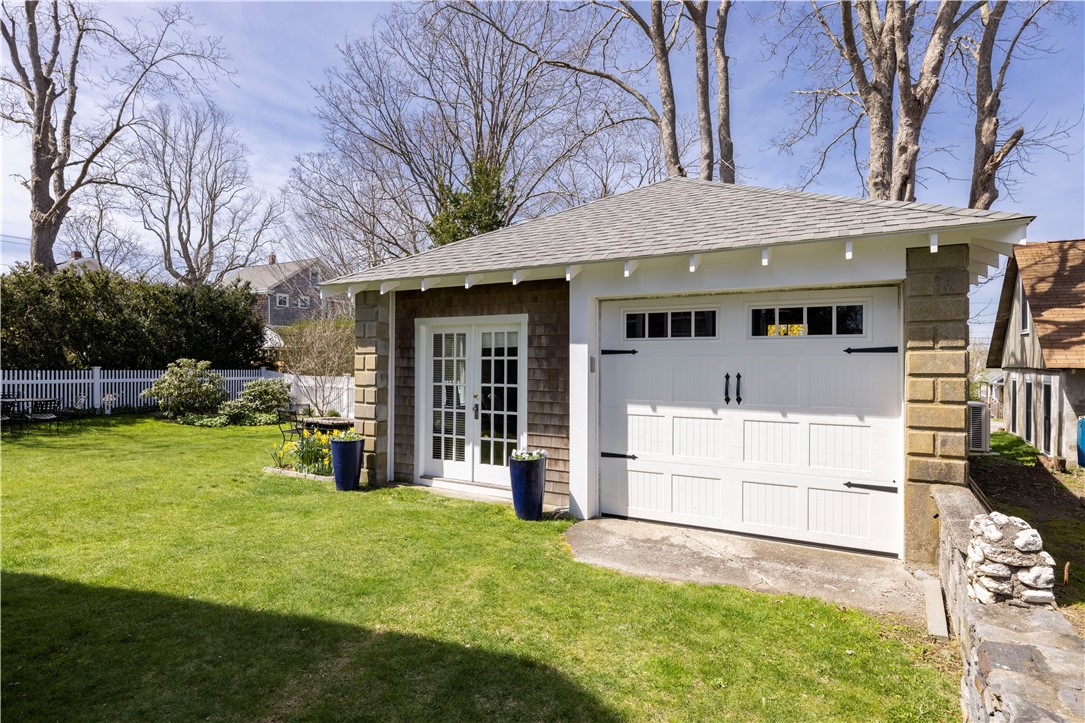
Detached garage with a white paneled door and stone-block columns beside a green lawn.
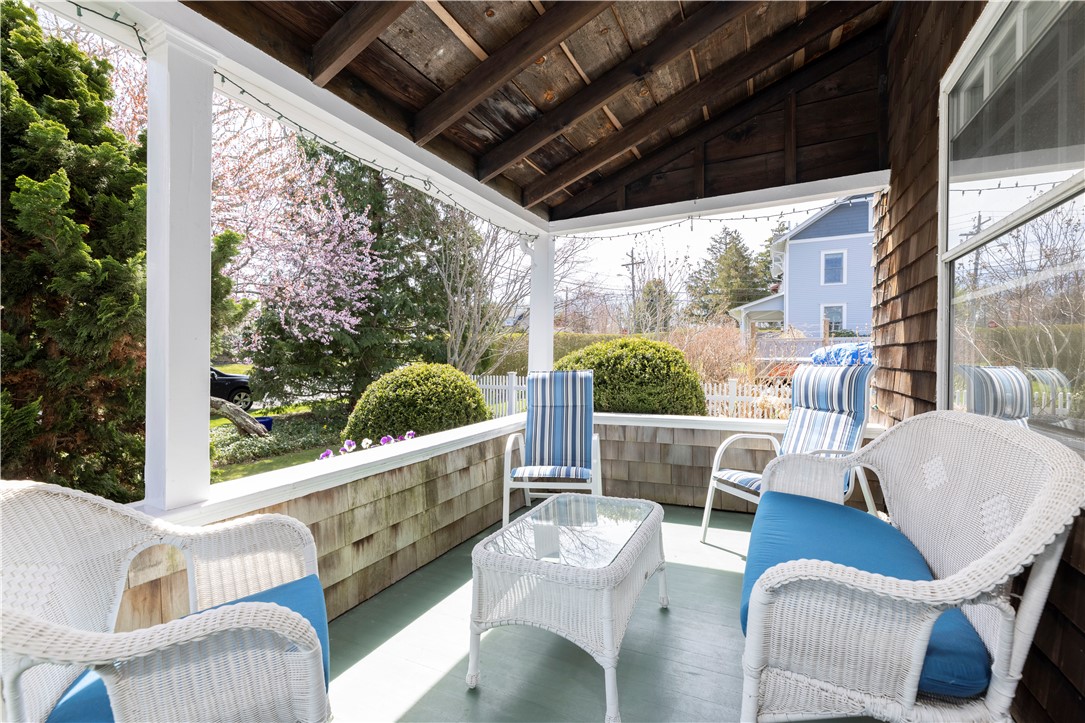
Covered porch with white wicker seating, blue cushions, and a view of flowering trees.
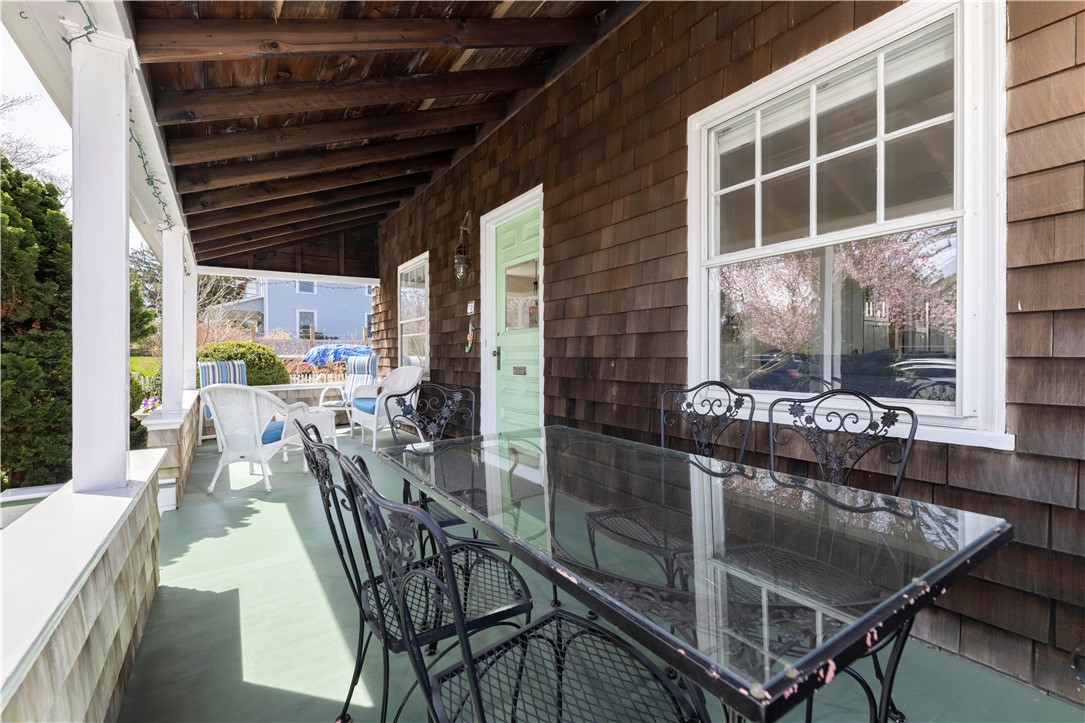
Covered porch with a pale green door, glass-top dining table, and metal chairs.
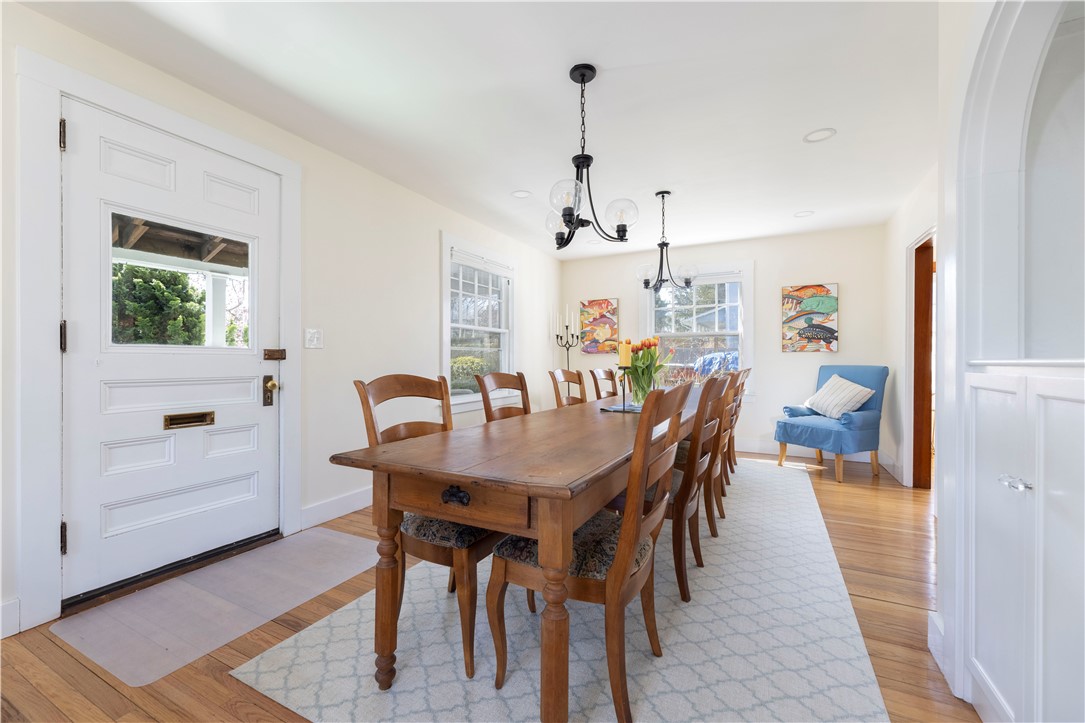
Dining room with a long wooden table, matching chairs, and a blue accent chair.
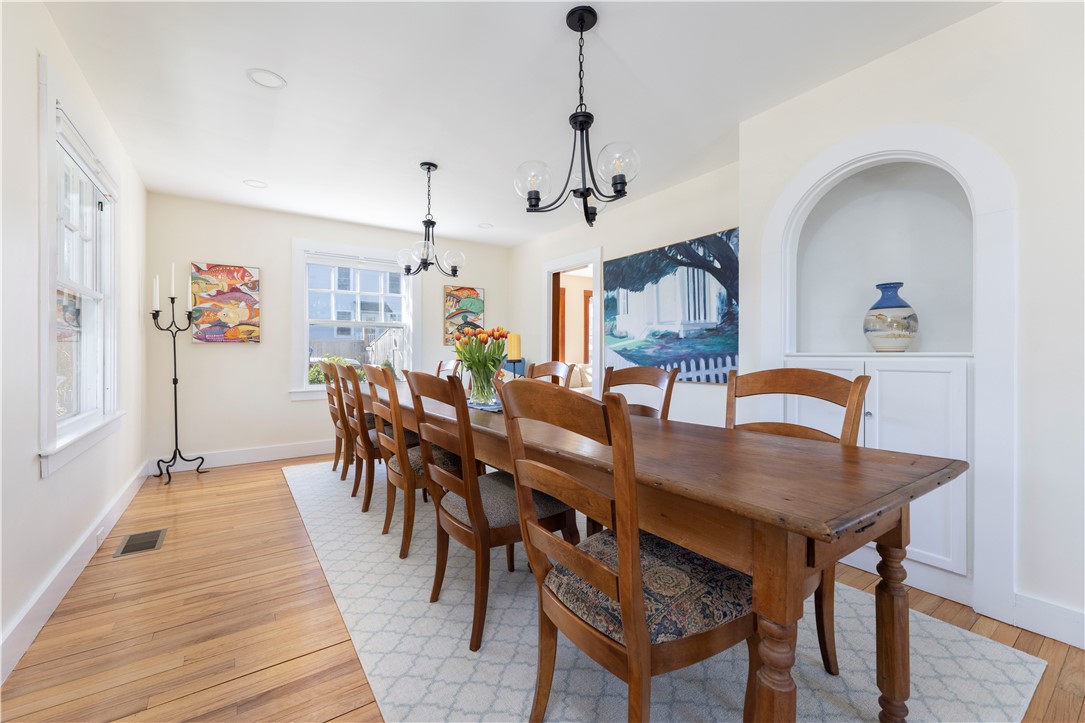
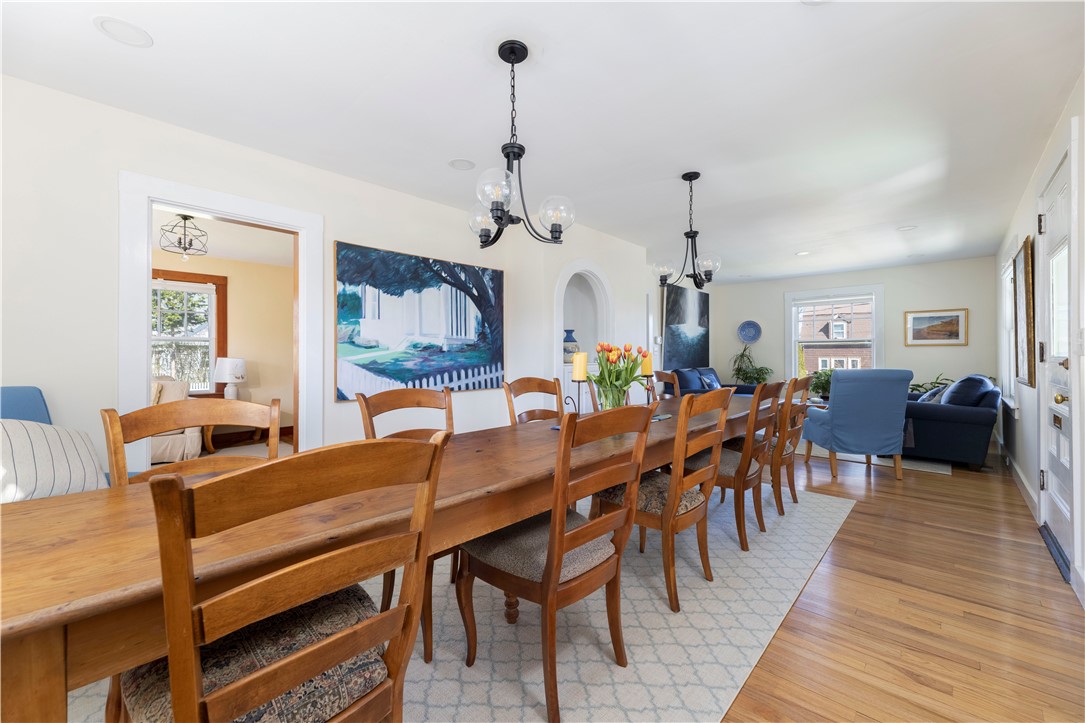
Dining room with a long wooden table, matching chairs, two chandeliers, and an arched display niche.
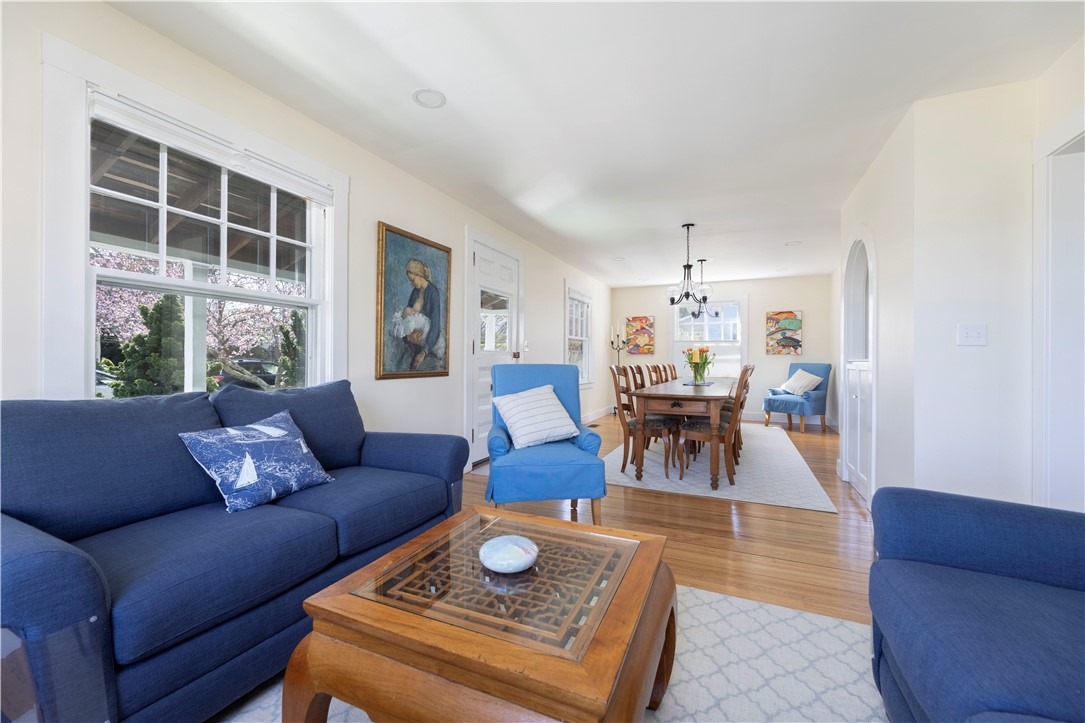
Dining room with a long wooden table and chairs opening to a living area with blue seating.
Living room with navy sofas, a glass-top wooden coffee table, and a dining area beyond.
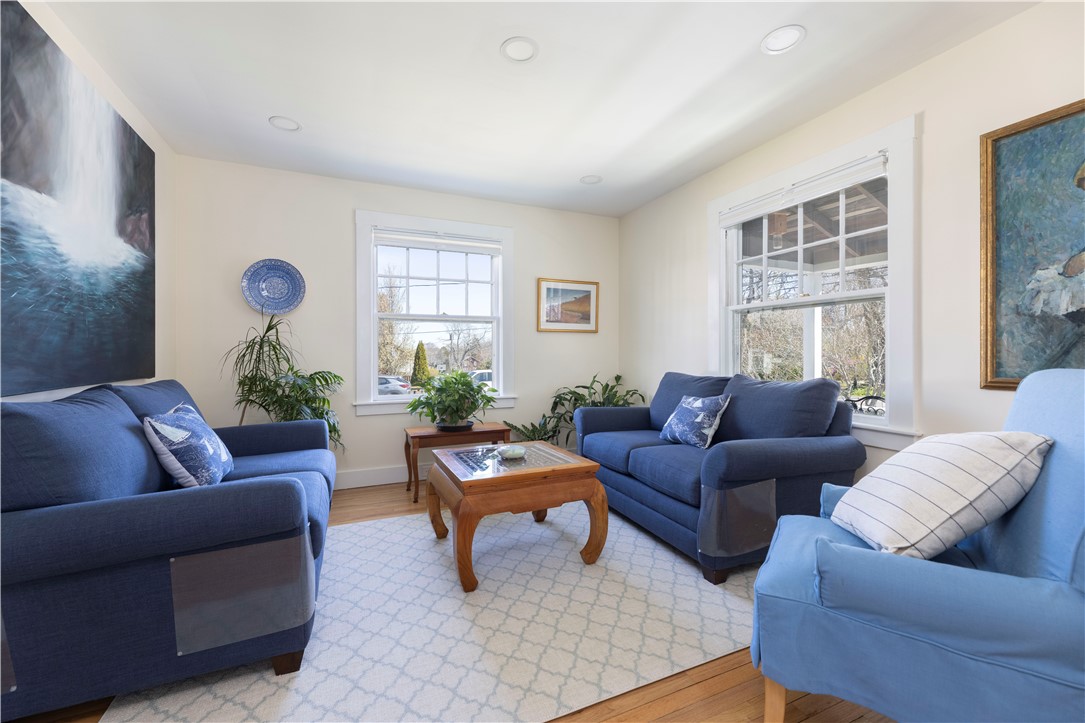
Living room with blue seating, a wooden coffee table, and large windows.
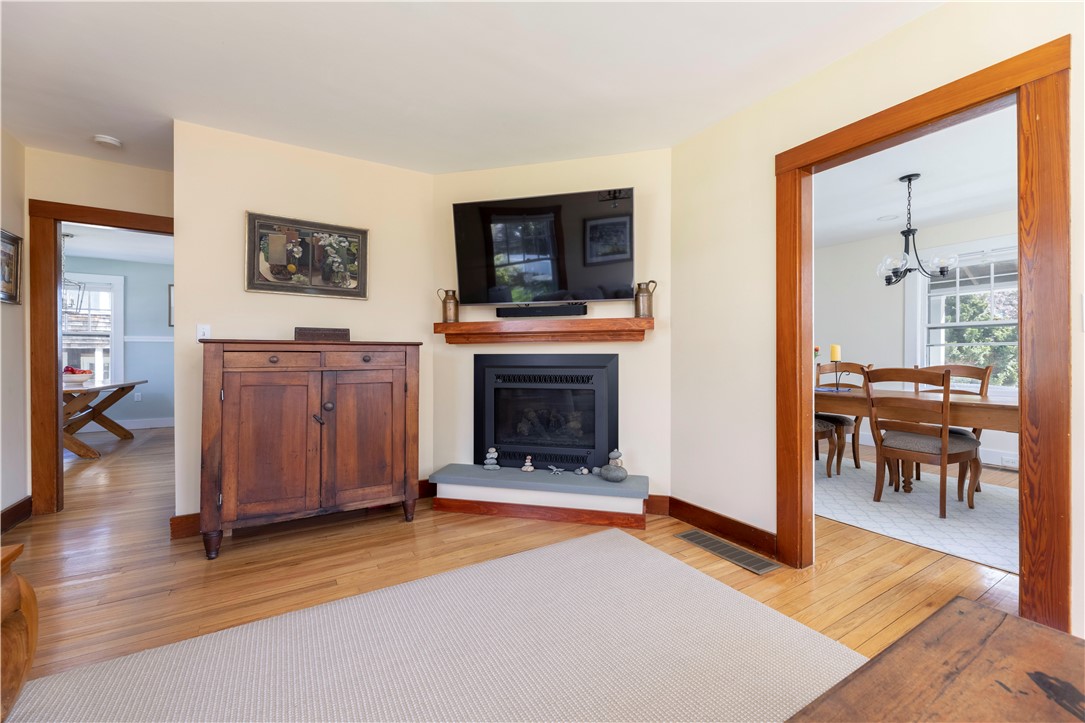
Living room with a fireplace and television, opening to a dining room.
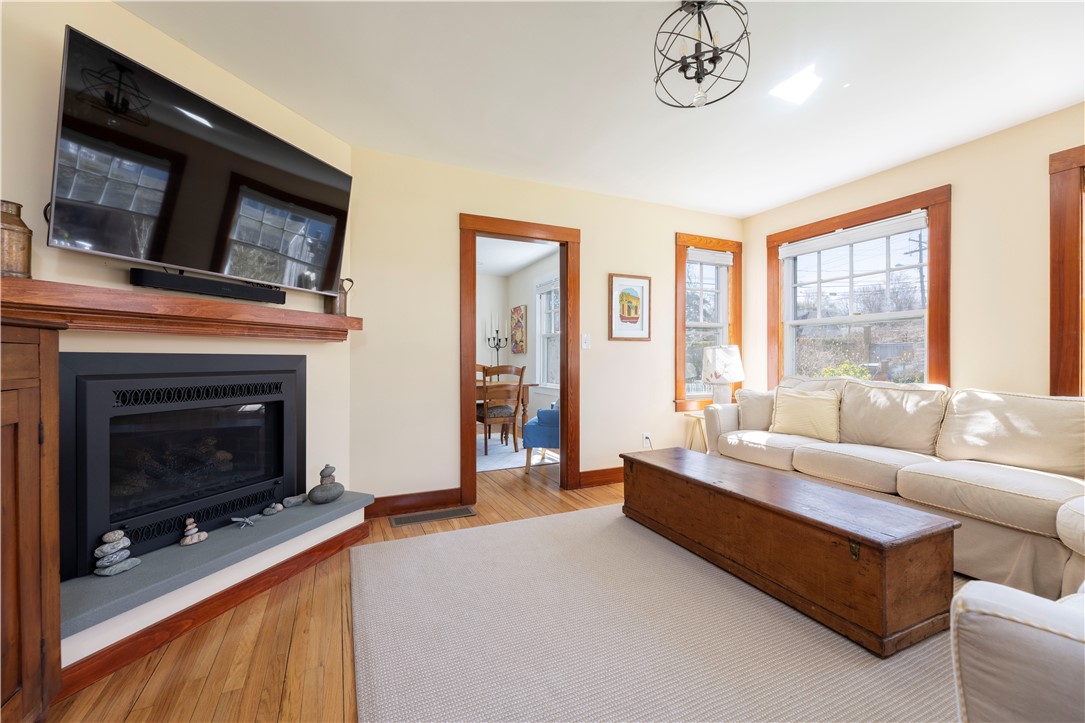
Living room with a fireplace, cream sofa, wooden coffee table, and sunlit windows.
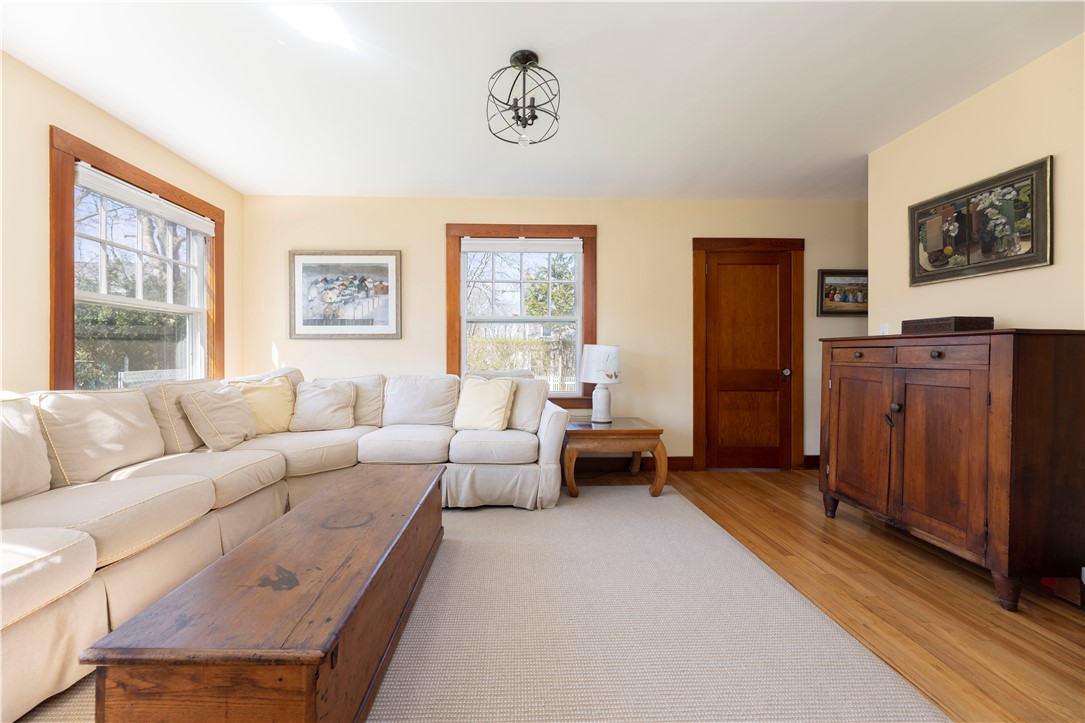
Living room with a cream sectional, wooden furniture, and two large wood-trimmed windows.
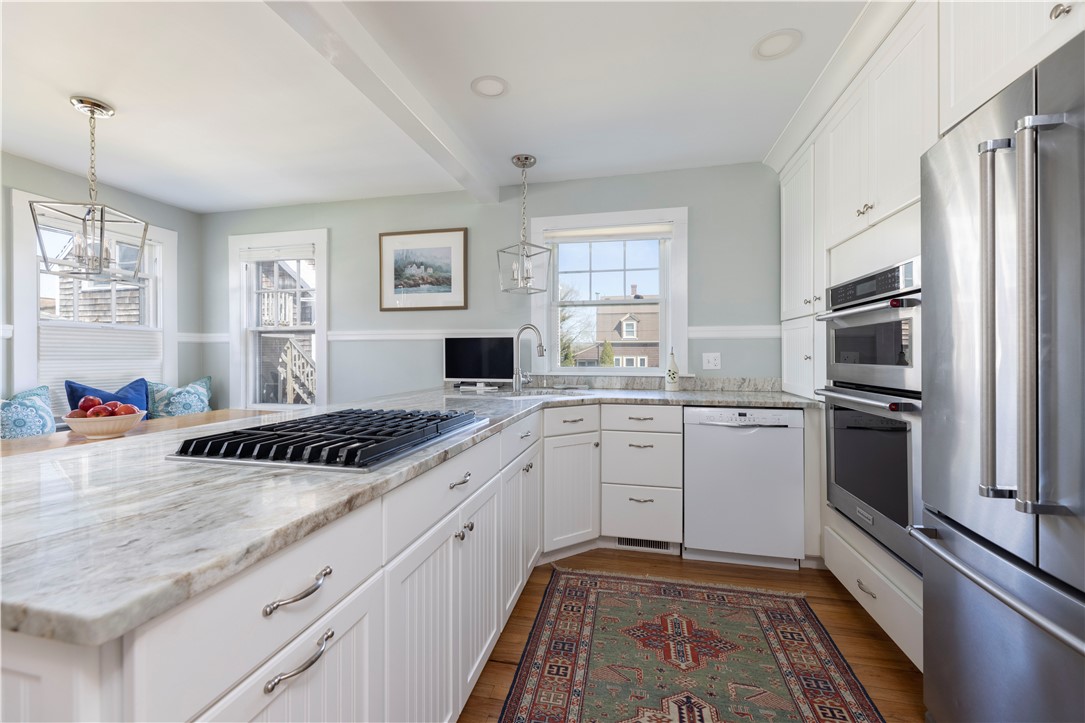
Kitchen with a marble-topped island, white cabinetry, and a window-side breakfast nook.
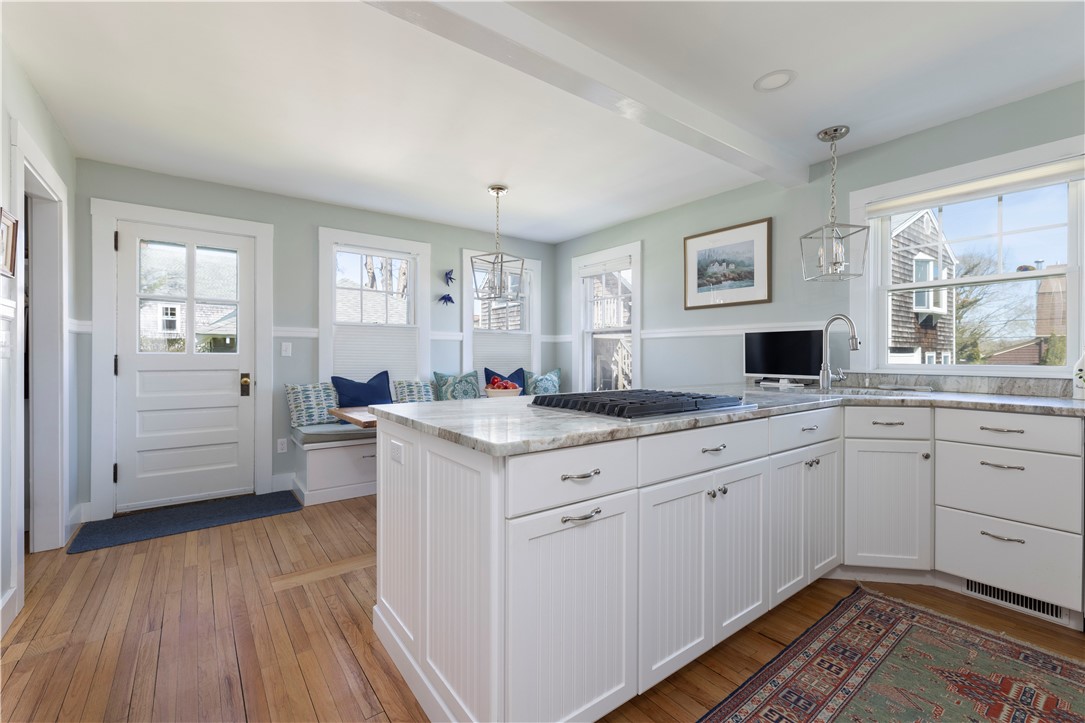
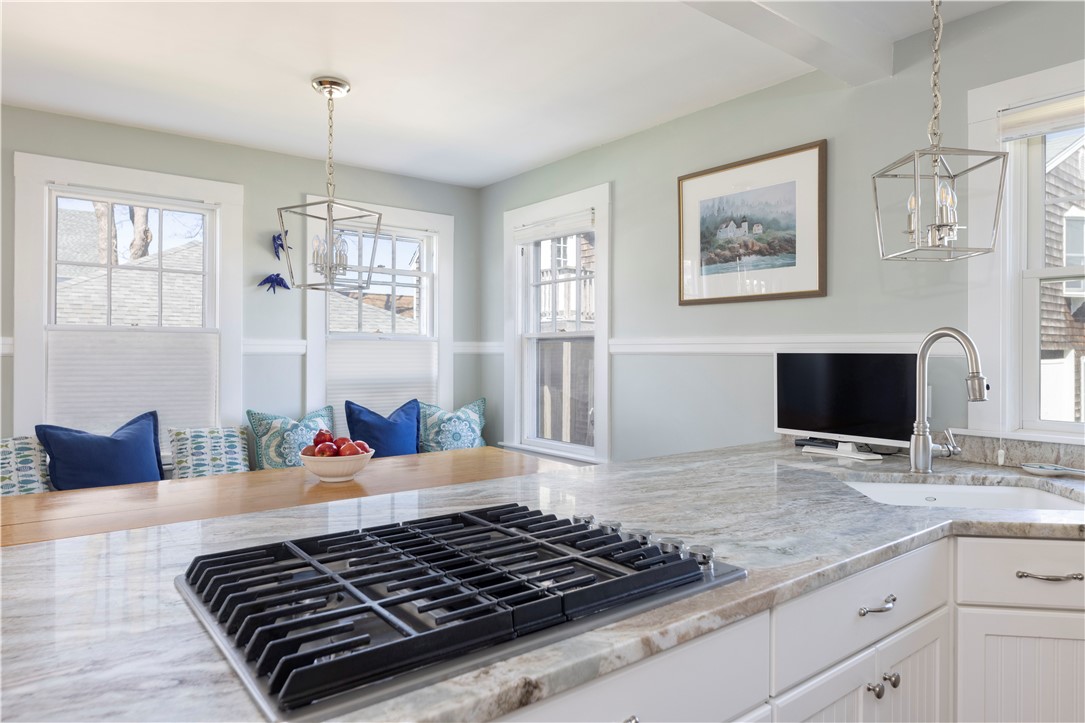
Kitchen with a large stone island, built-in gas cooktop, and window-side banquette.
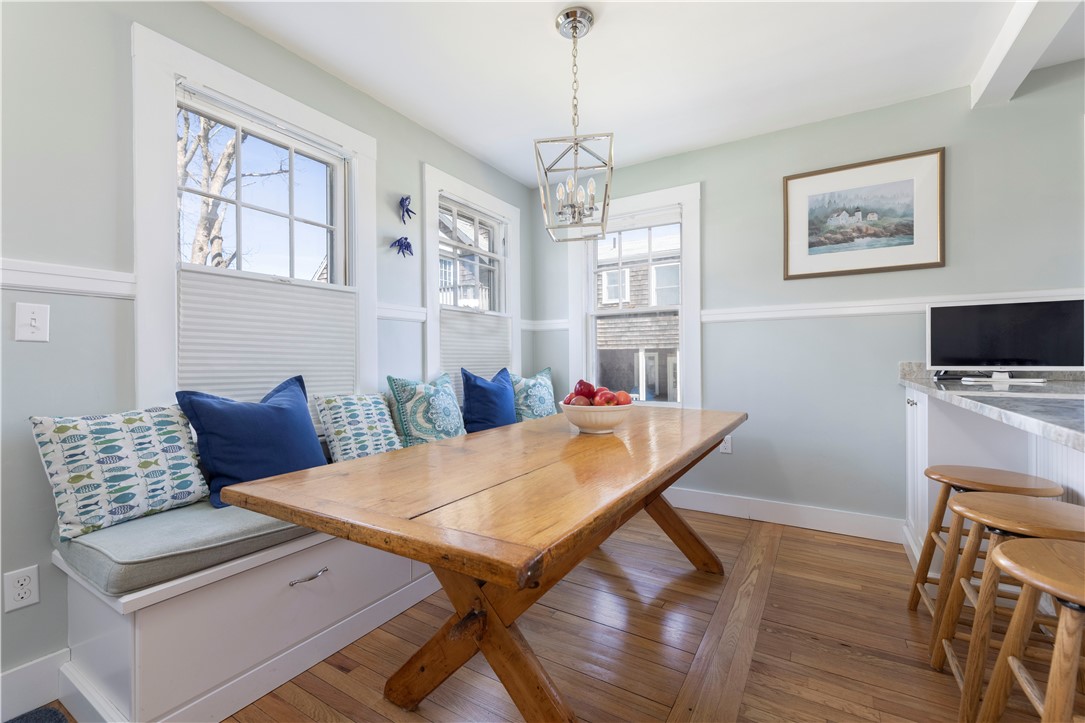
Dining nook with a wooden trestle table, window bench, and blue patterned cushions.
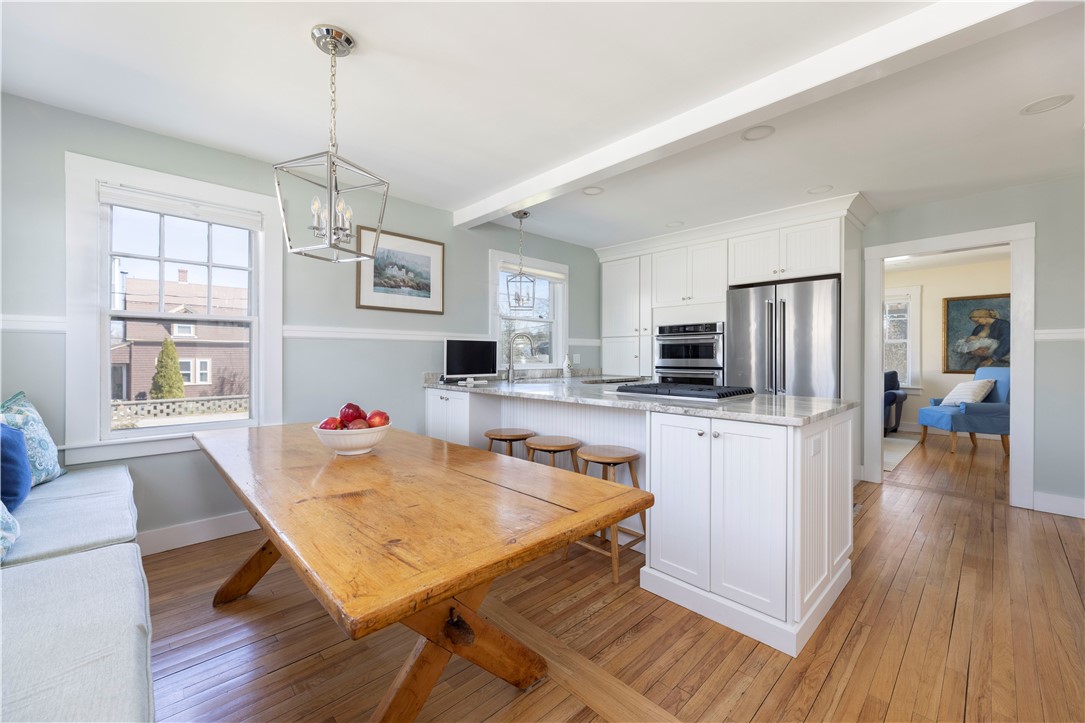
Kitchen and dining area with white cabinets, stainless steel appliances, and a large wooden farmhouse table.
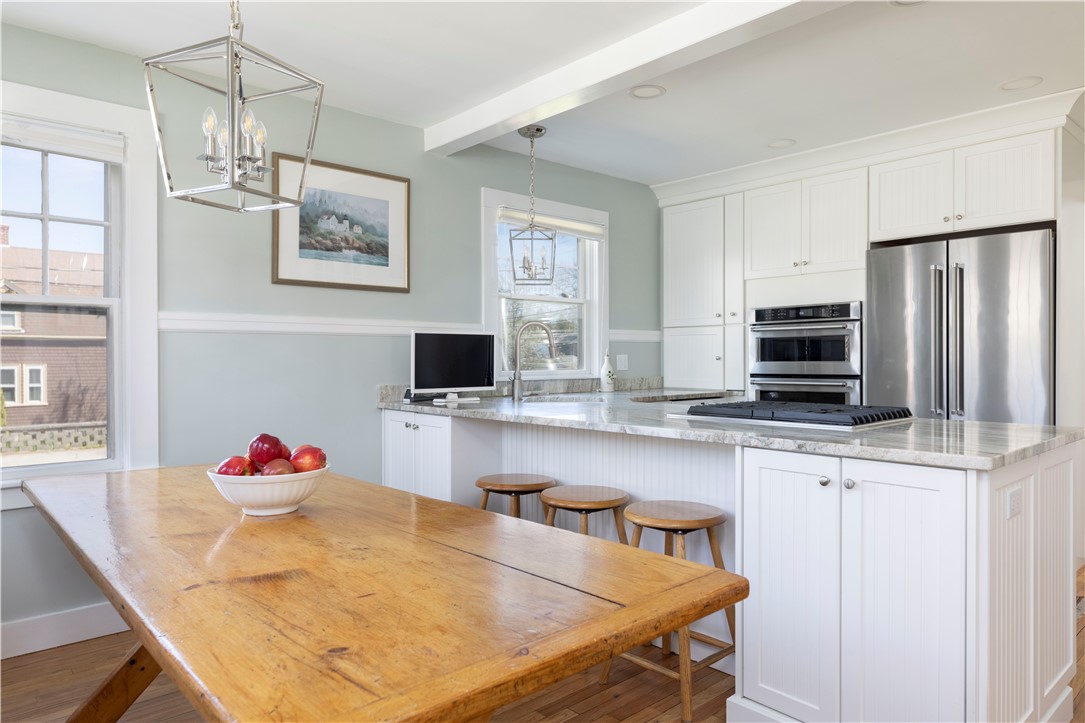
Bright kitchen with white cabinetry, marble counters, stainless appliances, and a rustic wooden dining table.
Kitchen with a large stone island, gas cooktop, white cabinets, and stainless steel appliances.
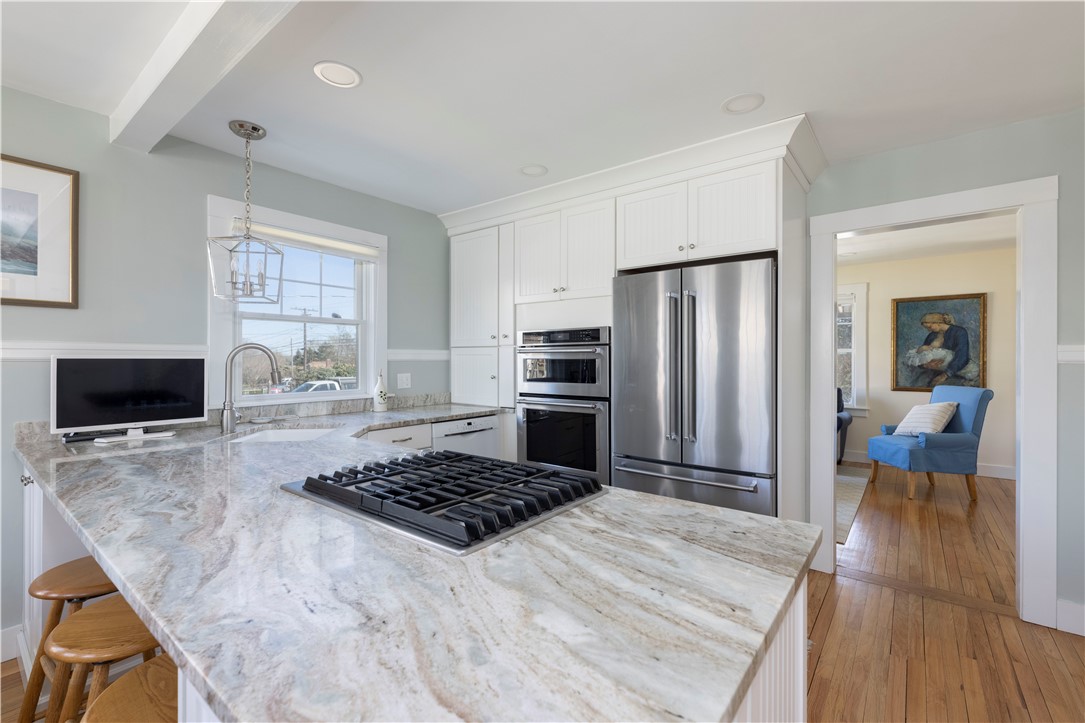
Kitchen with white cabinetry, marble-look counters, stainless steel appliances, and a large gas cooktop.
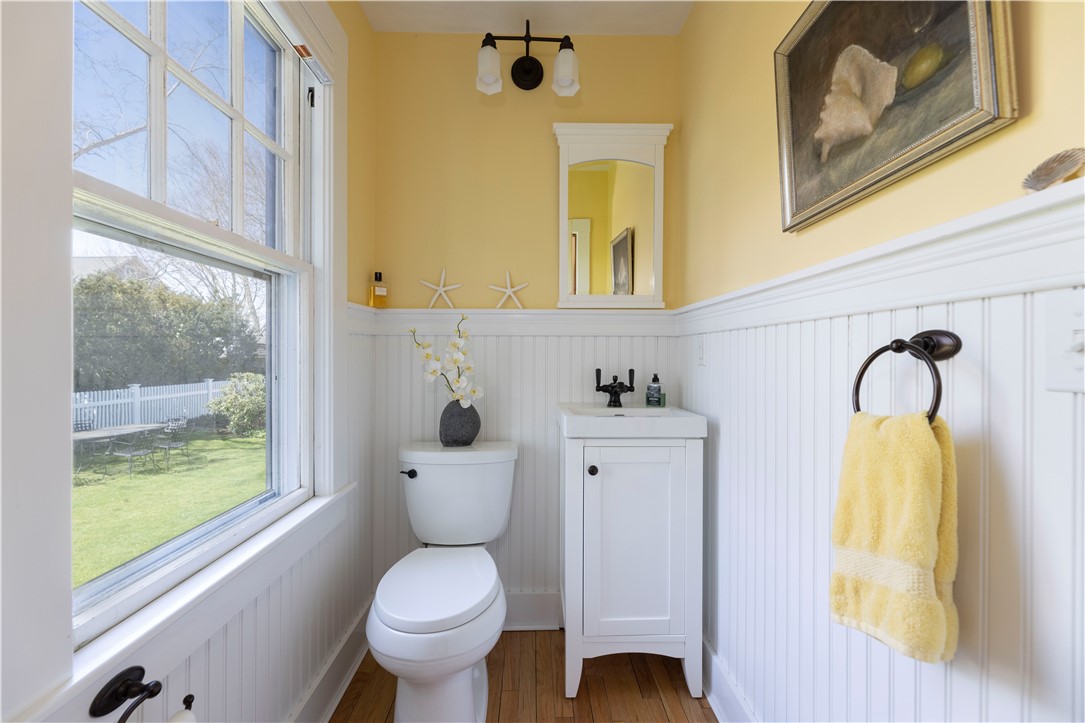
Bathroom with white beadboard, yellow walls, and a large window overlooking a fenced lawn.
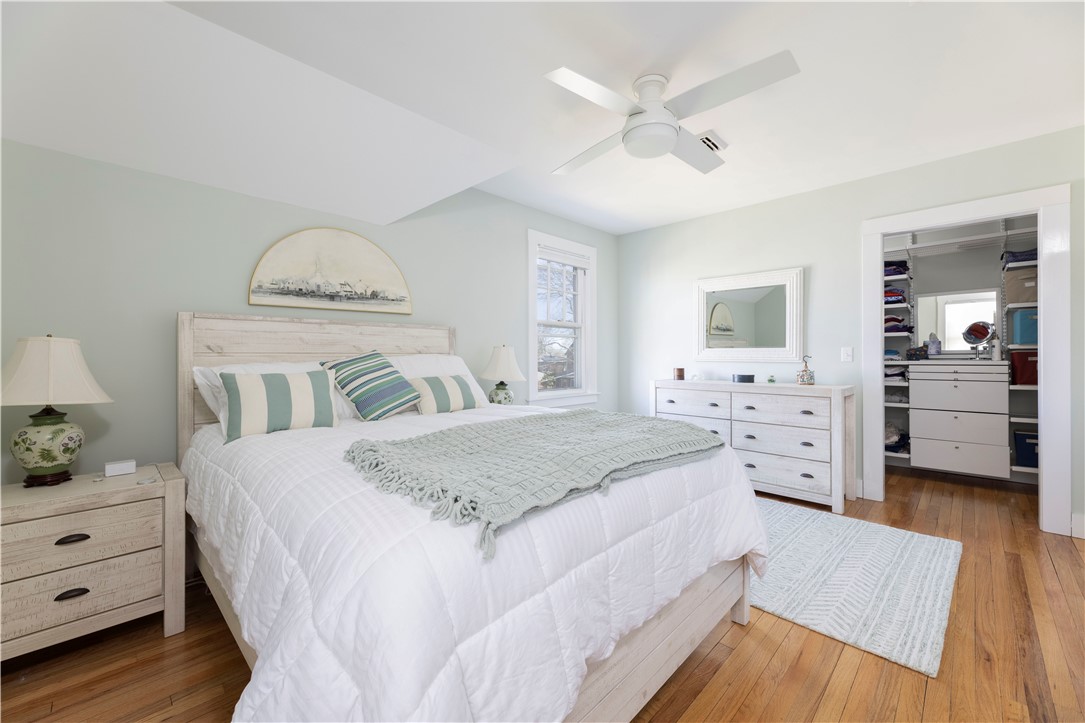
Furnished bedroom with a white bed, pale wood furniture, ceiling fan, and open walk-in closet.
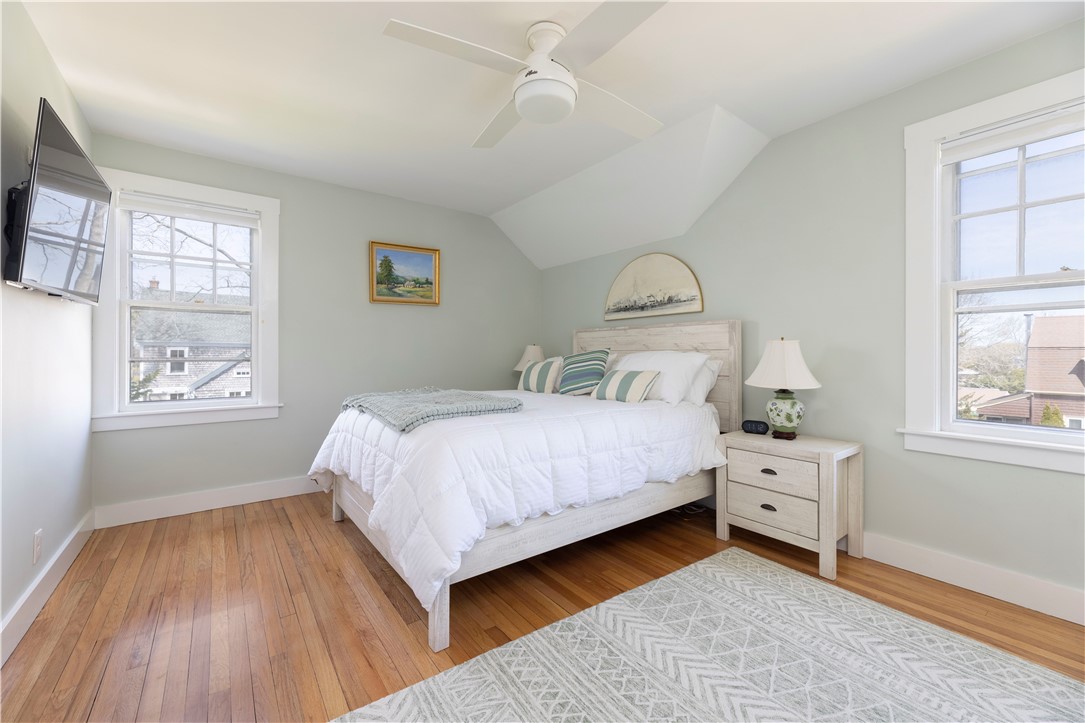
Bedroom with a white bed, hardwood floors, two windows, and a ceiling fan.
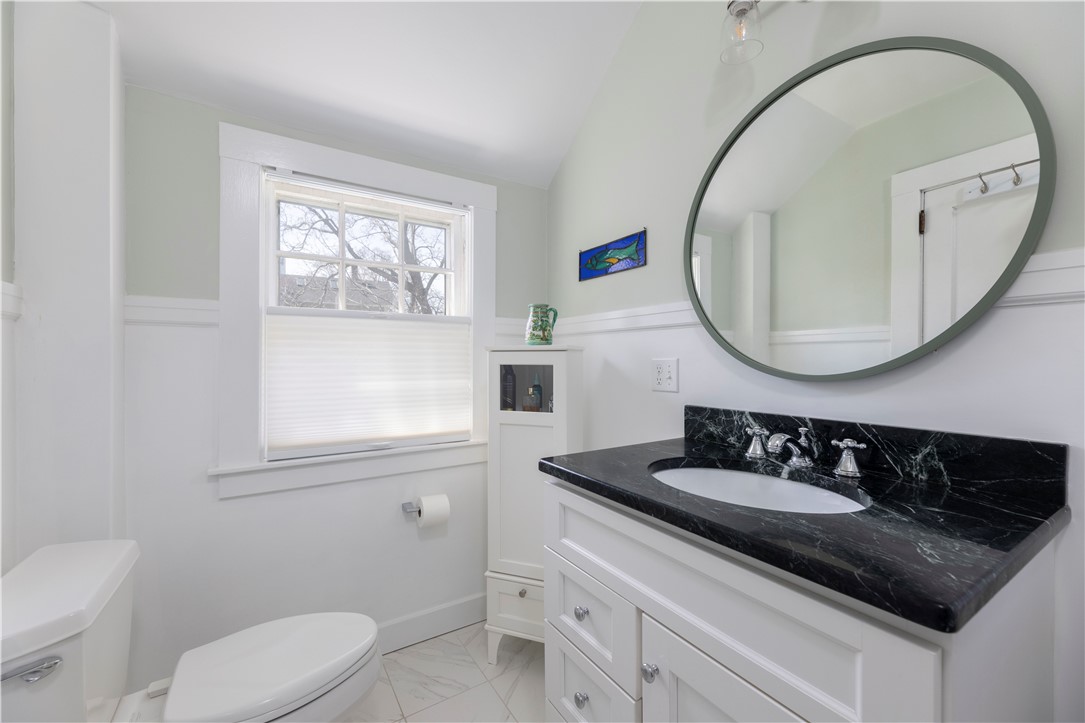
Bathroom with a black marble vanity top, large oval mirror, and window with a lowered shade.
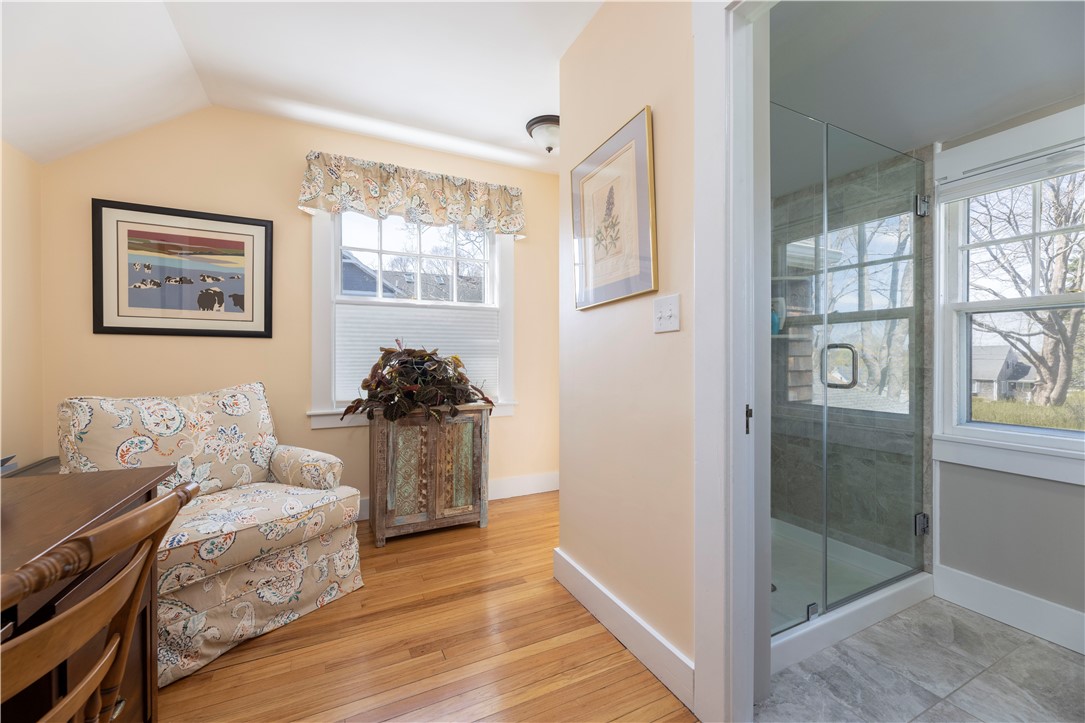
Furnished sitting area beside a glass-enclosed shower, with patterned seating and warm wood floors.
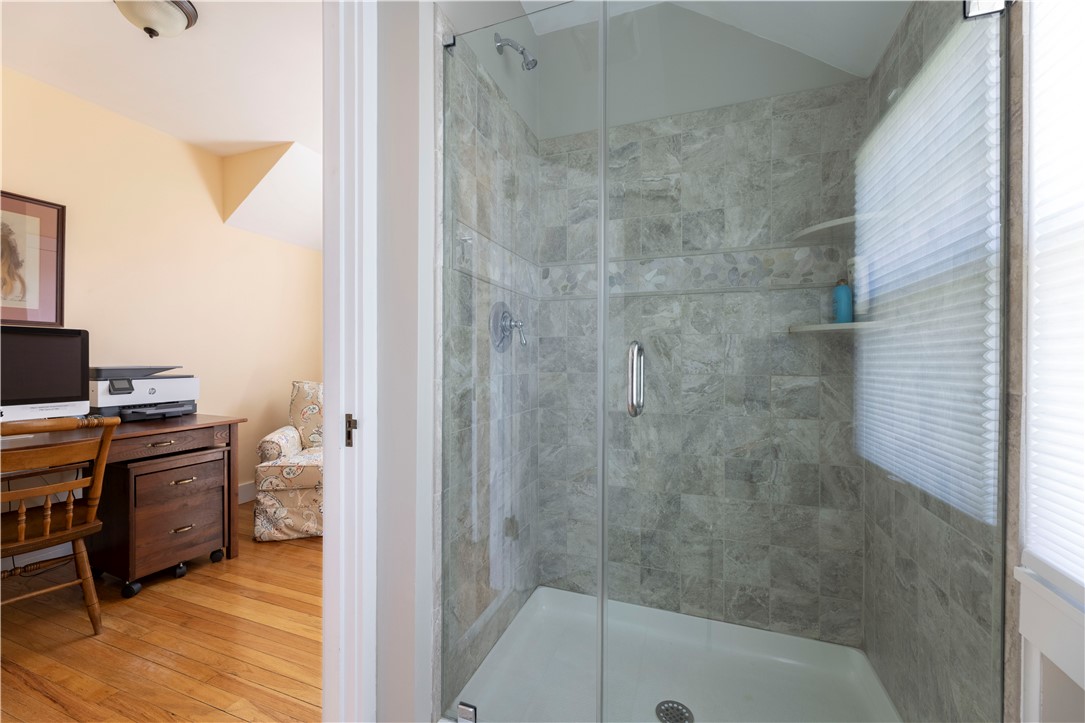
Tiled glass-enclosed shower with a pebble accent strip beside a sunlit office.
Bedroom with a white bed, blue geometric carpet, and striped armchair by the windows.
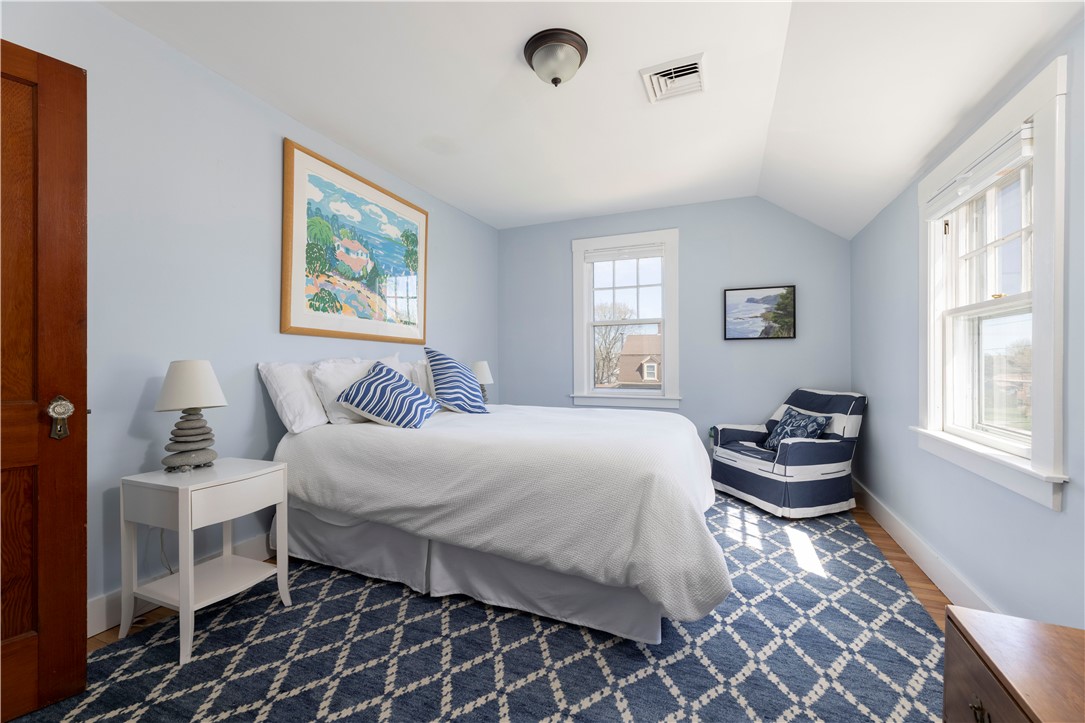
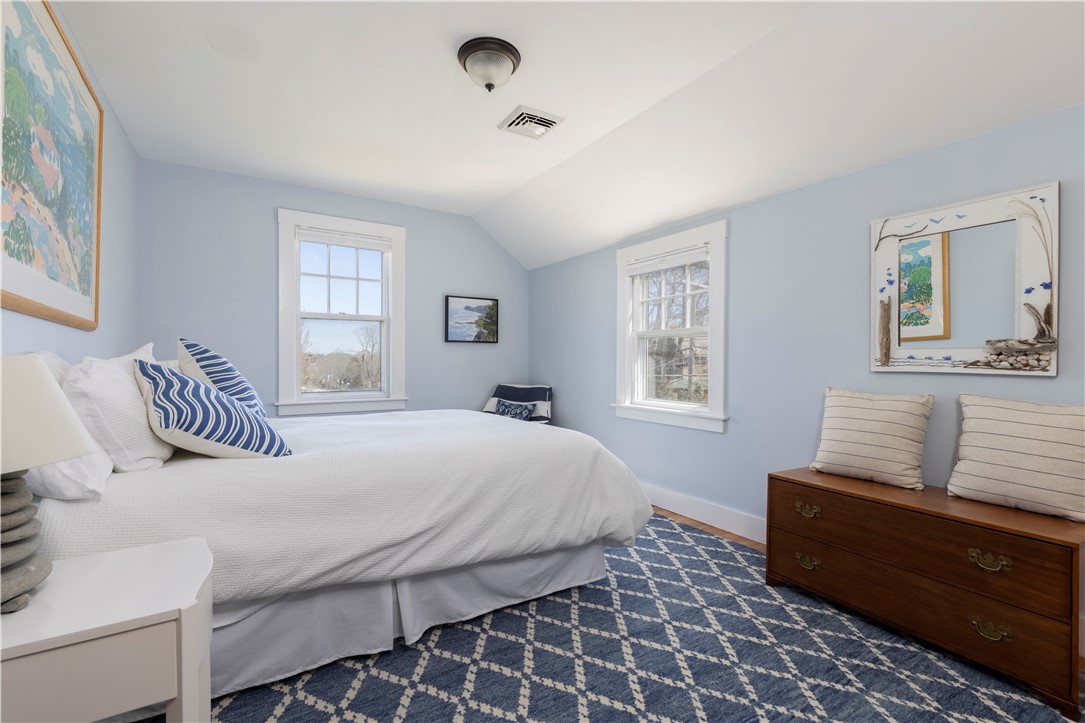
Bedroom with a white bed, pale blue walls, two windows, and a navy patterned rug.
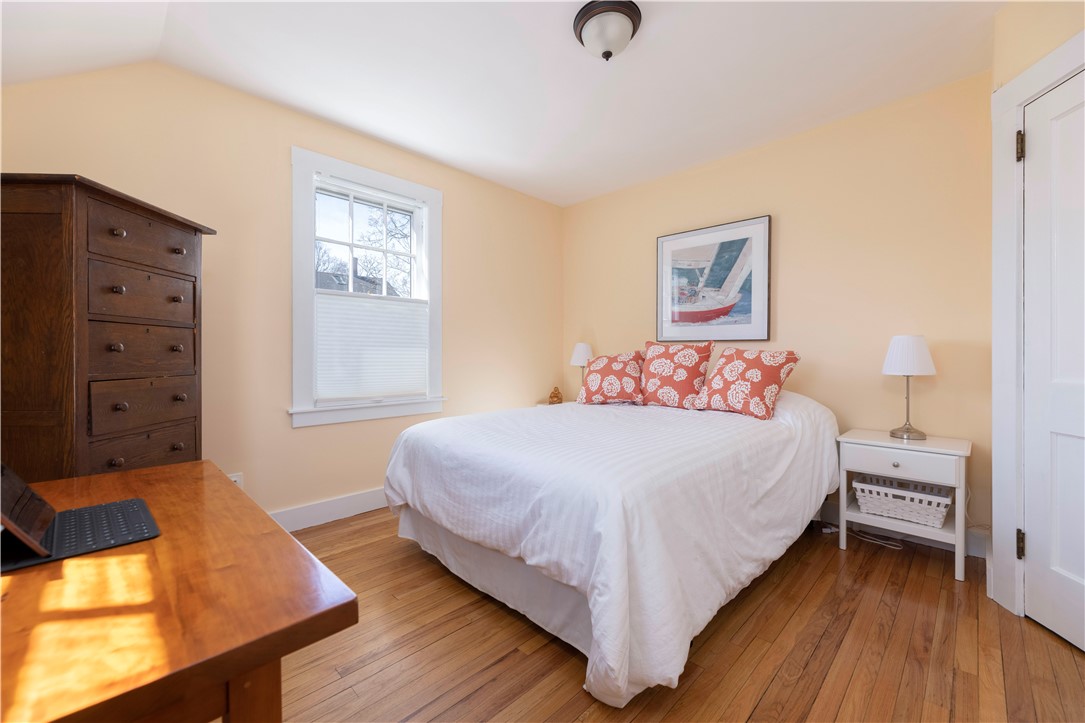
Bedroom with a white bed, red patterned pillows, hardwood floors, and a tall dark wood dresser.
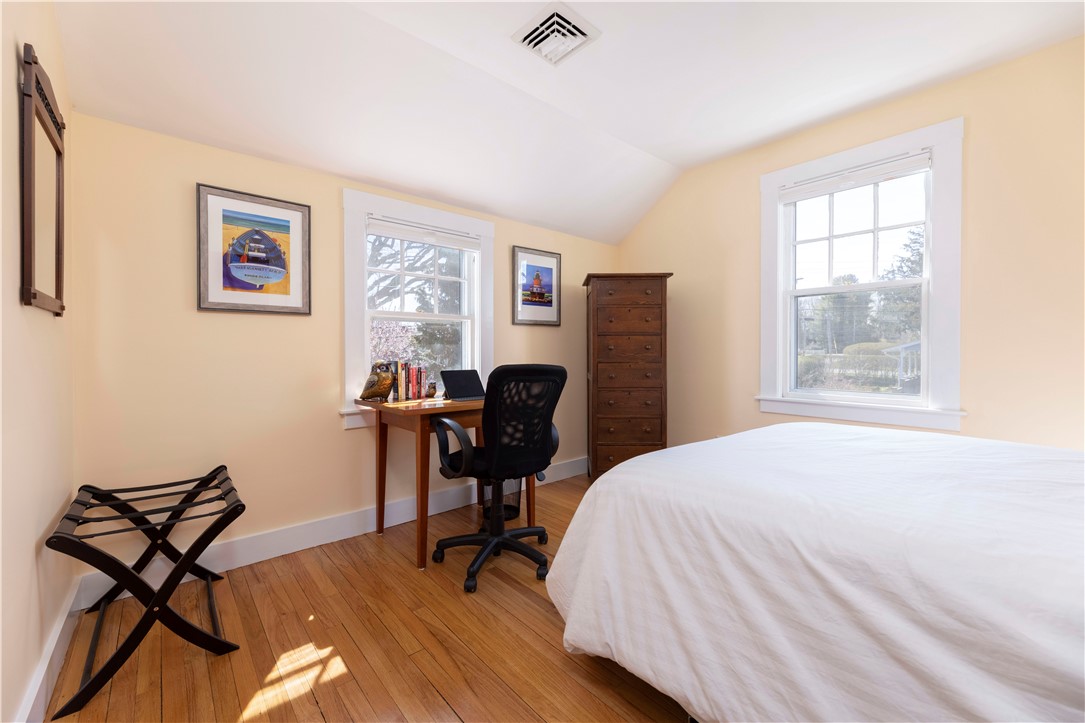
Bedroom with a white bed, desk, black office chair, and tall wooden chest of drawers.
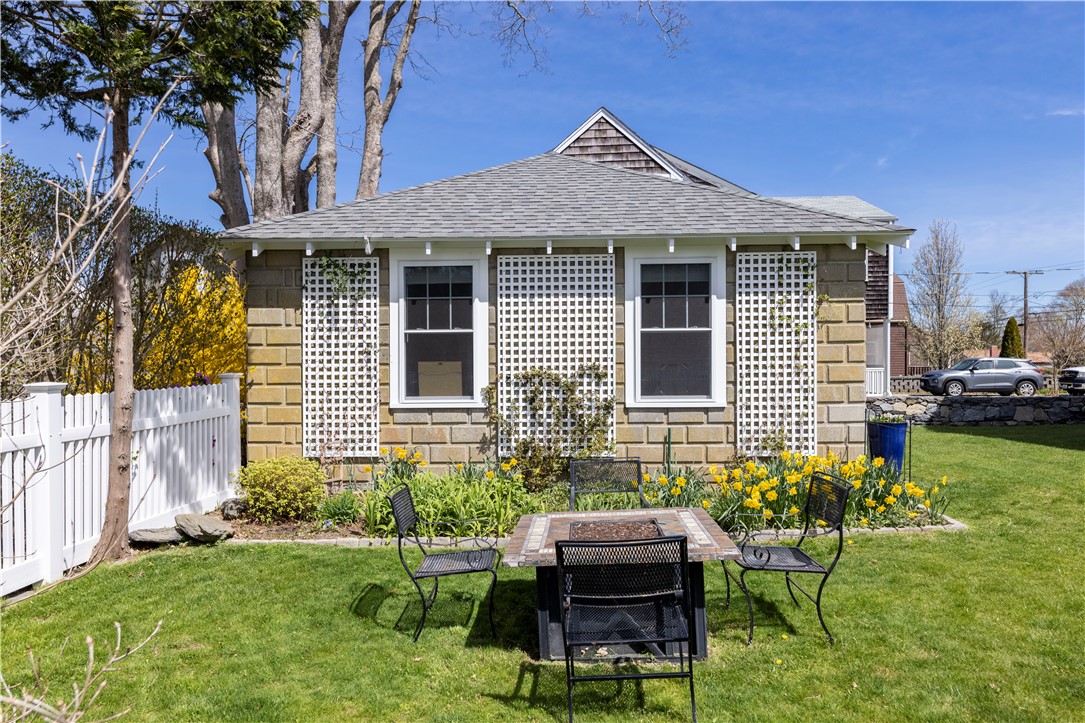
Home exterior with white lattice, flowering garden beds, and a patio seating area.
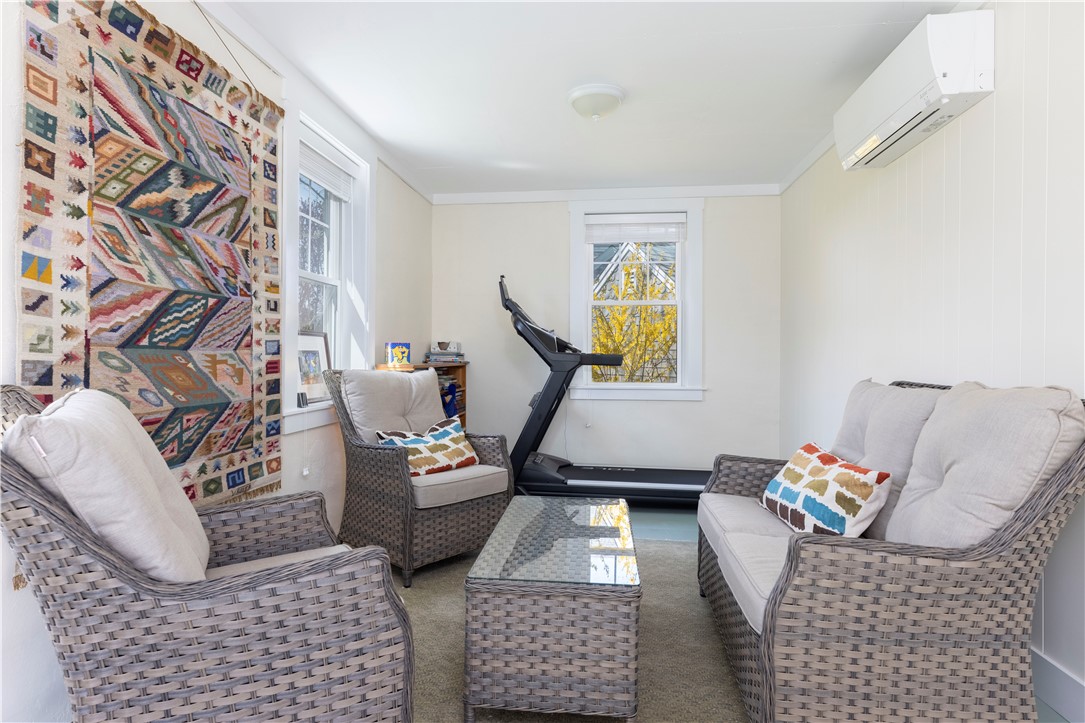
Furnished sitting room with wicker seating, a colorful wall hanging, and a treadmill.
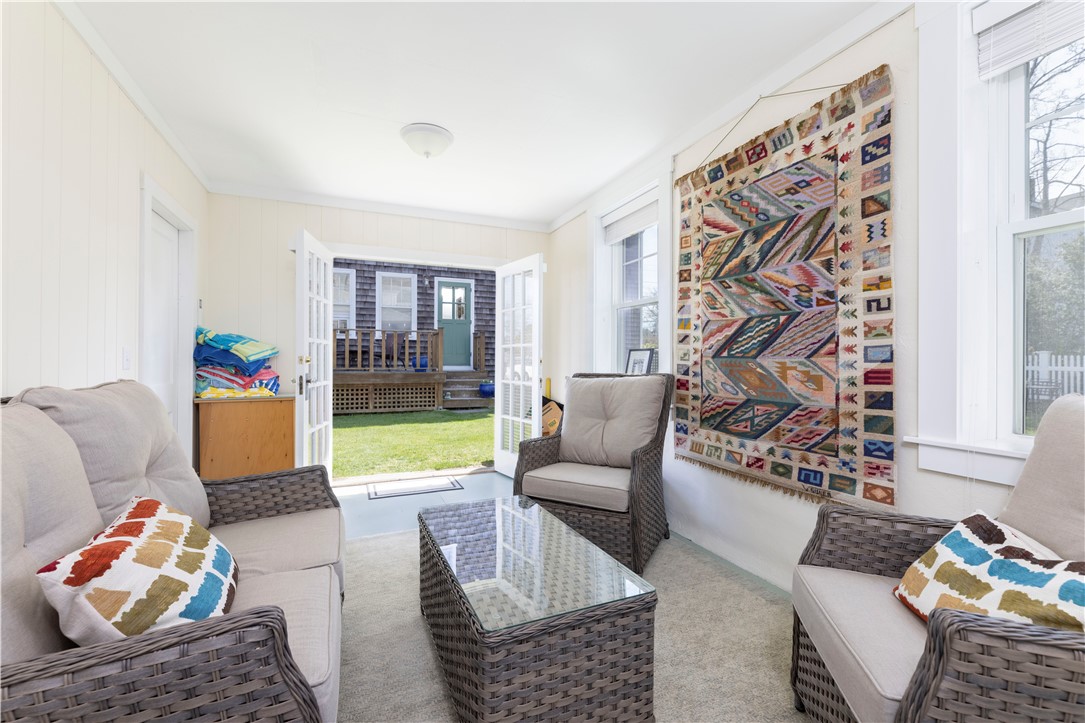
Furnished sunroom with wicker seating, colorful wall hanging, and open French doors overlooking a lawn.
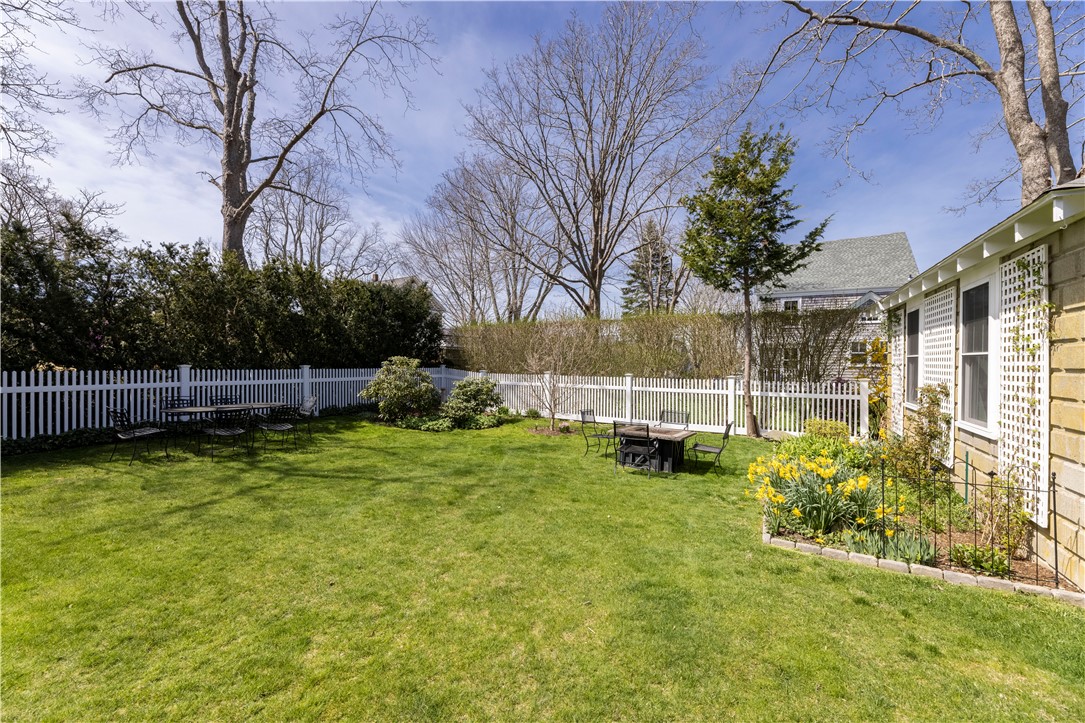
Backyard with a broad lawn, white picket fence, outdoor dining furniture, and yellow daffodils beside the house.
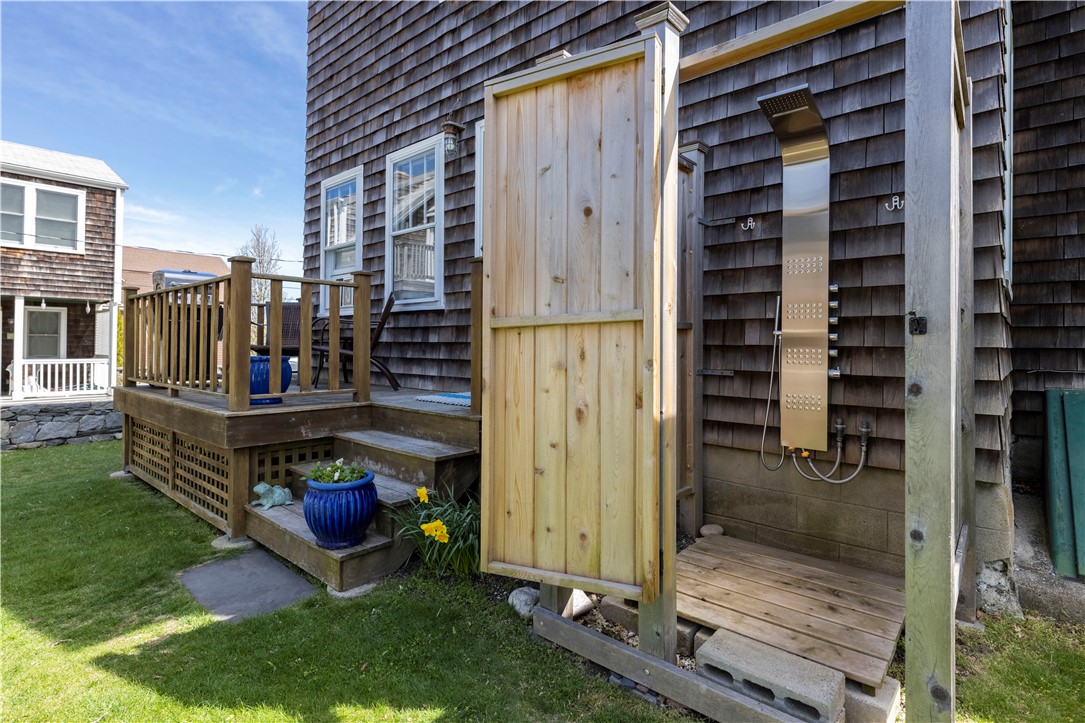
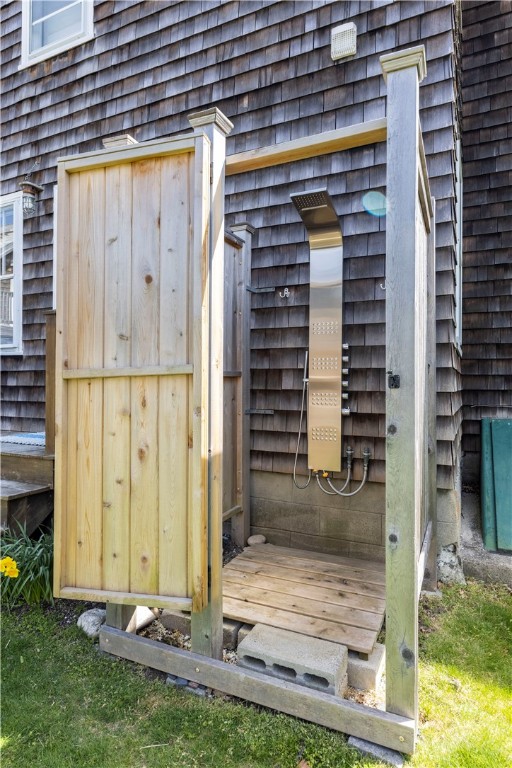
Home exterior with a wooden outdoor shower beside a raised deck and flower beds.
Outdoor shower with a wooden privacy screen beside a shingled house.
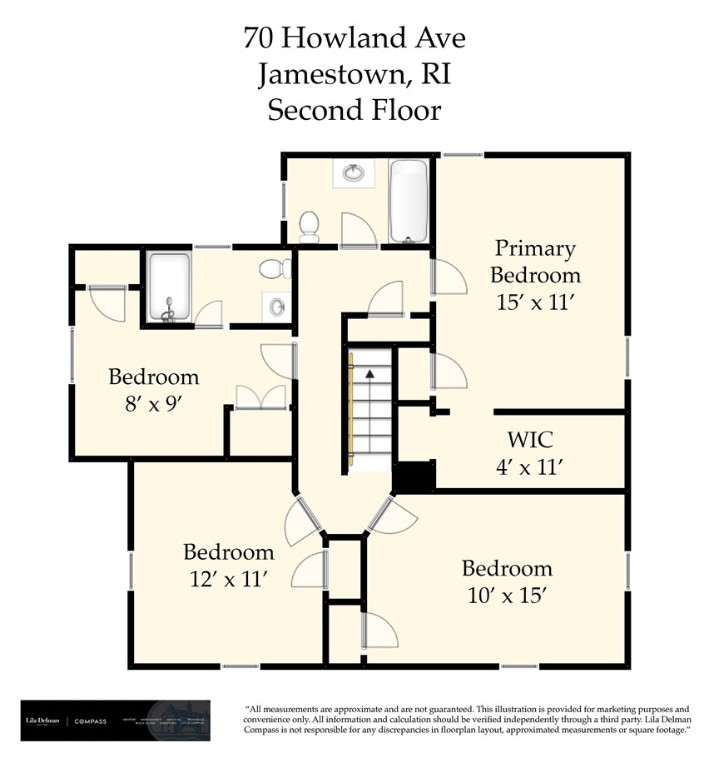
Second-floor floor plan of 70 Howland Avenue, showing four bedrooms and a central staircase.
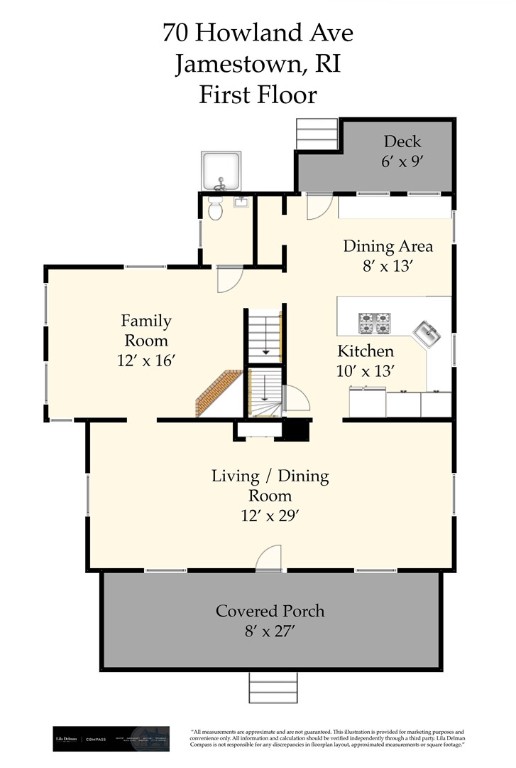
First-floor plan of 70 Howland Avenue showing room layouts, dimensions, a deck, and a covered porch.
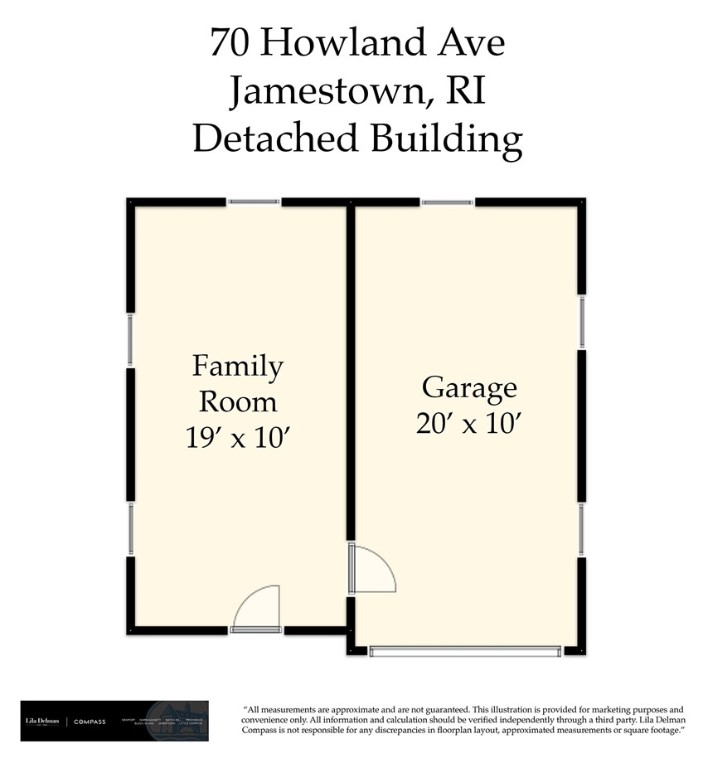
Detached-building floor plan with a family room and garage, labeled with room dimensions.
SEE ALL PHOTOS
Two-story shingle-sided home with a covered porch, landscaped lawn, and flowering trees.
Two-story shingle-sided home with covered porch, landscaped front yard, and gravel driveway.
Shingle-sided home with a covered porch, green steps, trimmed shrubs, and flowering spring branches.
Two-story shingle-sided house with a covered porch and flower garden.
Rear of a dark shingle-sided house and light outbuilding across a sunny lawn with daffodils.
Shingle-sided two-story house with a small deck and fenced utility area overlooking a green lawn.
Green backyard with a white fence, patio dining set, flower beds and a shingle-sided home.
Detached garage with a white paneled door and stone-block columns beside a green lawn.
Covered porch with white wicker seating, blue cushions, and a view of flowering trees.
Covered porch with a pale green door, glass-top dining table, and metal chairs.
Dining room with a long wooden table, matching chairs, and a blue accent chair.
Dining room with a long wooden table, matching chairs, two chandeliers, and an arched display niche.
Dining room with a long wooden table and chairs opening to a living area with blue seating.
Living room with navy sofas, a glass-top wooden coffee table, and a dining area beyond.
Living room with blue seating, a wooden coffee table, and large windows.
Living room with a fireplace and television, opening to a dining room.
Living room with a fireplace, cream sofa, wooden coffee table, and sunlit windows.
Living room with a cream sectional, wooden furniture, and two large wood-trimmed windows.
Kitchen with a marble-topped island, white cabinetry, and a window-side breakfast nook.
Kitchen with a large stone island, built-in gas cooktop, and window-side banquette.
Dining nook with a wooden trestle table, window bench, and blue patterned cushions.
Kitchen and dining area with white cabinets, stainless steel appliances, and a large wooden farmhouse table.
Bright kitchen with white cabinetry, marble counters, stainless appliances, and a rustic wooden dining table.
Kitchen with a large stone island, gas cooktop, white cabinets, and stainless steel appliances.
Kitchen with white cabinetry, marble-look counters, stainless steel appliances, and a large gas cooktop.
Bathroom with white beadboard, yellow walls, and a large window overlooking a fenced lawn.
Furnished bedroom with a white bed, pale wood furniture, ceiling fan, and open walk-in closet.
Bedroom with a white bed, hardwood floors, two windows, and a ceiling fan.
Bathroom with a black marble vanity top, large oval mirror, and window with a lowered shade.
Furnished sitting area beside a glass-enclosed shower, with patterned seating and warm wood floors.
Tiled glass-enclosed shower with a pebble accent strip beside a sunlit office.
Bedroom with a white bed, blue geometric carpet, and striped armchair by the windows.
Bedroom with a white bed, pale blue walls, two windows, and a navy patterned rug.
Bedroom with a white bed, red patterned pillows, hardwood floors, and a tall dark wood dresser.
Bedroom with a white bed, desk, black office chair, and tall wooden chest of drawers.
Home exterior with white lattice, flowering garden beds, and a patio seating area.
Furnished sitting room with wicker seating, a colorful wall hanging, and a treadmill.
Furnished sunroom with wicker seating, colorful wall hanging, and open French doors overlooking a lawn.
Backyard with a broad lawn, white picket fence, outdoor dining furniture, and yellow daffodils beside the house.
Home exterior with a wooden outdoor shower beside a raised deck and flower beds.
Outdoor shower with a wooden privacy screen beside a shingled house.
Second-floor floor plan of 70 Howland Avenue, showing four bedrooms and a central staircase.
First-floor plan of 70 Howland Avenue showing room layouts, dimensions, a deck, and a covered porch.
Detached-building floor plan with a family room and garage, labeled with room dimensions.
Sold

70 Howland Avenue

70 Howland Avenue, Jamestown, RI 02835

$1,100,000
Jamestown Village area - Charming cottage with inviting front porch located close to area shops, restaurants, marina, and library. This classic design offers a wonderful front living / dining room, den with gas fireplace, recently renovated kitchen with granite counters and stainless appliances, and cozy breakfast area with built-in in banquette with storage. The current owners have made significant improvements over past 5 years including installing new HVAC, upgraded the electrical system, bathroom renovations, 2nd floor laundry, new roof, outdoor shower, and created a wonderful office/studio space in the area adjacent to the detached 1-car garage including heat/ac. The rear yard is completely fenced, and the landscaping is exquisite. Come enjoy the Island Life, as Jamestown is the "Jewel of Narragansett Bay" offering easy access to the water for kayaking, paddle boarding, or your sailing enjoyment. Located minutes from Newport "the City by the Sea" and an easy commute to Providence, RI and T.F Green airport.
*Interior photos will be posted 4/20/2022*

4
beds

3
baths

1,842 Sq.Ft. LIVING AREA

6,534 Sq.Ft. lot

Bob Bailey

Bob Bailey

Features & Amenities

Interior

  • total bedrooms4
  • Total bathrooms3
  • full bathrooms2
  • half bathroom1
  • Flooring Ceramic Tile, Hardwood
  • Fireplace Gas
  • APPLIANCES Dryer, Dishwasher, Gas Water Heater, Microwave, Oven, Range, Refrigerator, Tankless Water Heater, Washer
  • other interior Features Attic, Permanent Attic Stairs, Tub Shower, Cable TV

Area & Lot

  • Status Sold
  • Date Sold June 28, 2022
  • Living Area1,842 Sq.Ft.
  • Lot Area6,534 Sq.Ft.
  • MLS® ID1307777
  • TypeResidential
  • YEAR BUILT1930
  • NeighborhoodJamestown
  • Architecture StylesCabin/Cottage
  • Water FrontageWalk to Water

Exterior

  • STORIES2
  • Garage Space1.0
  • water SourceConnected, Public
  • utilitiesSewer Connected
  • parkingDetached, Garage, Garage Door Opener
  • HEAT TYPEForced Air, Heat Pump, Propane
  • AIR CONDITIONINGCentral Air, Ductless
  • sewerConnected, Public Sewer
  • SubstructureConcrete Perimeter, Stone
  • other exterior FeaturesDeck, Porch

Financial

  • Sales Price$1,100,000
  • Real Estate Tax $4,382/yr
  • Zoning R8
View Virtual Tour

Jamestown

41.4963° N, 71.3712° W

Explore

Work With Bob

Get assistance whether you are looking to buy, sell, rent, or invest and much more, I dedicate the effort needed to fulfill your goals. Contact me today.

Follow Me on Instagram